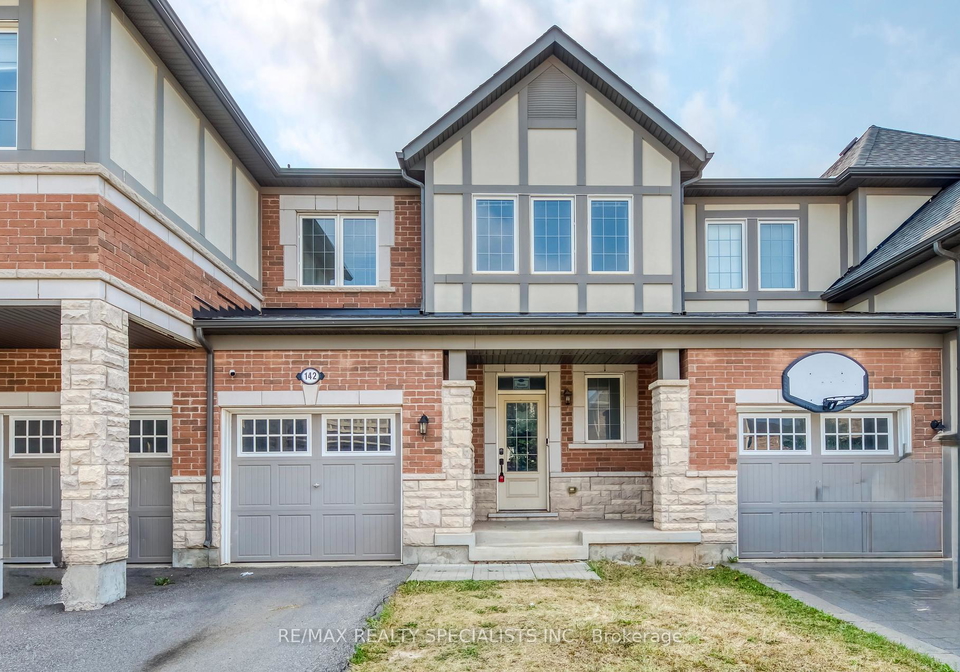
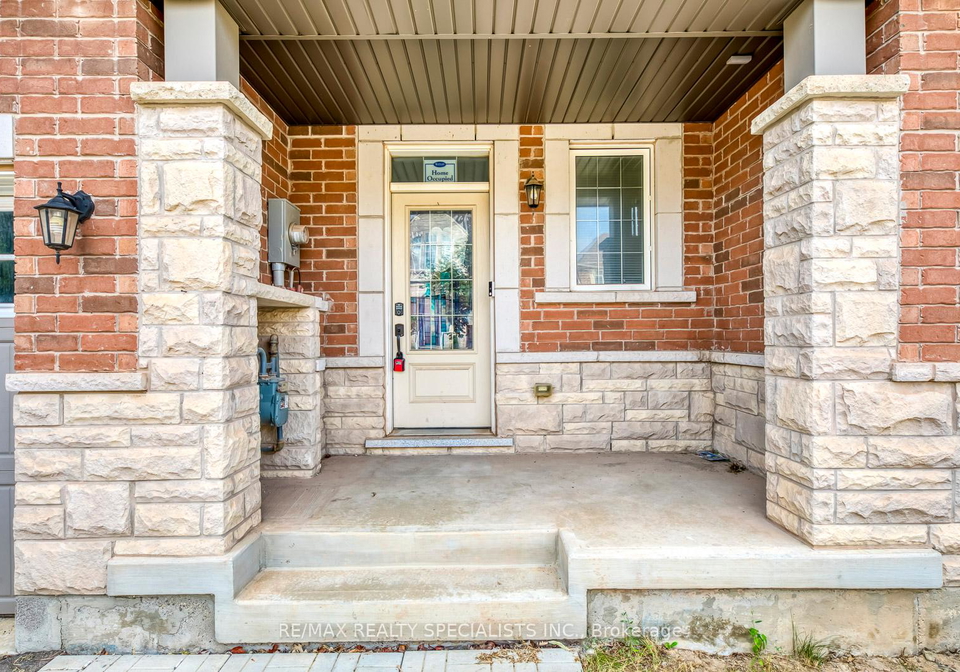
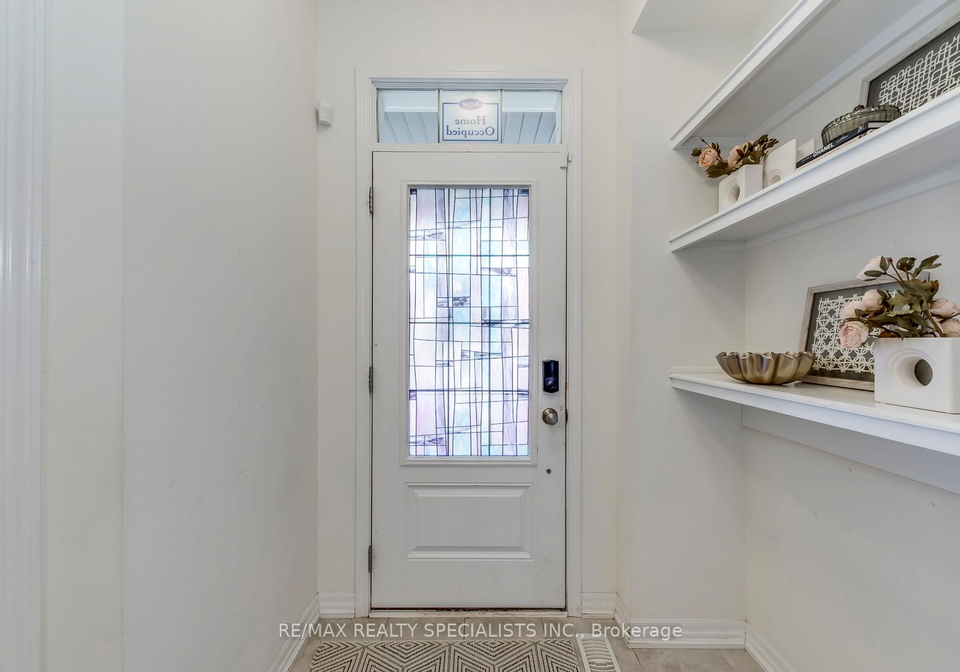
Welcome to your next home: a beautifully maintained freehold townhouse for sale in Oakville , located at 142 Beaveridge Avenue, Oakville. This executive residence boasts an impressive three bedrooms and three bathrooms, making it an ideal choice for families or professionals seeking a comfortable living space. Nestled in the sought-after community of 1008 - GO Glenorchy, this property is perfectly positioned at the crossroads of Dundas and Post Road, providing easy access to a variety of amenities.
As you step inside this charming townhouse for sale in Oakville, you will immediately appreciate the spaciousness afforded by the 9-ft ceilings that enhance the open feel of the main living areas. The elegant hardwood floors throughout the ground level add a touch of sophistication, while the cosy gas fireplace serves as a delightful focal point in the living space, perfect for those chilly evenings.
The kitchen, located on the main floor, is a chef’s dream, featuring granite countertops and high-quality stainless steel appliances. This well-designed space allows for effortless meal preparation and entertaining, making it a wonderful hub for family gatherings and social occasions. Although there is no additional kitchen, the main kitchen is more than adequate for all your culinary needs.
The townhouse for sale in Oakville comprises a total of seven rooms, including three well-appointed bedrooms. Each bedroom is designed to provide a peaceful retreat, ensuring comfort and privacy for all family members. The three bathrooms are conveniently located, offering both functionality and ease of access. While there is no den or family room, the open layout of the main floor allows for flexible living arrangements, accommodating various lifestyle needs.
One of the notable features of this property is the unfinished basement, which presents an excellent opportunity for future expansion or personalisation. Whether you envision a recreation area, additional storage, or even a home gym, the possibilities are endless. The townhouse also benefits from central air conditioning, ensuring a comfortable environment throughout the warmer months.
Situated on a lot measuring 23 x 90 feet, this freehold townhouse for sale in Oakville offers a manageable outdoor space that is easy to maintain. Although there is no pool, the property does include an attached garage with space for one vehicle, as well as a mutual driveway that provides additional parking options. The convenience of municipal water and sewer services further enhances the appeal of this lovely home.
Living at 142 Beaveridge Avenue, Oakville, places you within walking distance of local schools and parks, making it an ideal location for families. The vibrant community atmosphere is complemented by quick access to shopping, highways, and public transit, ensuring that all your daily needs are met with ease. This townhouse for sale in Oakville is truly move-in ready, allowing you to settle in and start enjoying your new home immediately.
In summary, this executive townhouse for sale in Oakville at 142 Beaveridge Avenue, Oakville, is a remarkable opportunity for those seeking a stylish and comfortable residence in a desirable location. With its modern features, convenient amenities, and welcoming community, this property is poised to meet all your living requirements. Don’t miss your chance to make this exceptional townhouse your new home. Contact us today to arrange a viewing and experience all that this lovely property has to offer.
GO Glenorchy, located in the city of Oakville, is a vibrant and well-planned community that offers a harmonious blend of residential living and natural beauty. Nestled amidst picturesque landscapes, this area features an array of modern homes, parks, and green spaces, making it an ideal setting for families and individuals alike. The community is well-connected by public transport, including the GO Transit service, providing easy access to Toronto and surrounding areas. With its proximity to excellent schools, shopping centres, and recreational facilities, GO Glenorchy presents a welcoming environment for those seeking a balanced lifestyle in a thriving suburban neighbourhood.
Schools in the Neighbourhood
This property is ideally situated near a variety of reputable schools, making it an excellent choice for families. The closest is Dr. David R. Williams Public School, just 0.5 km away, offering English instruction for grades JK to 7 and boasting a solid rating of 7.7. Post's Corners Public School, located 1.5 km from the property, serves grades JK to 8 with a slightly higher rating of 7.8. For secondary education, Iroquois Ridge High School is a top choice, situated 2.4 km away, with an impressive rating of 9.2, available in both English and French. Additionally, the area features several Catholic schools, including St. Gregory the Great Catholic Elementary School (0.9 km away, rating 7.1) and Holy Trinity Catholic Secondary School (1.3 km away, rating 7.9). The diverse educational options, including French language programs, cater to various preferences and needs. Overall, this property is surrounded by quality educational institutions, ensuring that families have access to excellent schooling options within a convenient distance.
Key Statistics of the Neighbourhood
The demographic profile of the area surrounding the property reveals a vibrant and diverse community with a population of 1,419 residents. The average household consists of 2.9 individuals, with a significant portion of families, as 53.01% of households have children. The average age of residents is 33.1 years, indicating a relatively young population. Economically, the area boasts a strong average household income of $127,600, although 16% of the population is classified as low-income. The real estate market reflects this affluence, with an average property price of $1,220,000. The community is characterized by a high level of education, with 80% of residents holding college or university degrees. Additionally, 65.12% of the population consists of immigrants, contributing to the area's cultural richness. The rental market is also notable, with 38.78% of residents renting their homes, and 44.9% of properties being condominiums. Furthermore, 32.73% of the population is single, and 28% are not in the labor force, highlighting a diverse demographic landscape that combines young families, educated professionals, and a mix of homeowners and renters.