Real estate boards require you to be signed in to see the full details of this property
Real Estate Board require you toSign Into see the full details of this property
| Floor | Bedrooms | Bathrooms |
|---|---|---|
| Ground | 2 | 2 |
Real Estate Board require you toSign Into see the full details of this property

No open houses are currently scheduled for this property.
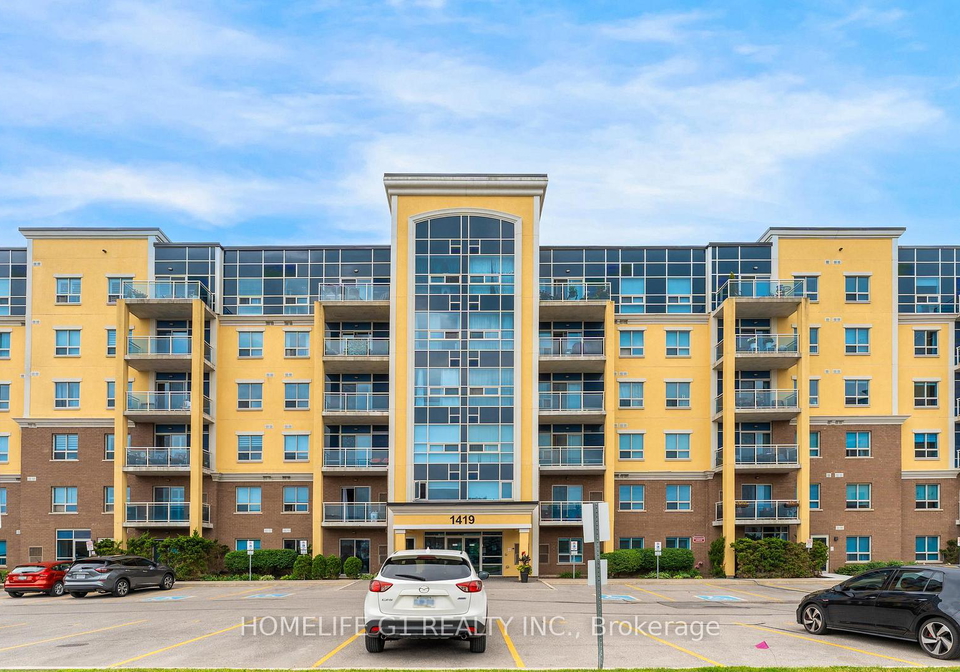
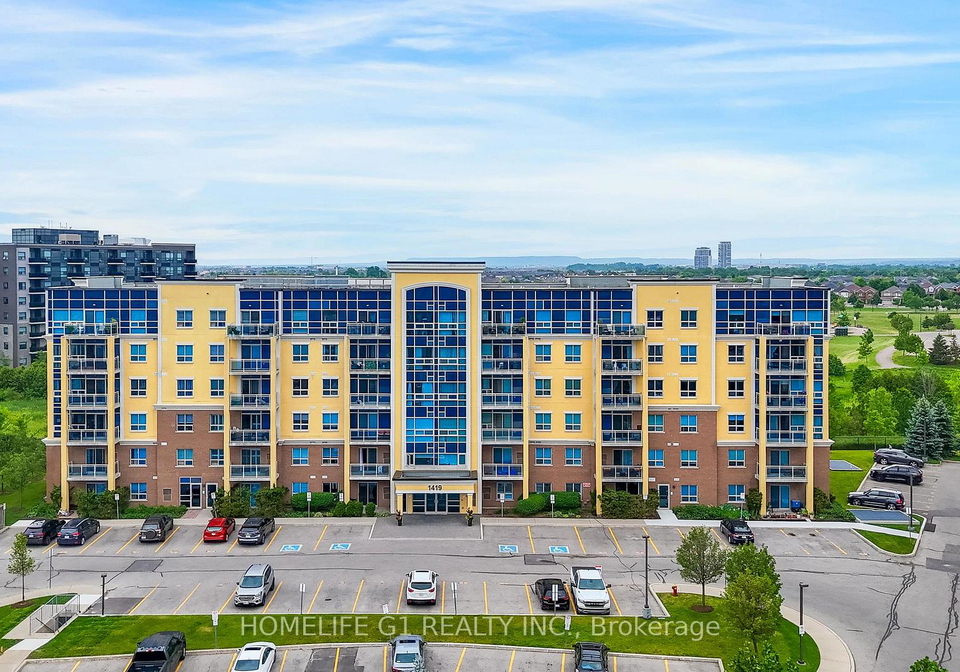
ONE OF A KIND, RARE PENTHOUSE OPPORTUNITY !!! This Beautiful & Bright 1354 sqft Corner Unit Offers Luxury Living with Breathtaking Escarpment Views & Spectacular Sunsets! This Extensively Upgraded Suite Features Soaring 10-ft Ceilings, 8-ft Doors, Floor-to-Ceiling Windows, Hardwood Floors (with cork underlay) & an Oversized Balcony. The Custom Gourmet Kitchen Boasts Of Extended-height Maple Cabinetry, Granite Countertops, Floor to Ceiling Pantry, Lots of Potlights & Sliding Drawers, Premium Jenn Air, Wolf and Miele Appliances, Double Sink & a
Real Estate Board require you toSign Into see the full details of this property
Loading..
Loading..
Loading..
Real Estate Board require you toSign Into see the full details of this property


Loading..
This property features 2 bathroom(s) and 2 bedroom(s).
This Condo property does not have an additional bedroom or a den.
The total square footage of this Condo 2 bed property in Milton is 1200 - 1399.
There are no parking spaces available with this property.
This property features a garage with space for 2 cars.
This property includes an Underground garage with space for 2 cars.
There is no basement in this property.
Information about basement type is not available.
It is not specified whether this property has a swimming pool.
There is no fireplace in this property.
This property includes 1 kitchen(s).
Information about the maintenance fee is not available.
No, this property is not furnished.
The heating system in place is a Forced Air.
Information about utilities is not available.
Sign Into see near by schools
Real Estate Board require you toSign Into see the full details of this property
Loading....