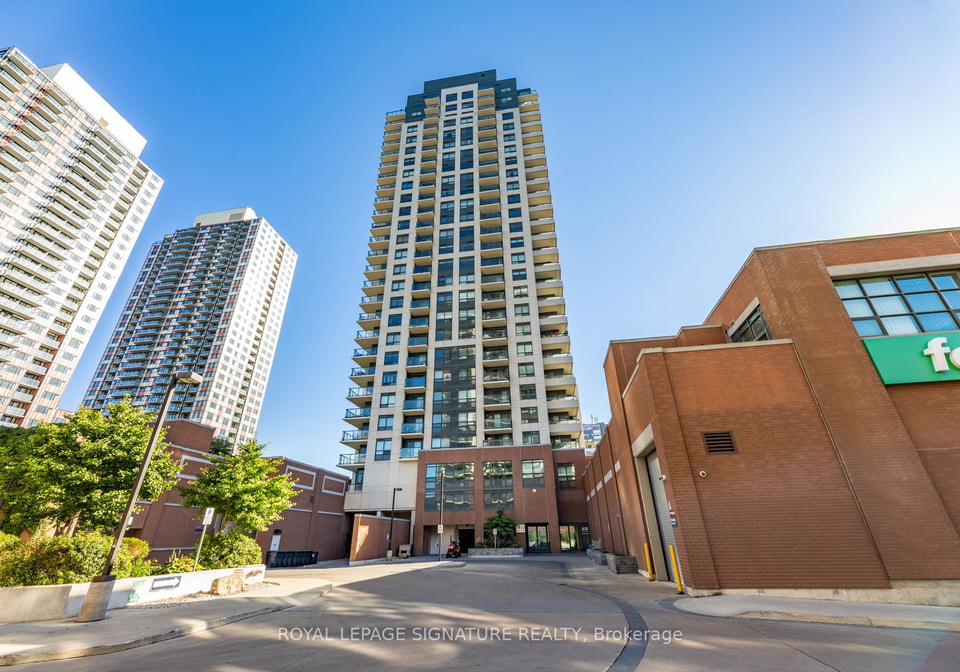
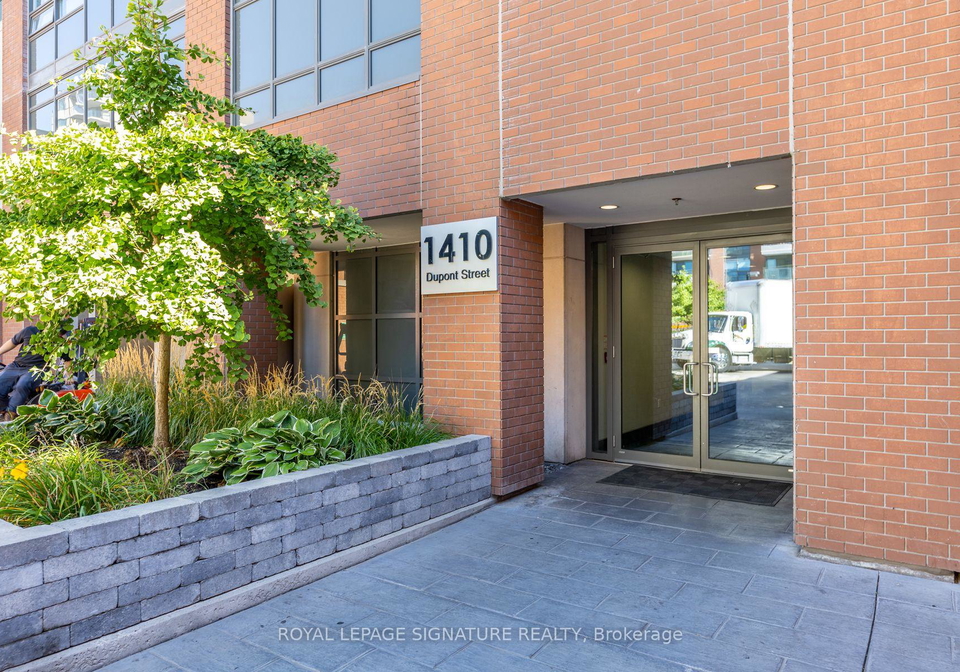
Welcome to your future home at 1410 Dupont Street, Toronto! This splendid condo for sale in Toronto is a bright and spacious 2-bedroom, 2-bathroom corner suite that spans an impressive 871 square feet. Nestled in the vibrant community of Dovercourt-Wallace Emerson-Junction, this stylish apartment is designed to cater to the needs of professionals, couples, or young families seeking a modern urban lifestyle.
As you step into this delightful condo for sale in Toronto, you will be greeted by an open-concept layout that boasts floor-to-ceiling windows, flooding the space with natural light and offering breathtaking views of the city skyline. The modern kitchen is a chef's dream, featuring stainless steel appliances and elegant quartz countertops, making it perfect for preparing meals or entertaining guests. The layout has been thoughtfully designed with a functional split bedroom configuration, ensuring privacy and comfort for all occupants.
The primary bedroom is a true retreat, complete with a generous walk-in closet and a sleek ensuite bathroom, providing a tranquil space to unwind after a long day. The second bedroom is equally spacious and conveniently located near the second full bathroom, making it ideal for guests or family members. With a total of six rooms, including the inviting living area and kitchen, this condo offers ample space for relaxation and everyday living.
One of the standout features of this condo for sale in Toronto is the private balcony located on the 22nd floor. Here, you can enjoy sweeping views of the city, including a stunning sight of the iconic CN Tower. Whether you’re sipping your morning coffee or unwinding in the evening, this outdoor space is perfect for taking in the sights and sounds of the bustling city below.
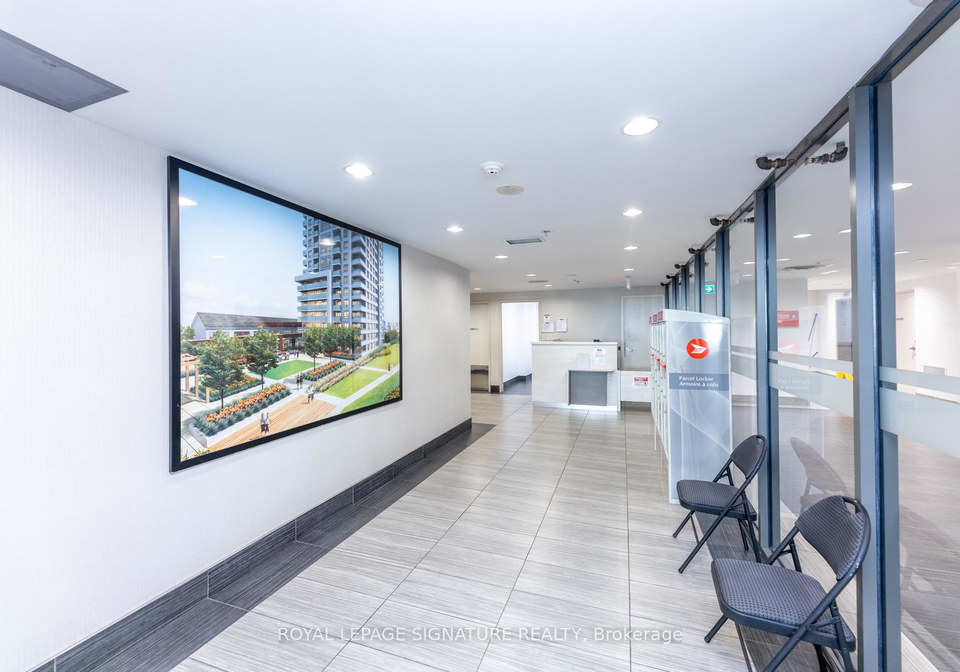
While the building does not have a pool or a fireplace, it compensates with fantastic amenities that enhance your living experience. Residents can take advantage of a well-equipped fitness centre, a stylish party room for social gatherings, and the peace of mind that comes with a 24-hour concierge service. Additionally, this condo includes one underground parking space, providing secure and convenient access to your vehicle.
Situated at 1410 Dupont Street, Toronto, this property is ideally located just steps away from a variety of grocery stores, restaurants, and charming cafes. The accessibility to public transport is exceptional, with the TTC nearby and quick access to the UP Express and GO Transit, making it easy to explore all that Toronto has to offer.
This condo for sale in Toronto is not just a home; it’s an opportunity to immerse yourself in one of the city’s most connected neighbourhoods. With no additional land, the property is well-maintained and is relatively young, having been built 6 to 10 years ago. The unit is unfurnished, allowing you the freedom to style it according to your personal taste and preferences.
Whether you are a first-time buyer, a busy professional, or an astute investor, this stunning condo at 1410 Dupont Street, Toronto, presents a remarkable opportunity to own a move-in ready home in a thriving area. Don’t miss your chance to make this beautiful apartment your own. Embrace the urban lifestyle and enjoy the convenience of living in a vibrant community with everything you need right at your doorstep. This condo for sale in Toronto truly has it all!
Dovercourt-Wallace Emerson-Junction is a vibrant and eclectic neighbourhood nestled in the heart of Toronto, characterised by its rich tapestry of cultural diversity and historic charm. This area boasts a mix of residential streets lined with quaint homes and modern condos, alongside an array of local shops, cafes, and eateries that reflect its multicultural heritage. The community is well-connected by public transport, making it easy to explore the wider city, while parks and green spaces provide a welcome retreat from urban life. With a strong sense of community spirit, a variety of recreational facilities, and a calendar filled with local events, Dovercourt-Wallace Emerson-Junction offers an inviting atmosphere for those seeking a dynamic and engaging place to call home.
Schools in the Neighbourhood
This property is conveniently located near several educational institutions, making it an ideal choice for families. Within a short distance, you will find Perth Avenue Junior Public School and St. Luigi Catholic School, both just 0.6 km away, offering elementary education in English for grades JK to 8. Dovercourt Public School, located 1.0 km away, also provides a strong public education option for grades JK to 8. For older students, Loretto College School, a Catholic institution offering grades 9 to 12, is just 1.0 km from the property. Additionally, the ALPHA II Alternative School, located 1.2 km away, caters to grades 7 to 12, though it has a lower school rating. Families seeking French-language education can consider Rawlinson Community School and St. Alphonsus Catholic School, both within 2.0 km and 2.1 km, respectively. Overall, the area boasts a mix of public and Catholic schools, providing a variety of educational options for children of all ages, ensuring that your family’s educational needs are well met.
Key Statistics of the Neighbourhood
The area surrounding the property has a population of 1,666 residents, with an average household size of 1.6 individuals. The demographic profile indicates a relatively young community, with an average age of 37.9 years. The average household income stands at $65,200, although a significant portion, 25.3%, falls into the low-income category. The housing market reflects a median price of $576,000, with a notable 70.62% of the population being renters, and 53.55% residing in condominiums. A considerable percentage of the community is single, comprising 63.37% of the population, while households with children account for 23.53%. The area is also characterized by a diverse demographic, with 43.19% of residents being immigrants. Educational attainment is high, with 61.71% of the population holding a college or university degree. However, there is a notable portion, 29.75%, not participating in the labor force. This combination of factors paints a picture of a vibrant, diverse community with a mix of educational backgrounds and housing arrangements, appealing to a variety of potential residents.