Real estate boards require you to be signed in to see the full details of this property
Real Estate Board require you toSign Into see the full details of this property
| Floor | Bedrooms | Bathrooms |
|---|---|---|
| Ground | 2 | 2 |
Real Estate Board require you toSign Into see the full details of this property

Loading...No open houses are currently scheduled for this property.
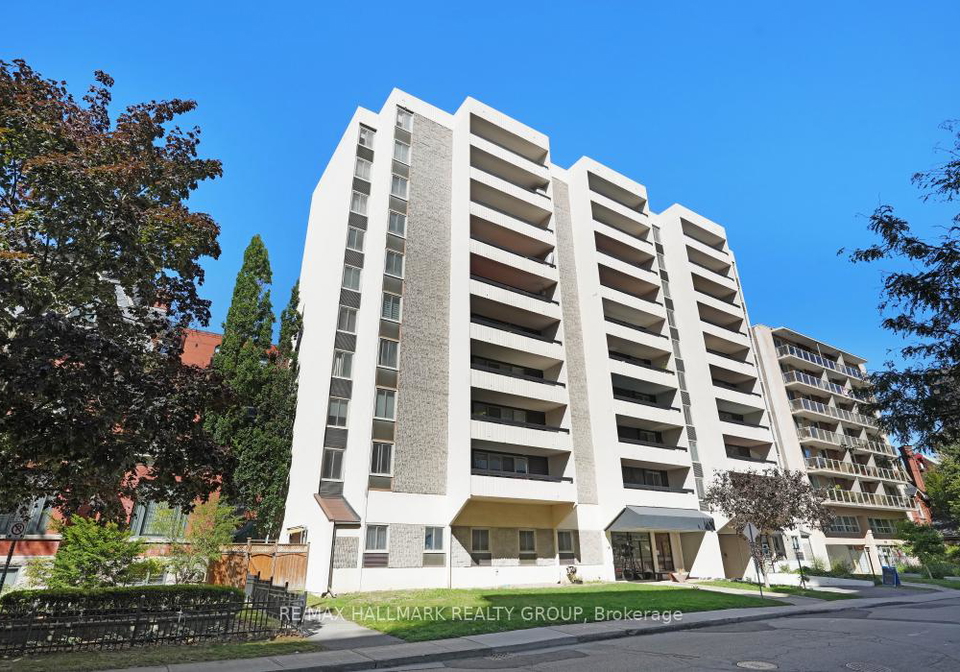
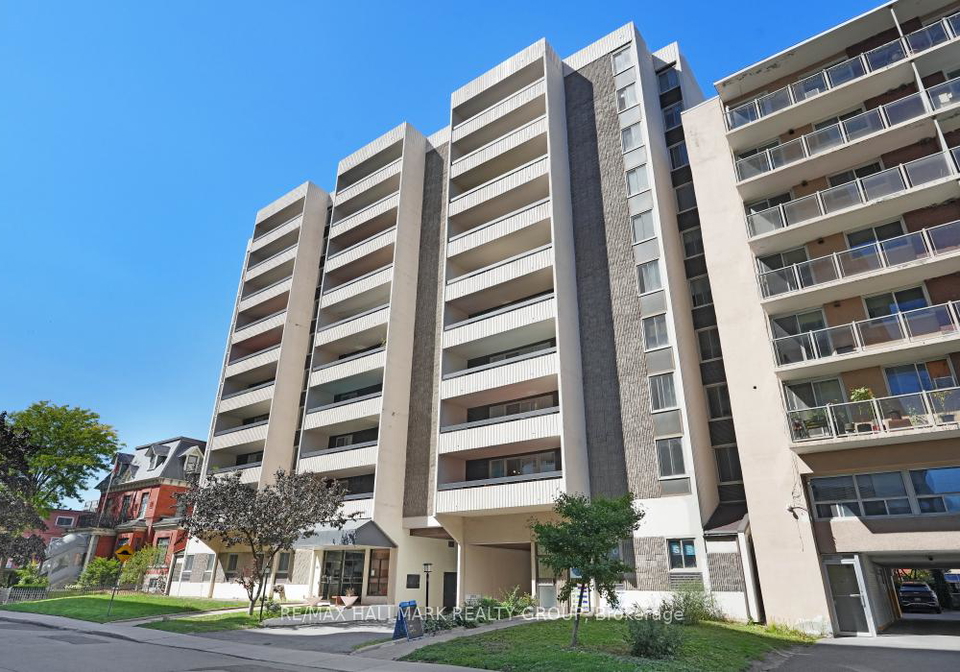
Beautifully renovated 2-bed, 1.5-bath condo with just under 900 sq. ft. of living space in the heart of the Golden Triangle. Features include solid custom maple cabinetry, stainless steel appliances, granite countertops, large kitchen island, and Mohawk engineered hardwood floors. Open-concept kitchen, living, and dining areas lead to a 21 foot wide south-facing balcony. Updated bathrooms and in-unit pantry/storage adds convenience. Condo fees include heat, hydro, and water. Ground-level parking included. Building amenities: gym, sauna, party/m
Real Estate Board require you toSign Into see the full details of this property

Loading..
Loading..
Loading..
Real Estate Board require you toSign Into see the full details of this property
30 Year , 3.99% interest


Loading..
This property features 2 bathroom(s) and 2 bedroom(s).
This Condo property does not have an additional bedroom or a den.
The total square footage of this Condo 2 bed property in Ottawa is 800 - 899.
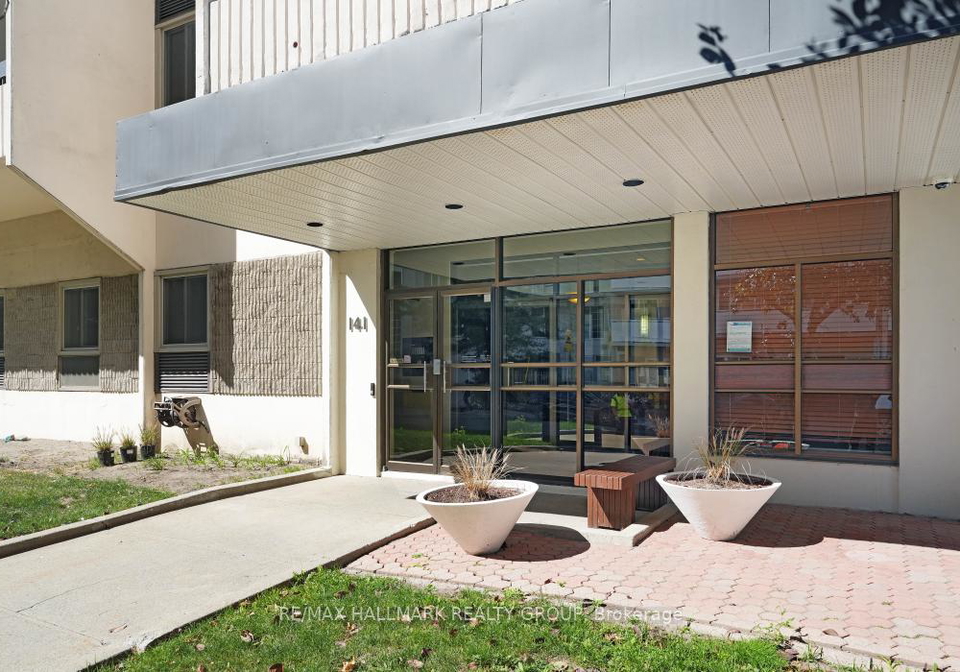
141 Somerset Street W boasts 1 convenient parking spaces.
This property does not feature a garage.
Information about the garage type is not provided.
Yes, this property has a basement.
This property features Other basement.
It is not specified whether this property has a swimming pool.
There is no fireplace in this property.
This property includes 1 kitchen(s).
Yes, it has an annual maintenance fee of $914.57.
Information about whether this property is furnished is not available.
The heating system in place is a Baseboard.
Information about utilities is not available.
Sign Into see near by schools
Real Estate Board require you toSign Into see the full details of this property
Loading....