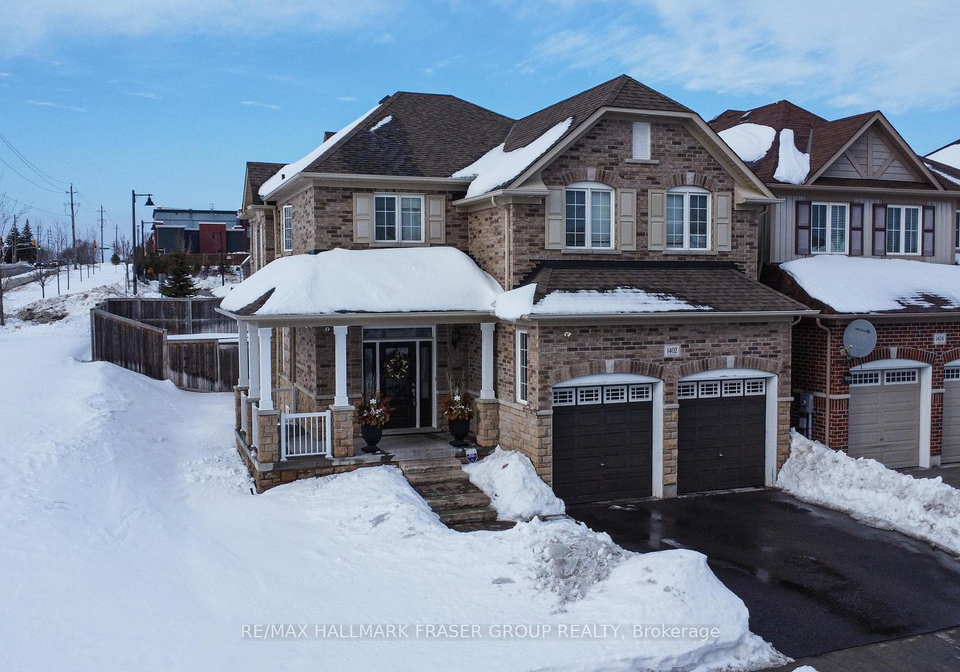
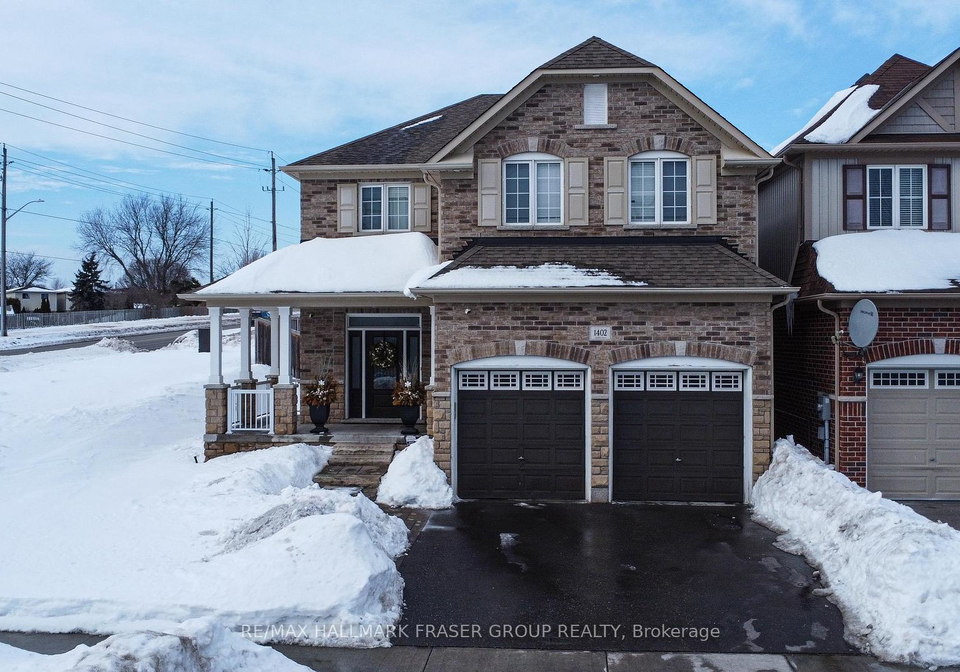
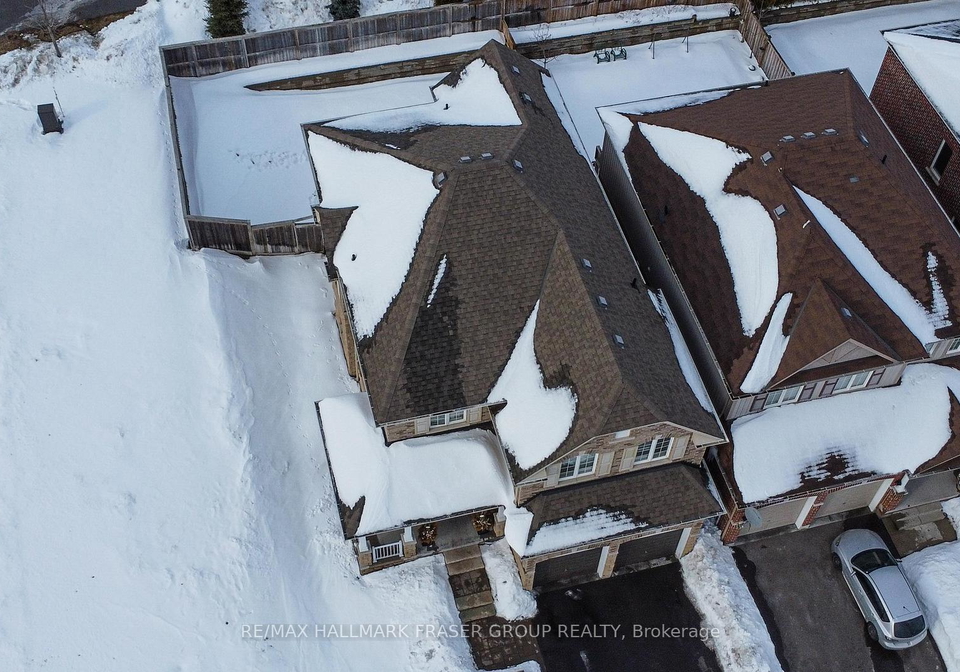
Welcome to the stunning house for sale in Clarington , located at 1402 Gord Vinson Avenue, Clarington. This delightful detached home is perched on a charming corner lot, where elegance and functionality blend seamlessly. With its beautiful stone and brick exterior, this two-storey residence is sure to catch your eye and make a lasting impression.
As you step inside this lovely abode, the foyer greets you with grand pillars that lead into the formal living room. Here, you'll find exquisite crown mouldings that add a touch of architectural charm, making it the perfect spot for welcoming guests or enjoying quiet evenings. The house for sale in Clarington is not just a home; it's a statement of style and comfort.
At the heart of the house, the chef-inspired kitchen awaits. This culinary haven boasts ample cabinetry, a custom backsplash, and top-of-the-range stainless steel appliances. The spacious island is perfect for meal prep and casual dining, while the bright breakfast area offers a serene space to sip your morning coffee, all while overlooking the expansive backyard. The family room, which is a true highlight of the home, provides warmth and comfort, centred around a beautiful mantle fireplace. Large windows flood the space with natural light, creating an inviting atmosphere for family gatherings or quiet nights in.
The open-concept layout of this house for sale in Clarington allows for a seamless flow into the elegant formal dining room. This space features a tray ceiling and recessed lighting, making it ideal for sophisticated gatherings with friends and family. With a total of ten rooms, including four bedrooms and two dens, this home offers plenty of space for everyone.
Venture upstairs to discover the primary suite, a luxurious retreat designed for relaxation. It features a spa-like four-piece ensuite, complete with a soaker tub, sleek glass shower, and seamless tilework. The second floor also houses a convenient laundry room and three additional bedrooms, two of which share a beautifully designed ensuite—perfect for family or guests. The staircase, adorned with elegant wrought iron pickets, enhances the home's refined aesthetic and adds a touch of sophistication.
The finished basement extends the living space further, offering two additional bedrooms and a three-piece bathroom. This versatile area is perfect for visitors or can easily adapt to meet evolving family needs. With no central vacuum system, the home is easy to maintain, allowing you to focus on enjoying your new space.
Outside, the expansive backyard provides ample room for gardening, entertaining, or simply unwinding in the fresh air. The lot measures 47 x 107 feet, giving you plenty of space to create your own outdoor oasis. Although there is no pool, the possibilities for outdoor enjoyment are endless.
Situated just minutes from Highway 401 and the GO Station, this house for sale in Clarington is perfectly located for those who commute or enjoy weekend getaways. The surrounding area is rich with top-tier golf courses, tennis courts, scenic trails, and stunning waterfront views, offering a lifestyle that balances convenience with an active, nature-filled environment.
In summary, 1402 Gord Vinson Avenue, Clarington, is a beautifully appointed home that combines elegance with practicality. With four bedrooms, two dens, and four bathrooms, it caters to all your family's needs. Don't miss out on this fantastic opportunity to own a house for sale in Clarington that truly has it all. Whether you're entertaining guests or enjoying a quiet evening by the fireplace, this home is ready to welcome you.
Courtice, nestled within the municipality of Clarington in Ontario, Canada, is a charming suburban community that offers a delightful blend of natural beauty and modern amenities. With its picturesque landscapes, including lush parks and scenic trails, residents enjoy a tranquil environment that is perfect for outdoor enthusiasts. The area boasts a range of local shops, restaurants, and services, providing convenience without sacrificing the warmth of a close-knit neighbourhood. Well-connected by major roadways and public transport, Courtice offers easy access to nearby urban centres while maintaining a peaceful, family-friendly atmosphere, making it an ideal choice for those seeking a balanced lifestyle.
Schools in the Neighbourhood
This property is conveniently located near several educational institutions, catering to a range of academic needs for families. The closest option is St. Mother Teresa Catholic Elementary School, just 1.0 km away, offering grades JK to 8 in English. Forest View Public School is also nearby at 1.5 km, providing a public education from JK to 8 in English. For elementary education with a French language option, David Bouchard Public School is located 2.7 km away. As students progress to secondary education, Eastdale Collegiate and Vocational Institute, situated 3.5 km from the property, serves grades 9 to 12 in English. Additionally, Holy Trinity Catholic Secondary School, located 2.7 km away, offers both English and French language instruction for grades 9 to 12. All schools are part of reputable school boards, ensuring a structured educational environment. While the school ratings are currently not specified, the variety of options available in close proximity makes this property an attractive choice for families prioritizing education.
Key Statistics of the Neighbourhood
The area surrounding the property has a population of 2,487 residents, with an average household size of 3.2 individuals. The community is relatively young, with an average age of 35.5 years. The average household income stands at a robust $140,000, reflecting a prosperous demographic, with only 3.4% classified as low-income. The real estate market is competitive, with an average home price of $760,000. Notably, 38.97% of the population is single, while a significant 56.43% of households include children, indicating a family-friendly environment. The area is also diverse, with 24.5% of residents being immigrants, contributing to its rich cultural tapestry. Renters make up a small portion of the population at 8.02%, and condominiums account for 16.67% of housing options. Education levels are high, with 58.46% of residents holding a college or university degree. However, a notable 28.46% of the population is not in the labor force, which may indicate a mix of retirees, students, or individuals pursuing other interests. Overall, this community presents a vibrant and diverse environment, appealing to families and professionals alike.