No open houses are currently scheduled for this property.
Key Facts About 1401 Stavebank Road, Mississauga
Property TypeResidential
Building TypeDetached
Building Style2-Storey
Size2500 - 3000 feet²
Lot Size94.5 x 309.96 feet
Parking1 garage, 6 parking
BasementFinished, Finished with Walk-Out
Listing #W12399868
Data SourcePROPTX
Days on Market11
Listed On12/09/2025
Updated On25/09/2025
Market Demand
Description
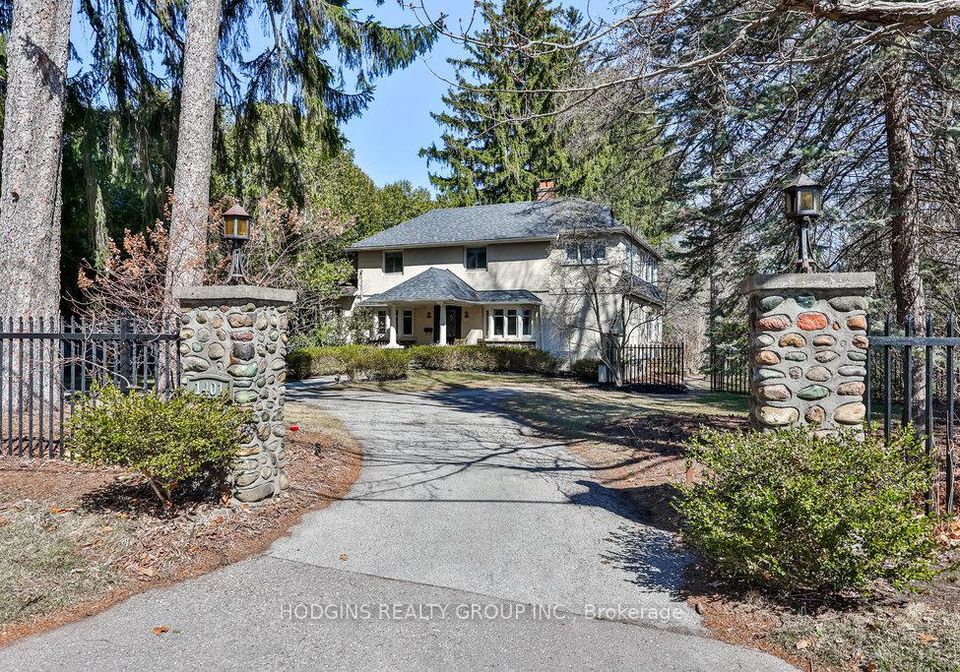
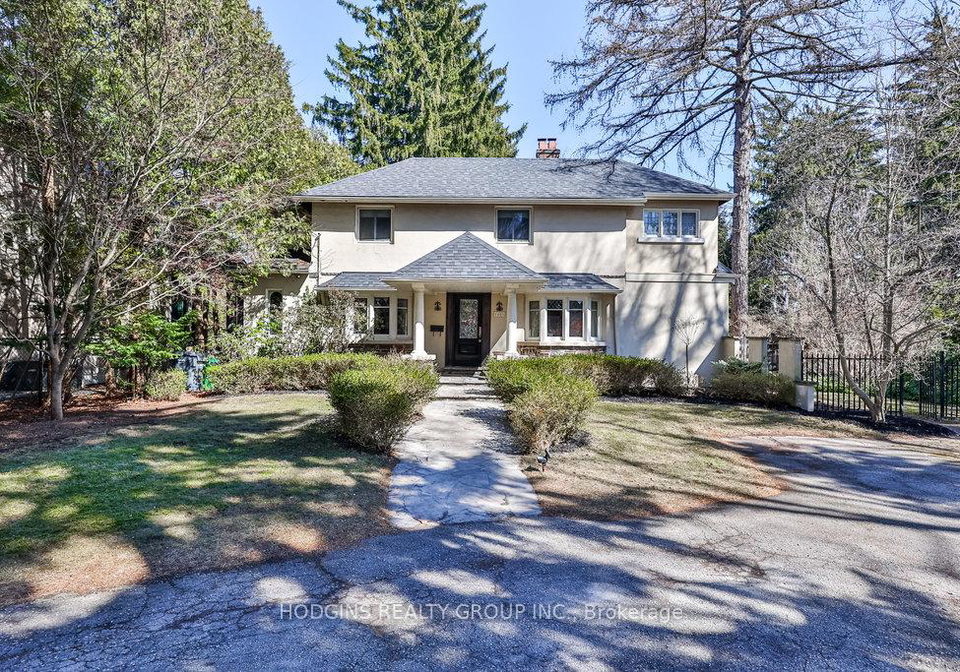
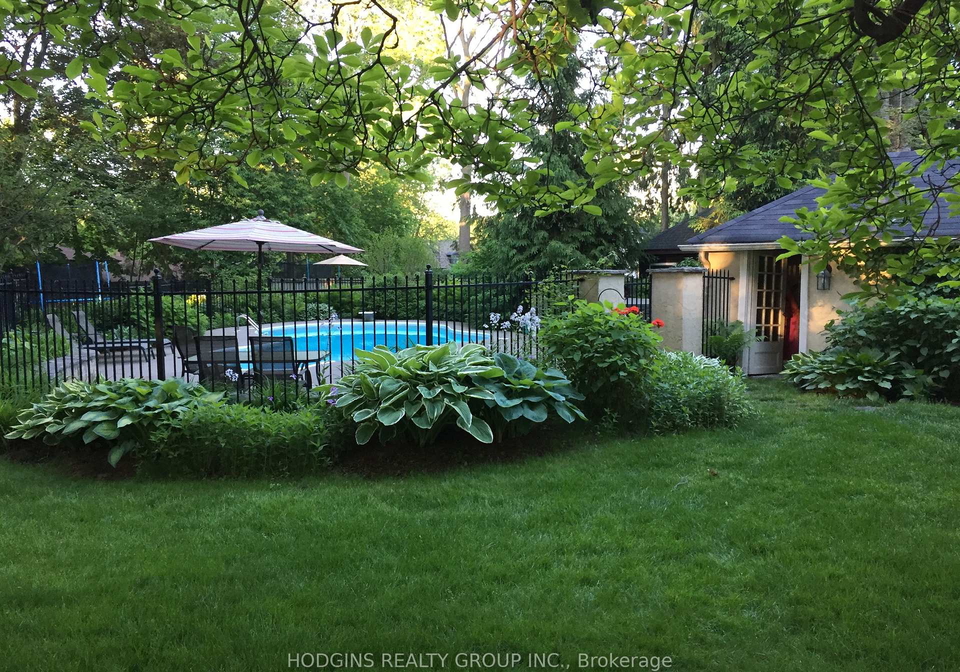
Mineola West crown jewel property on most exclusive part of iconic Stavebank Road. Breathtaking 310ft. deep estate lot offering private sanctuary complete with 4 stone gate-posts round driveway gorgeous flowering landscaping oversized private pool oasis rear grounds side flanked by mesmerizing row of sweeping mature pines. Charming 4 bedroom Victorian residence offering over 4000sq.ft. of thoughtful living space in this most idyllic setting. Enjoy the old world character of rich oak floors regal walnut wainscoting elegant entertaining rooms mul
Real Estate Board require you toSign Into see the full details of this property
Property Details of 1401 Stavebank Road, Mississauga
Property
Property TypeDetached
Style2-Storey
Fronting OnE
CommunityMineola
MunicipalityMississauga
Inside
Bedrooms4
Bathrooms4
Bathroom Details1, 2pc Main
Bathroom Details1, 4pc Upper
Bathroom Details1, 3pc Upper
Bathroom Details1, 2pc Lower
BasementFinished, Finished with Walk-Out
Kitchen1
Rooms14
Family RoomsY
Central VacN
FireplaceY
Utilities
WaterMunicipal
CoolingOther
Heating TypeRadiant
Heating FuelGas
Building
Size2500 - 3000 feet²
Architecture Style2-Storey
Exterior FeatureStucco (Plaster)
PoolInground
Parking
Drive WayCircular Drive
Garage TypeDetached
Garage1
Parking Places6
Total Parking Places7
Land
SewerSewer
Frontage94.5
Depth309.96
Lot Size94.5 x 309.96 feet
Lot Size CodeFeet
Cross StreetMineola Rd W/ Hurontario St
Features
Fenced YardY
River/StreamY
Wooded/TreedY
SchoolY
ParkY
Lake/PondY
Real Estate Board require you toSign Into see the full details of this property
Listings In the Same Street at 1401 Stavebank Road, Mississauga
Real Estate Board require you toSign Into see the full details of this property
Loading..
About 1401 Stavebank Road, Mississauga
It is a 4 + 1 bedroom, 4 bathroom, Detached property located at Mineola. It is a 2-Storey building, facing East. 1401 Stavebank Road, Mississauga lies on 94.5 x 309.96 feet lot. This Detached house in Mississauga has Living Room,Kitchen,Breakfast,Family Room,Sunroom,Office,Dining Room,Primary Bedroom,Sitting,Bedroom 2,Bedroom 3,Bedroom 4,Study,Recreation,Bedroom 5,Utility Room,Laundry in main level. This 2-Storey story house in Mineola have 4 bedrooms and 2 bathrooms in Second level. Radiant, Gas heating systems are used in heating/cooling systems for 1401 Stavebank Road, Mississauga. This property which is located in Stavebank Road has a pool. This property located in Peel have a fire place. This Residential property in Mississauga also has Fenced Yard, River/Stream, Wooded/Treed, School, Park, Lake/Pond.
FAQs About 1401 Stavebank Road, Mississauga
How many bathrooms does this property have?
This property features 4 bathroom(s) and 4 bedroom(s).
Does this 4 bedroom property have additional bedrooms or a den?
This Detached property includes 1 additional bedrooms.
What is the square footage (sqft) of this Detached property?
The total square footage of this Detached 4 bed property in Mississauga is 2500 - 3000.
How many parking spaces are available with this property?