• Map Search
    • Houses For Sale
    • Apartments For Sale
    • Precon & Assignment For Sale
    • Townhouse For Sale
    • Open Houses
    • Houses For Rent
    • Apartments For Rent
    • Townhouse For Rent
    • Estimate Your House Value
  • Blog
  • Market Trends
  • Ontario
Address
THE CANADIAN HOME REALTY INC2810 Matheson Blvd E unit 801, MississaugaOntario
Quick links
  • About Us
  • Career
  • Blog
  • Zero Down Payment Program*
  • Our Team
  • FAQ
  • Terms & Conditions
  • Privacy Policy
  • Contact Us
  • Disclaimer
  • Sitemap
get the app
play storeApp Store
download qr code

Copyright © 2026 The Canadian Home Realty Inc.
  • Ontario
  • Burlington
  • Tyandaga
  • 1400 Tamworth Court
1400-tamworth-court-burlington-ontario-w12691598
Login/Sign UpTo see all photos

Sign in Required

Real estate boards require you to be signed in to see the full details of this property

to see all images.
  • Sold Sold in Mar 2026
  • Detached

1400 Tamworth Court

Burlington, Tyandaga
  • 4 + 1 Bedrooms
  • 6 Bathrooms
  • 3 Garage
  • Share
Sold Price: $ 2,120,000
11.48%
Listed Price: $ 2,395,000
Discuss with partner/expertView on Map

Real Estate Board require you toSign Into see the full details of this property

Contact an Experienced Real Estate Agent

Upon submitting this form, you acknowledge your agreement to receive marketing phone calls, text messages and emails from The Canadian Home. See more
join-the-canadian-home
JOIN OUR TEAM

Latest listing in Burlington

  • 1802 - 2060 Lakeshore Road, Burlington
  • 5 - 4360 Millcroft Park Drive, Burlington
  • 759 Maple Avenue, Burlington
  • 15 - 4280 Taywood Drive, Burlington
  • 6099 Cedar Grove, Burlington
  • 5371 Dundas Street, Burlington
  • 4026 Donnic Drive, Burlington
  • 1306-08 Leighland Road, Burlington
  • 373 Rossmore Boulevard, Burlington
  • 706 - 1701 Lampman Avenue, Burlington
  • 2451 Malcolm Crescent, Burlington

Near By Cities

  • Waterdown
  • Aldershot
  • Millgrove
  • Kilbride
  • Carlisle
  • Hamilton
  • Glanbrook
  • Greensville
  • Freelton
  • Halton
  • Flamborough

Popular Searches in Burlington

  • House for sale in Burlington
  • Condo Apartment for sale in Burlington
  • Townhouse for sale in Burlington
  • Open House in Burlington
  • Price dropped properties in Burlington
  • Investment properties in Burlington
  • Not sold for 30 days in Burlington
  • House for rent in Burlington
  • Condos for rent in Burlington
  • Townhouse for rent in Burlington
  • Detached properties in Burlington

Room Details of 1400 Tamworth Court, Burlington

FloorBedroomsBathrooms
Basement 1 2
Ground * 1
Second 4 3

Real Estate Board require you toSign Into see the full details of this property

sell-with-the-canadian-homesell-with-the-canadian-homeLoading...

Open House

View all upcoming open houses in Burlington

No open houses are currently scheduled for this property.

Key Facts About 1400 Tamworth Court, Burlington

  • Tax $15,128 / 2025
  • Property Type Residential
  • Building Type Detached
  • Building Style 2-Storey
  • Building Age 16-30
  • Size 3500 - 5000 feet²
  • Lot Size 147.63 x 136.84 feet
  • Parking 3 garage, 9 parking
  • Basement Finished, Separate Entrance
  • Listing # W12691598
  • Data Source PROPTX
  • Days on Market 71
  • Listed On 13/01/2026
  • Updated On 26/03/2026
  • Market Demand
    the canadian homethe canadian home

Description

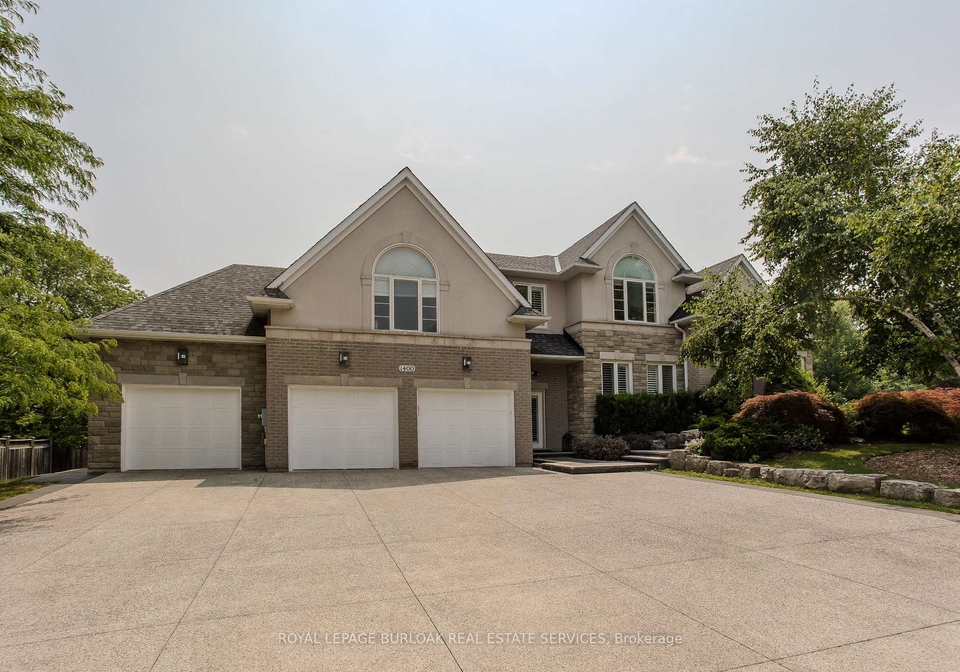
Welcome to this exceptional residence on a quiet court in the prestigious Tyandaga Highlands community. Set on a rare corner lot, this fully renovated home offers 6039sf of living space, ideal for large or multigenerational families seeking luxury, privacy, and functionality. Upon arrival, the curb appeal is striking-an elegant brick and stone façade, landscaped grounds with stone retaining walls, and a 9-car concrete driveway, plus a rare triple car garage. A grand archway entrance and spiral staircase set the tone for the upscale finishes fou

Real Estate Board require you toSign Into see the full details of this property

Property Details of 1400 Tamworth Court, Burlington

Property

  • Property Type Detached
  • Style 2-Storey
  • Fronting On S
  • Community Tyandaga
  • Municipality Burlington

Inside

  • Bedrooms 4
  • Bathrooms 6
  • Bathroom Details 1, 2pc Main
  • Bathroom Details 2, 5pc Second
  • Bathroom Details 1, 4pc Second
  • Bathroom Details 2, 3pc Basement
  • Basement Finished, Separate Entrance
  • Kitchen 1 + 1
  • Rooms 11
  • Family Rooms Y
  • Central Vac Y
  • Fireplace Y

Utilities

  • Water Municipal
  • Cooling Central Air
  • Heating Type Forced Air
  • Heating Fuel Gas

Building

  • Size 3500 - 5000 feet²
  • Architecture Style 2-Storey
  • Exterior Feature Brick, Stone
  • Building Age 16-30

Parking

  • Drive Way Private Triple
  • Garage Type Attached
  • Garage 3
  • Parking Places 9
  • Total Parking Places 12

Land

  • Sewer Sewer
  • Frontage 147.63
  • Depth 136.84
  • Zoning R1.2-96
  • Lot Size 147.63 x 136.84 feet
  • Lot Size Code Feet
  • Acreage < .50
  • Cross Street Somerset Drive

Features

  • Cul de Sac/Dead End Y
  • Golf Y
  • Hospital Y
  • Park Y
  • Public Transit Y
  • Rec./Commun.Centre Y

Real Estate Board require you toSign Into see the full details of this property

Our Estimate

See Real Estate Market Trends in Burlington

Estimated Rent

$ 7,609

Rental Yield

3.11%

School Score

8/10

Rental Score

3.5/5

Listings In the Same Street at 1400 Tamworth Court, Burlington

Houses For Sale

View

Houses For Rent

View

Recently Sold

View

Homes listed below the last sold prices in Burlington

Loading..

Similar Sold
Similar Properties

Loading..

Loading..

Rooms

Bedroom 5 (6.17X4.19 metre)
Level: Basement
Kitchen (3.96X3.76 metre)
Level: Basement
Recreation (8.71X9.3 metre)
Level: Basement
Other (2.62X4.45 metre)
Level: Basement
Utility Room (3.12X6.4 metre)
Level: Basement
Dining Room (4.11X5.23 metre)
Level: Main
Kitchen (7.75X5.33 metre)
Level: Main
Family Room (5.03X5.16 metre)
Level: Main
Office (3.61X4.67 metre)
Level: Main
Laundry (3.2X2.01 metre)
Level: Main
Primary Bedroom (6.02X6.78 metre)
Level: Second
Bedroom 2 (4.29X4.09 metre)
Level: Second
Bedroom 3 (4.11X4.62 metre)
Level: Second
Bedroom 4 (5.87X3.5 metre)
Level: Second
Living Room (6.38X4.37 metre)
Level: Main
Bathroom (2 pcs)
Level: Main
Bathroom (5 pcs)
Level: Second
Bathroom (5 pcs)
Level: Second
Bathroom (4 pcs)
Level: Second
Bathroom (3 pcs)
Level: Basement
Bathroom (3 pcs)
Level: Basement

Real Estate Board require you toSign Into see the full details of this property

Expense Breakdown

Monthly Mortgage Payment

$0/monthly

30 Year , 3.99% interest

Cash Expenditure for Home Purchase

$1,000

  • Downpayment
    $0
  • PST on Mortgage Insurance
    $0
  • Land Transfer Tax
    $0
  • Lawyer Fees
    $1,000
  • Title Insurance
    $0

Monthly Expenses After Home Purchase

$569

  • Mortgage Payment
    $0
  • Property Insurance
    $50
  • Property Tax
    $250
  • Phone
    $40
  • Monthly debt payments
    $0
  • Cable
    $60
  • Utilities
    $124
  • Internet
    $45
join-our-teamjoin-our-team

Loading..

MLS® Trusted listing from Toronto Real Estate Board The trademarks MLS®, Multiple Listing Service® and the associated logos identify professional services rendered by REALTOR® members of CREA to effect the purchase, sale and lease of real estate as part of a cooperative selling system.

Copyright:© The Canadian Home Realty Inc. All rights reserved. The Canadian Home Realty Inc is a registered real estate brokerage.

About 1400 Tamworth Court, Burlington

Welcome to this exceptional house for sale in Burlington , located at 1400 Tamworth Court, Burlington. Nestled in the prestigious Tyandaga Highlands community, this stunning detached home is a true gem that offers an impressive 6039 square feet of living space, making it perfect for large or multigenerational families seeking a blend of luxury, privacy, and functionality. Set on a rare corner lot, the property boasts a striking brick and stone exterior that is sure to catch your eye.

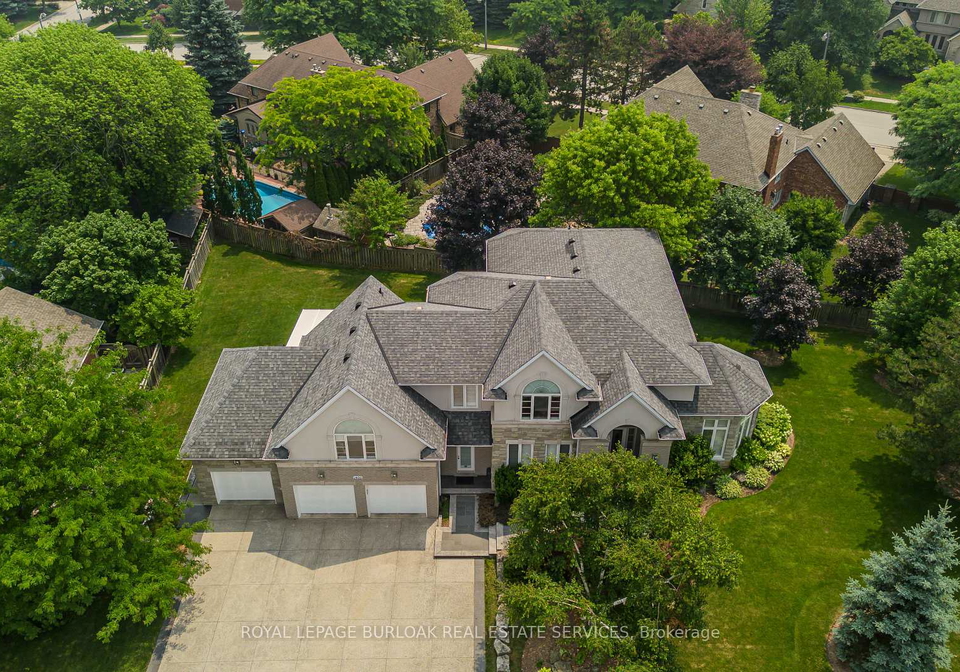
As you approach the house for sale in Burlington, the curb appeal is simply outstanding. The beautifully landscaped grounds feature stone retaining walls and a private triple driveway that can accommodate up to nine vehicles, leading to a rare triple car garage. The grand archway entrance welcomes you inside, where a magnificent spiral staircase sets the tone for the upscale finishes found throughout the home.

Stepping into the interior, you'll find a bright, open-concept layout designed for everyday luxury. The main level is adorned with elegant hardwood floors and California shutters, complemented by refined details such as tray ceilings, wainscotting, and crown moulding. The formal living room is flooded with natural light from four large windows and features a cosy gas fireplace, perfect for those chilly evenings. The spacious dining room is ideal for hosting family gatherings or dinner parties, while the show-stopping kitchen is a chef's dream. With quartz countertops, an island that comfortably seats five, built-in appliances, dual wall ovens, and a sunlit breakfast nook that provides access to the back deck, this kitchen is both functional and stylish.

Additionally, the main level includes a family room complete with another gas fireplace, providing a warm and inviting space for relaxation. There’s also a convenient home office, perfect for those who work from home or need a quiet space to study.

As you make your way upstairs, the primary suite feels like a luxurious retreat. It boasts a large walk-in closet and a spa-inspired ensuite bathroom featuring a freestanding tub, an oversized glass shower with a bench, and a dual sink vanity. Two additional bedrooms share a modern four-piece bathroom, ensuring ample space for family members or guests.

One of the standout features of this house for sale in Burlington is the separate upper-level wing, which is accessible through a second staircase. This private area includes a bedroom with two walk-in closets, a sitting room, and an ensuite bathroom, making it perfect for in-laws, teenagers, or a live-in nanny.

The fully finished basement with a separate entrance adds even more value to this remarkable home. It includes a recreation room with a fireplace, a full kitchen with heated floors, a bedroom, and two three-piece bathrooms—one of which also has heated floors. This space is ideal for a secondary living area, providing flexibility for guests or extended family.

Outside, the property features a pool-sized yard, complete with an elevated deck, a large patio with a pergola, and plenty of green space for children and pets to play.

This house for sale in Burlington is truly one-of-a-kind, offering a perfect blend of luxury, comfort, and practicality. Don’t miss out on the opportunity to make this stunning residence at 1400 Tamworth Court, Burlington, your new home. With its impressive features and prime location, it’s sure to attract a lot of interest. So, if you’re looking for a place that ticks all the boxes, this is it!

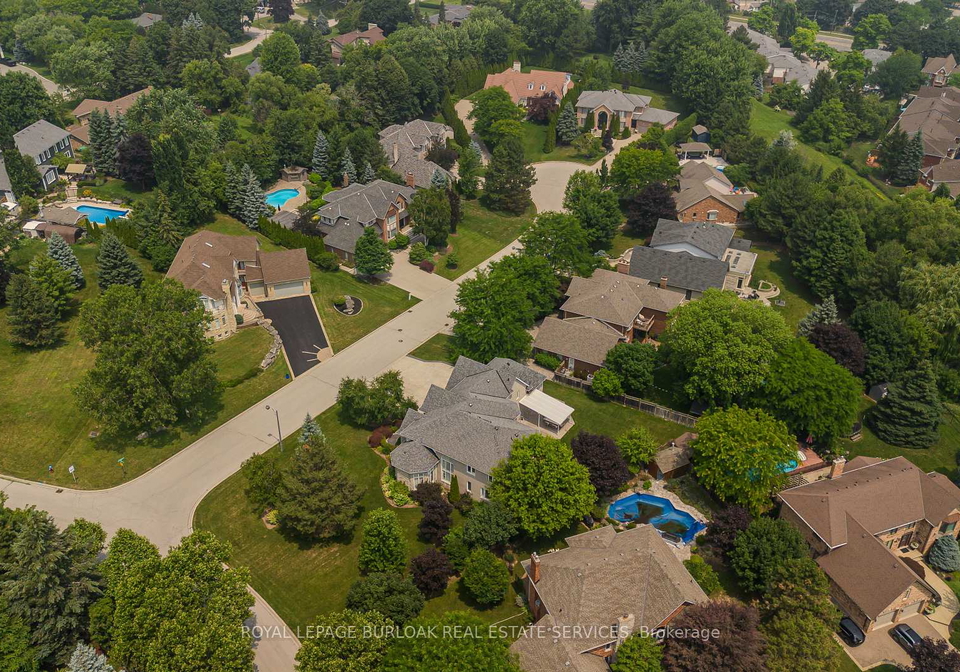
Tyandaga is a charming residential neighbourhood nestled within the city of Burlington, Ontario, characterised by its lush green spaces and serene suburban atmosphere. This picturesque area boasts a mix of well-established homes and modern developments, making it an appealing choice for families and professionals alike. The community is bordered by the scenic Tyandaga Golf Course, offering ample opportunities for outdoor recreation, while nearby parks and trails provide a perfect backdrop for leisurely strolls and family outings. With convenient access to local amenities, schools, and major roadways, Tyandaga strikes a delightful balance between tranquil living and urban convenience, making it an ideal place for those seeking a welcoming and vibrant environment to call home.

Schools in the Neighbourhood

This property is conveniently located near several reputable schools, making it an ideal choice for families. The closest elementary school, Brant Hills Public School, is just 0.8 km away and boasts a commendable rating of 4.6, offering English instruction for grades JK to 8. Another nearby option is Bruce T. Lindley Public School, located 1.6 km from the property, which provides French language education for grades 2 to 6 and has an impressive rating of 7.7. For older students, M. M. Robinson High School, situated 2.3 km away, offers both English and French instruction for grades 9 to 12, with a solid rating of 6.6. Additionally, St. Mark Catholic Elementary School is only 1.1 km away, providing a Catholic education for grades JK to 8 and a strong rating of 7.5. For secondary education, Notre Dame Catholic Secondary School, located 2.7 km from the property, offers both English and French programs for grades 9 to 12, with a rating of 7.4. Overall, the area is well-served by a variety of public and Catholic schools, ensuring quality education options for children of all ages.

Key Statistics of the Neighbourhood

The demographic profile of the area surrounding the property reveals a small, affluent community with a population of 428 residents. The average household size is 2.8, and the population has a median age of 46.2 years. With an impressive average household income of $192,000, only 6% of the population falls into the low-income bracket. The real estate market reflects this affluence, with an average property price of $1,380,000. The community is characterized by a significant presence of families, with 51.85% of households having children, while 29.17% of residents are single. A notable 31.46% of the population consists of immigrants, contributing to the area's diversity. Homeownership is prevalent, with only 12.5% of residents renting, and 25% of the housing stock comprises condominiums. Education levels are high, with 68.83% of residents holding a college or university degree. However, a substantial portion of the population, 44.16%, is not in the labor force, indicating potential opportunities for economic engagement. Overall, this area presents a blend of affluence, family orientation, and educational attainment, making it an attractive location for prospective homeowners.
FAQs About 1400 Tamworth Court, Burlington

How many bathrooms does this property have?

This property features 6 bathroom(s) and 4 bedroom(s).

Does this 4 bedroom property have additional bedrooms or a den?

This Detached property includes 1 additional bedrooms.

What is the square footage (sqft) of this Detached property?

The total square footage of this Detached 4 bed property in Burlington is 3500 - 5000.

How many parking spaces are available with this property?

1400 Tamworth Court boasts 9 convenient parking spaces.

How many cars can be parked in the garage of 1400 Tamworth Court?

This property features a garage with space for 3 cars.

What type of garage does this property have?

This property includes an Attached garage with space for 3 cars.

Does this property have a basement?

Yes, this property has a basement.

What type of basement is it?

This property features Finished, Separate Entrance basement.

Does this property have a swimming pool?

It is not specified whether this property has a swimming pool.

Does this property have a fireplace?

A fireplace is available in this property.

How many kitchens does this property have?

This property includes 1 kitchen(s).

Is there a maintenance fee associated with this property?

Information about the maintenance fee is not available.

Is this property furnished?

Information about whether this property is furnished is not available.

What type of heating system is in place?

The heating system in place is a Forced Air.

What utilities are available for this property?

Information about utilities is not available.

School Rating for 1400 Tamworth Court, Burlington

XXX

Properties near top rated schools in Burlington

Sign Into see near by schools

Listing History

See more recently sold homes in Burlington

Real Estate Board require you toSign Into see the full details of this property

Banner Image

Similar Properties

See More
1316-dundas-street-burlington-ontario-w13235014
1316 Dundas Street
1
Date: 03 Jun 2026
For Sale
4 Bedrooms
4 Bathrooms (-2)
1 Garage (-2)
1316 Dundas Street
  • $2,899,900
  • Detached
1316 Dundas Street, Burlington, Tyandaga
  • 0.36 KM
  • 2450-overton-drive-burlington-ontario-w13469898
    2450 Overton Drive
    2
    Date: 19 Jun 2026
    For Sale
    3 + 2 Bedrooms (-1)
    3 Bathrooms (-3)
    2 Garage (-1)
    2450 Overton Drive
    • $1,199,000
    • Detached
    2450 Overton Drive, Burlington, Brant Hills
  • 0.74 KM
  • 1235-appleford-lane-burlington-ontario-w13103482
    1235 Appleford Lane
    3
    Date: 08 May 2026
    For Sale
    5 Bedrooms (+1)
    6 Bathrooms
    2 Garage (-1)
    1235 Appleford Lane
    • $2,299,000
    • Detached
    1235 Appleford Lane, Burlington, Tyandaga
  • 0.84 KM
  • 1168-havendale-boulevard-burlington-ontario-w13495296
    1168 Havendale Boulevard
    4
    Date: 29 Jun 2026
    For Sale
    4 Bedrooms
    3 Bathrooms (-3)
    2 Garage (-1)
    1168 Havendale Boulevard
    • $2,149,900
    • Detached
    1168 Havendale Boulevard, Burlington, Tyandaga
  • 0.97 KM
  • 2379-duncaster-drive-burlington-ontario-w13491176
    2379 Duncaster Drive
    5
    Date: 29 Jun 2026
    For Sale
    3 + 1 Bedrooms (-1)
    4 Bathrooms (-2)
    1 Garage (-2)
    2379 Duncaster Drive
    • $1,199,000
    • Detached
    2379 Duncaster Drive, Burlington, Brant Hills
  • 0.99 KM
  • 3205-highpoint-court-burlington-ontario-w13237516
    3205 Highpoint Court
    6
    Date: 03 Jun 2026
    For Sale
    3 + 3 Bedrooms (-1)
    7 Bathrooms (+1)
    7 Garage (+4)
    3205 Highpoint Court
    • $6,799,000
    • Detached
    3205 Highpoint Court, Burlington, Rural Burlington
  • 1.20 KM
  • 2348-malcolm-crescent-burlington-ontario-w13436902
    2348 Malcolm Crescent
    7
    Date: 12 Jun 2026
    Sold Conditional (e)
    4 Bedrooms
    2 Bathrooms (-4)
    1 Garage (-2)
    2348 Malcolm Crescent
    • $999,999
    • Detached
    2348 Malcolm Crescent, Burlington, Brant Hills
  • 1.56 KM
  • 1121-forestvale-drive-burlington-ontario-w13514614
    1121 Forestvale Drive
    8
    Date: 02 Jul 2026
    For Sale
    4 + 2 Bedrooms
    6 Bathrooms
    3 Garage
    1121 Forestvale Drive
    • $2,289,900
    • Detached
    1121 Forestvale Drive, Burlington, Tyandaga
  • 1.92 KM
  • Loading....