• Map Search
    • Houses For Sale
    • Apartments For Sale
    • Precon & Assignment For Sale
    • Townhouse For Sale
    • Open Houses
    • Houses For Rent
    • Apartments For Rent
    • Townhouse For Rent
    • Estimate Your House Value
  • Blog
  • Market Trends
  • Ontario
Address
THE CANADIAN HOME REALTY INC2810 Matheson Blvd E unit 801, MississaugaOntario
Quick links
  • About Us
  • Career
  • Blog
  • Zero Down Payment Program*
  • Our Team
  • FAQ
  • Terms & Conditions
  • Privacy Policy
  • Contact Us
  • Disclaimer
  • Sitemap
get the app
play storeApp Store
download qr code

Copyright © 2026 The Canadian Home Realty Inc.
  • Ontario
  • Timmins
  • TM - TNW - Algonquin to Jubilee
  • 140 Carlin Avenue
140-carlin-avenue-timmins-ontario-t12585838
Login/Sign UpTo see all photos

Sign in Required

Real estate boards require you to be signed in to see the full details of this property

to see all images.
  • Sold Sold in Dec 2025
  • Detached

140 Carlin Avenue

Timmins, TM - TNW - Algonquin to Jubilee
  • 3 Bedrooms
  • 2 Bathrooms
  • 1 Garage
  • Share
Sold Price: $ 380,000
2.73%
Listed Price: $ 369,900
Discuss with partner/expertView on Map

Real Estate Board require you toSign Into see the full details of this property

Contact an Experienced Real Estate Agent

Upon submitting this form, you acknowledge your agreement to receive marketing phone calls, text messages and emails from The Canadian Home. See more
join-the-canadian-home
JOIN OUR TEAM

Latest listing in Timmins

  • 303 Poplar Avenue, Timmins
  • 1210 Lavigne Boulevard, Timmins
  • 268 Toke Street, Timmins
  • 184 Hemlock Street, Timmins
  • 1570 Gold Mine Road, Timmins
  • 107 Father Costello Drive, Timmins
  • 76 Bloor Avenue, Timmins
  • 810 LAFOREST Road, Timmins
  • 4 Boundary Lane (schumacher), Timmins
  • 22 Notre Dame Street, Timmins
  • 1029 Finn Road, Timmins

Near By Cities

  • Iroquois Falls
  • Black River-matheson
  • Cochrane Remote Area
  • Cochrane
  • Smooth Rock Falls
  • Timiskaming
  • Fauquier-strickland
  • Kirkland Lake
  • Moonbeam
  • Kapuskasing
  • Charlton And Dack

Popular Searches in Timmins

  • House for sale in Timmins
  • Condo Apartment for sale in Timmins
  • Townhouse for sale in Timmins
  • Open House in Timmins
  • Price dropped properties in Timmins
  • Investment properties in Timmins
  • Not sold for 30 days in Timmins
  • House for rent in Timmins
  • Condos for rent in Timmins
  • Townhouse for rent in Timmins
  • Detached properties in Timmins

Room Details of 140 Carlin Avenue, Timmins

FloorBedroomsBathrooms
Ground * 1
Second 3 1

Real Estate Board require you toSign Into see the full details of this property

sell-with-the-canadian-homesell-with-the-canadian-homeLoading...

Open House

View all upcoming open houses in Timmins

No open houses are currently scheduled for this property.

Key Facts About 140 Carlin Avenue, Timmins

  • Tax $3,621 / 2025
  • Property Type Residential
  • Building Type Detached
  • Building Style 2-Storey
  • Size 1100 - 1500 feet²
  • Lot Size 49.5 x 120.42 feet
  • Parking 1 garage, 2 parking
  • Basement Full, Finished
  • Listing # T12585838
  • Data Source PROPTX
  • Days on Market 9
  • Listed On 28/11/2025
  • Updated On 08/12/2025
  • Market Demand
    the canadian homethe canadian home

Description

This charming almost 1,250 sq. ft. two-storey home offers 3 bedrooms, 1.5 bathrooms, and a deep lot with convenient parking at both the front and rear. You'll love the detached 20' x 24' heated garage built in 2017, perfect for year-round use, along with the fully fenced yard featuring a spacious two-tiered deck for relaxing or entertaining. The home has seen important updates, including shingles replaced in 2024, main floor bathroom and more. This home is situated in a central, family-friendly neighbourhood close to schools, parks, and everyda

Real Estate Board require you toSign Into see the full details of this property

Property Details of 140 Carlin Avenue, Timmins

Property

  • Property Type Detached
  • Style 2-Storey
  • Fronting On N
  • Community TM - TNW - Algonquin to Jubilee
  • Municipality Timmins

Inside

  • Bedrooms 3
  • Bathrooms 2
  • Bathroom Details 1, 2pc Main
  • Bathroom Details 1, 4pc Second
  • Basement Full, Finished
  • Kitchen 1
  • Rooms 6
  • Family Rooms N
  • Central Vac N
  • Fireplace N

Utilities

  • Water Municipal
  • Cooling Central Air
  • Heating Type Forced Air
  • Heating Fuel Gas
    • Gas Y
    • Electricity Y

Building

  • Size 1100 - 1500 feet²
  • Architecture Style 2-Storey
  • Exterior Feature Stone, Vinyl Siding

Parking

  • Drive Way Private
  • Garage Type Detached
  • Garage 1
  • Parking Places 2
  • Total Parking Places 3

Land

  • Sewer Sewer
  • Frontage 49.5
  • Depth 120.42
  • Zoning RD-HAZ
  • Lot Size 49.5 x 120.42 feet
  • Lot Size Code Feet
  • Acreage < .50
  • Cross Street Jubilee AVE W and MacLean DR

Features

  • Fenced Yard Y
  • School Y
  • School Bus Route Y
  • Public Transit Y

Real Estate Board require you toSign Into see the full details of this property

Listings In the Same Street at 140 Carlin Avenue, Timmins

Houses For Sale

View

Houses For Rent

View

Recently Sold

View

Homes listed below the last sold prices in Timmins

Loading..

Similar Sold
Similar Properties

Loading..

Loading..

Rooms

Recreation (6.6X3.3 metre)
Level: Basement
Utility Room (6.6X3.3 metre)
Level: Basement
Dining Room (3.7X3 metre)
Level: Main
Kitchen (3.7X2.6 metre)
Level: Main
Primary Bedroom (3.8X3.7 metre)
Level: Second
Bedroom 2 (4X3 metre)
Level: Second
Bedroom 3 (3.2X2.8 metre)
Level: Second
Living Room (6X3.4 metre)
Level: Main
Bathroom (2 pcs)
Level: Main
Bathroom (4 pcs)
Level: Second

Real Estate Board require you toSign Into see the full details of this property

Expense Breakdown

Monthly Mortgage Payment

$0/monthly

30 Year , 3.99% interest

Cash Expenditure for Home Purchase

$1,000

  • Downpayment
    $0
  • PST on Mortgage Insurance
    $0
  • Land Transfer Tax
    $0
  • Lawyer Fees
    $1,000
  • Title Insurance
    $0

Monthly Expenses After Home Purchase

$569

  • Mortgage Payment
    $0
  • Property Insurance
    $50
  • Property Tax
    $250
  • Phone
    $40
  • Monthly debt payments
    $0
  • Cable
    $60
  • Utilities
    $124
  • Internet
    $45
join-our-teamjoin-our-team

Loading..

MLS® Trusted listing from Toronto Real Estate Board The trademarks MLS®, Multiple Listing Service® and the associated logos identify professional services rendered by REALTOR® members of CREA to effect the purchase, sale and lease of real estate as part of a cooperative selling system.

Copyright:© The Canadian Home Realty Inc. All rights reserved. The Canadian Home Realty Inc is a registered real estate brokerage.

About 140 Carlin Avenue, Timmins

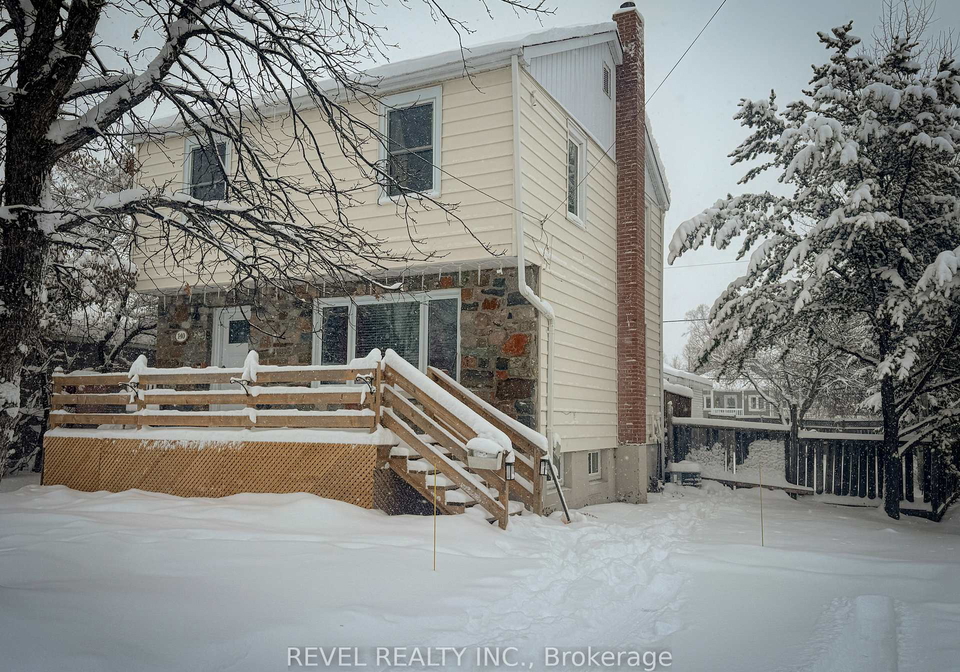
Nestled in the heart of Timmins, this delightful detached house for sale in Timmins at 140 Carlin Avenue is a wonderful opportunity for those seeking a comfortable and spacious family home. Spanning nearly 1,500 square feet, this two-storey residence boasts three well-appointed bedrooms and two bathrooms, making it an ideal choice for families or individuals looking for extra space.

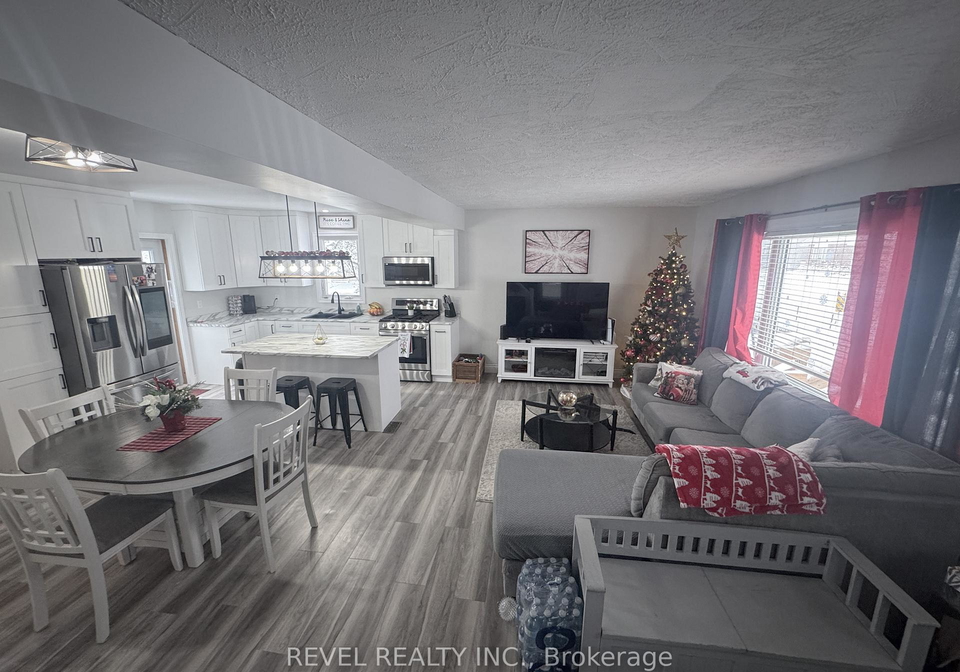
As you approach the property, you'll appreciate the charming exterior, which features a combination of stone and vinyl siding, providing both durability and aesthetic appeal. The house for sale in Timmins is set on a generous lot measuring 50 by 120 feet, offering ample outdoor space for gardening, play, or simply enjoying the fresh air. The fully fenced yard is particularly inviting, complete with a spacious two-tiered deck that is perfect for entertaining guests or relaxing on warm summer evenings.

The address, 140 Carlin Avenue, Timmins, is conveniently located near the intersection of Jubilee Avenue West and MacLean Drive, placing you in a vibrant community that is both family-friendly and accessible. The area is known for its proximity to schools, parks, and everyday amenities, making it an excellent choice for those who value convenience and community.

Inside, the home is unfurnished, allowing you to personalise the space to your liking. The main floor features a well-designed kitchen, which is ideal for preparing meals and entertaining. The layout includes a total of six rooms, with an additional two rooms that can be used for various purposes, such as a home office or playroom. Although there is no family room, the open plan of the main living areas provides a warm and inviting atmosphere for gatherings.

The house for sale in Timmins has been thoughtfully updated, with significant improvements including new shingles that were installed in 2024 and a modernised main floor bathroom. The full, finished basement offers additional living space, which can be utilised for storage, a workshop, or even a recreational area.

Heating is provided by a forced air system, ensuring that the home remains warm and comfortable during the colder months. For those who enjoy the convenience of modern living, the property is equipped with central air conditioning, allowing you to stay cool during the summer. Furthermore, the house benefits from municipal water and sewer services, which adds to the ease of living in this lovely home.

Parking is never an issue at 140 Carlin Avenue, Timmins, as the property features a private driveway with space for two vehicles, in addition to a detached garage that measures 20 by 24 feet. This garage, built in 2017, is heated, making it suitable for year-round use, whether for parking or as a workshop.

While the house for sale in Timmins does not include a pool or a fireplace, the outdoor space and the inviting deck provide ample opportunities for relaxation and entertainment. The absence of a central vacuum system is noted, but this can easily be addressed with portable options available on the market.

In summary, this charming two-storey home at 140 Carlin Avenue, Timmins, presents an excellent opportunity for those looking for a spacious and well-located property. With its three bedrooms, two bathrooms, and a host of modern amenities, this house for sale in Timmins is a fantastic place to call home. Don't miss your chance to explore this inviting residence and all that it has to offer in the thriving community of Timmins.

The TM - TNW - Algonquin to Jubilee area in Timmins offers a unique blend of natural beauty and urban convenience, making it an appealing choice for prospective residents. Nestled within the picturesque landscapes of Northern Ontario, this geographic enclave features a mix of lush green spaces, serene parks, and well-maintained residential streets. The community is characterised by its friendly atmosphere, with easy access to essential amenities, schools, and recreational facilities. Whether you enjoy outdoor activities like hiking and fishing or prefer the charm of local shops and cafes, this area provides a welcoming environment that caters to a variety of lifestyles. With its rich cultural heritage and strong sense of community spirit, TM - TNW - Algonquin to Jubilee is an ideal place to call home.

Schools in the Neighbourhood

This property is conveniently located near several educational institutions, making it an ideal choice for families. Within a short distance, you'll find W. Earle Miller Public School, just 1.1 km away, catering to students from Junior Kindergarten to Grade 6. For older children, R. Ross Beattie Senior Public School is only 0.4 km away, serving grades 7 and 8, while Timmins High and Vocational School, located 0.8 km from the property, offers education for grades 9 through 12. Additionally, Timmins Centennial Public School, which provides instruction in French for students from JK to Grade 8, is situated 2.0 km away. All these schools are part of the District School Board Ontario North East, ensuring a consistent educational standard. The proximity to these schools not only enhances the appeal of the property but also supports a strong sense of community and accessibility for families with children. Whether you prefer English or French language instruction, this area offers a variety of options to meet your family's educational needs.
FAQs About 140 Carlin Avenue, Timmins

How many bathrooms does this property have?

This property features 2 bathroom(s) and 3 bedroom(s).

Does this 3 bedroom property have additional bedrooms or a den?

This Detached property does not have an additional bedroom or a den.

What is the square footage (sqft) of this Detached property?

The total square footage of this Detached 3 bed property in Timmins is 1100 - 1500.

How many parking spaces are available with this property?

140 Carlin Avenue boasts 2 convenient parking spaces.

How many cars can be parked in the garage of 140 Carlin Avenue?

This property features a garage with space for 1 cars.

What type of garage does this property have?

This property includes an Detached garage with space for 1 cars.

Does this property have a basement?

Yes, this property has a basement.

What type of basement is it?

This property features Full, Finished basement.

Does this property have a swimming pool?

It is not specified whether this property has a swimming pool.

Does this property have a fireplace?

There is no fireplace in this property.

How many kitchens does this property have?

This property includes 1 kitchen(s).

Is there a maintenance fee associated with this property?

Information about the maintenance fee is not available.

Is this property furnished?

Information about whether this property is furnished is not available.

What type of heating system is in place?

The heating system in place is a Forced Air.

What utilities are available for this property?

This property include following utilities : Gas, Electricity.

School Rating for 140 Carlin Avenue, Timmins

XXX

Properties near top rated schools in Timmins

Sign Into see near by schools

Listing History

See more recently sold homes in Timmins

Real Estate Board require you toSign Into see the full details of this property

Banner Image

Similar Properties

See More
121-floral-avenue-timmins-ontario-t13104180
121 Floral Avenue
1
Date: 08 May 2026
For Sale
3 Bedrooms
1 Bathrooms (-1)
1 Garage
121 Floral Avenue
  • $179,900
  • Detached
121 Floral Avenue, Timmins, TM - TNW - Algonquin to Jubilee
  • 0.33 KM
  • 21-avenue-road-timmins-ontario-t13420938
    21 Avenue Road
    2
    Date: 09 Jun 2026
    For Sale
    4 Bedrooms (+1)
    2 Bathrooms
    1 Garage
    21 Avenue Road
    • $279,900
    • Detached
    21 Avenue Road, Timmins, TM - TNW - Algonquin to Jubilee
  • 0.85 KM
  • 521-pine-street-n-timmins-ontario-t13519234
    521 Pine Street N
    3
    Date: 03 Jul 2026
    Sold Conditional
    3 Bedrooms
    3 Bathrooms (+1)
    1 Garage
    521 Pine Street N
    • $629,900
    • Detached
    521 Pine Street N, Timmins, TNE - North
  • 0.90 KM
  • 329-tamarack-street-timmins-ontario-t13456142
    329 Tamarack Street
    4
    Date: 17 Jun 2026
    Sold Conditional
    3 + 1 Bedrooms
    2 Bathrooms
    1 Garage
    329 Tamarack Street
    • $399,900
    • Detached
    329 Tamarack Street, Timmins, TNE - Hill District
  • 0.96 KM
  • 181-hemlock-street-timmins-ontario-t13512730
    181 Hemlock Street
    5
    Date: 02 Jul 2026
    For Sale
    3 Bedrooms
    2 Bathrooms
    1 Garage
    181 Hemlock Street
    • $449,900
    • Detached
    181 Hemlock Street, Timmins, TNE - Hill District
  • 1.11 KM
  • 268-toke-street-timmins-ontario-t12966294
    268 Toke Street
    6
    Date: 07 Apr 2026
    For Sale
    3 Bedrooms
    4 Bathrooms (+2)
    1 Garage
    268 Toke Street
    • $698,000
    • Detached
    268 Toke Street, Timmins, TNE - Hill District
  • 1.33 KM
  • 247-kirby-avenue-timmins-ontario-t13491802
    247 Kirby Avenue
    7
    Date: 29 Jun 2026
    For Sale
    2 + 1 Bedrooms (-1)
    3 Bathrooms (+1)
    1 Garage
    247 Kirby Avenue
    • $200,000
    • Detached
    247 Kirby Avenue, Timmins, TS - SE
  • 1.60 KM
  • 348-birch-street-s-timmins-ontario-t13466816
    348 Birch Street S
    8
    Date: 19 Jun 2026
    Sold Conditional
    3 Bedrooms
    2 Bathrooms
    1 Garage
    348 Birch Street S
    • $270,000
    • Detached
    348 Birch Street S, Timmins, TS - SE
  • 1.65 KM
  • Loading....