• Map Search
    • Houses For Sale
    • Apartments For Sale
    • Precon & Assignment For Sale
    • Townhouse For Sale
    • Open Houses
    • Houses For Rent
    • Apartments For Rent
    • Townhouse For Rent
    • Estimate Your House Value
  • Blog
  • Market Trends
  • Ontario
Address
THE CANADIAN HOME REALTY INC2810 Matheson Blvd E unit 801, MississaugaOntario
Quick links
  • About Us
  • Career
  • Blog
  • Zero Down Payment Program*
  • Our Team
  • FAQ
  • Terms & Conditions
  • Privacy Policy
  • Contact Us
  • Disclaimer
  • Sitemap
get the app
play storeApp Store
download qr code

Copyright © 2026 The Canadian Home Realty Inc.
  • Ontario
  • Bradford
  • BW65 - Bradford
  • 14 W Dykie Court
14-w-dykie-court-bradford-ontario-40748035
Login/Sign UpTo see all photos

Sign in Required

Real estate boards require you to be signed in to see the full details of this property

to see all images.
  • Sold Sold in Aug 2025
  • Detached

14 W Dykie Court

Bradford, BW65 - Bradford
  • 5 Bedrooms
  • 4 Bathrooms
  • 2 Garage
  • Share
Sold Price: $ 1,243,000
6.19%
Listed Price: $ 1,325,000
Discuss with partner/expertView on Map

Real Estate Board require you toSign Into see the full details of this property

Contact an Experienced Real Estate Agent

Upon submitting this form, you acknowledge your agreement to receive marketing phone calls, text messages and emails from The Canadian Home. See more
join-the-canadian-home
JOIN OUR TEAM

Latest listing in Bradford

  • 82 Gwillimbury Drive, Bradford
  • 197 Nottingham Forest Road, Bradford
  • 125 Jonkman Boulevard, Bradford

Near By Cities

  • Holland Centre
  • Bradford West Gwillimbury
  • Holland Landing
  • East Gwillimbury
  • Newmarket
  • Gilford
  • New Tecumseth
  • Cookstown
  • Schomberg
  • Aurora
  • Georgina

Popular Searches in Bradford

  • House for sale in Bradford
  • Condo Apartment for sale in Bradford
  • Townhouse for sale in Bradford
  • Open House in Bradford
  • Price dropped properties in Bradford
  • Investment properties in Bradford
  • Not sold for 30 days in Bradford
  • House for rent in Bradford
  • Condos for rent in Bradford
  • Townhouse for rent in Bradford
  • Detached properties in Bradford

Room Details of 14 W Dykie Court, Bradford

FloorBedroomsBathrooms
Second 5 *

Real Estate Board require you toSign Into see the full details of this property

sell-with-the-canadian-homesell-with-the-canadian-homeLoading...

Open House

View all upcoming open houses in Bradford

No open houses are currently scheduled for this property.

Key Facts About 14 W Dykie Court, Bradford

  • Tax $7,543 / 2024
  • Property Type Residential
  • Building Type Single Family Residence
  • Building Style Two Story
  • Property Attached Detached
  • Size 3475 feet²
  • Lot Size 52.00 x 105.14 feet
  • Parking 2 garage, 2 parking
  • Basement Full, Unfinished
  • Listing # 40748035
  • Data Source ITSO
  • Days on Market 23
  • Listed On 21/07/2025
  • Updated On 04/09/2025
  • Market Demand
    the canadian homethe canadian home

Description

Welcome to this 5 Bedroom/4 Bathroom Home in Sought After Bradford......close to schools, shopping, parks, and quick access to Hwy 400! The bright foyer leads you into your home, with a separate den, then a large living room/dining room combination. Across the back of the home is your modern kitchen, breakfast nook and family room with fireplace! The main floor is complete with a powder room and laundry room with inside entry to your double car garage! Take the grand staircase up to the second floor that includes a lovely primary suite with wal

Real Estate Board require you toSign Into see the full details of this property

Property Details of 14 W Dykie Court, Bradford

Property

  • Property Type Detached, Detached
  • Style Two Story
  • Fronting On North
  • Community BW65 - Bradford
  • Municipality Bradford

Inside

  • Bedrooms 5
  • Bathrooms 4
  • Basement Full, Unfinished
  • Kitchen 1
  • Rooms 15
  • Fireplace Y
  • Fireplace Total 1
  • Appliances Included None

Utilities

  • Water Municipal
  • Cooling Central Air
  • Heating Type Forced Air, Natural Gas

Building

  • Size 3475 feet²
  • Architecture Style Two Story
  • Roof Other
  • Construction Brick, Other
  • Foundation Type Unknown

Parking

  • Drive Way Private Drive Double Wide
  • Garage Type Attached Garage, Asphalt, Inside Entry
  • Garage 2
  • Parking Places 2
  • Total Parking Places 4

Land

  • Frontage 52.00
  • Depth 105.14
  • Zoning R1-2*7
  • Lot Size 52.00 x 105.14 feet
  • Acreage < 0.5

Features

  • None Y

Real Estate Board require you toSign Into see the full details of this property

Listings In the Same Street at 14 W Dykie Court, Bradford

Houses For Sale

View

Houses For Rent

View

Recently Sold

View

Homes listed below the last sold prices in Bradford

Loading..

Similar Sold
Similar Properties

Loading..

Loading..

Rooms

Living Room/Dining Room (7.44X3.66 metre)
Level: Main
Kitchen (3.07X3.76 metre)
Level: Main
Den (3.66X3.23 metre)
Level: Main
Breakfast Room (4.7X3.76 metre)
Level: Main
Family Room (5.61X4.6 metre)
Level: Main
Laundry
Level: Main
Bathroom
Level: Main
Bedroom Primary (5.61X4.6 metre)
Level: Second
Bedroom (4.44X3.35 metre)
Level: Second
Bedroom (5.72X4.34 metre)
Level: Second
Bedroom (4.34X3.78 metre)
Level: Second
Bedroom (4.42X3.68 metre)
Level: Second
Level: Second
Bathroom
Level: Second
Bathroom
Level: Second

Real Estate Board require you toSign Into see the full details of this property

Expense Breakdown

Monthly Mortgage Payment

$0/monthly

30 Year , 3.99% interest

Cash Expenditure for Home Purchase

$1,000

  • Downpayment
    $0
  • PST on Mortgage Insurance
    $0
  • Land Transfer Tax
    $0
  • Lawyer Fees
    $1,000
  • Title Insurance
    $0

Monthly Expenses After Home Purchase

$569

  • Mortgage Payment
    $0
  • Property Insurance
    $50
  • Property Tax
    $250
  • Phone
    $40
  • Monthly debt payments
    $0
  • Cable
    $60
  • Utilities
    $124
  • Internet
    $45
join-our-teamjoin-our-team

Loading..

Data is provided courtesy of ITSO © 2021 ITSO ( https://www.itsosystems.ca ) The information provided herein must only be used by consumers that have a bona fide interest in the purchase, sale, or lease of real estate and may not be used for any commercial purpose or any other purpose. Information deemed reliable but not guaranteed.

Copyright:© The Canadian Home Realty Inc. All rights reserved. The Canadian Home Realty Inc is a registered real estate brokerage.

About 14 W Dykie Court, Bradford

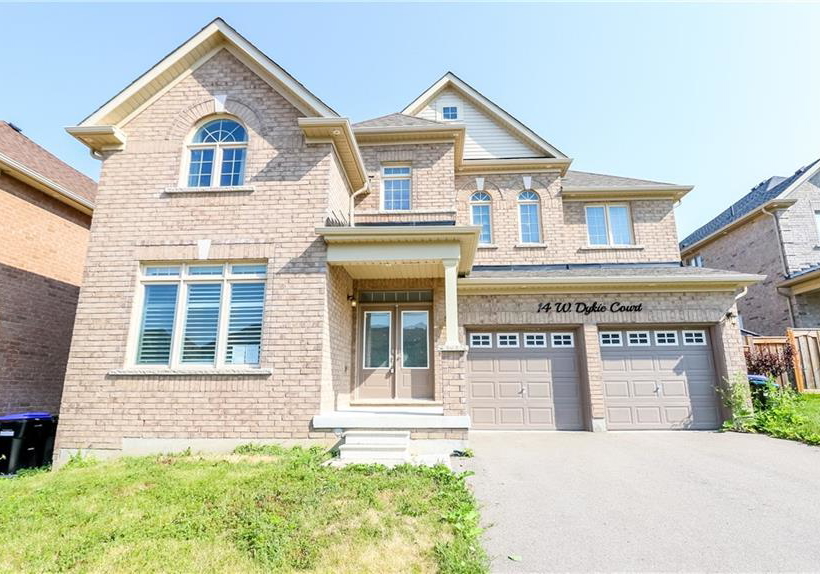
Welcome to this remarkable house for sale in Bradford , located at 14 W Dykie Court, Bradford. This impressive detached two-storey residence offers an abundance of space and features, making it an ideal choice for families seeking comfort and convenience in the heart of Bradford/West Gwillimbury. With five spacious bedrooms and four bathrooms, this property is designed to accommodate a growing family, providing ample room for everyone.

As you enter the house, you are greeted by a bright foyer that sets the tone for the rest of the home. The layout is thoughtfully designed, beginning with a separate den that can serve as a quiet office or study area. The large living room and dining room combination provides a welcoming space for family gatherings and entertaining guests. This house for sale in Bradford truly excels in its functionality and flow.

At the rear of the home, you will find a modern kitchen that is perfect for the home chef. The kitchen features a breakfast nook, ideal for casual dining, and is conveniently located near the living areas. Although there is no additional kitchen, the main kitchen is well-equipped to meet all your culinary needs. The absence of a family room is compensated by the spacious living areas, ensuring that there is no shortage of space for relaxation and entertainment.

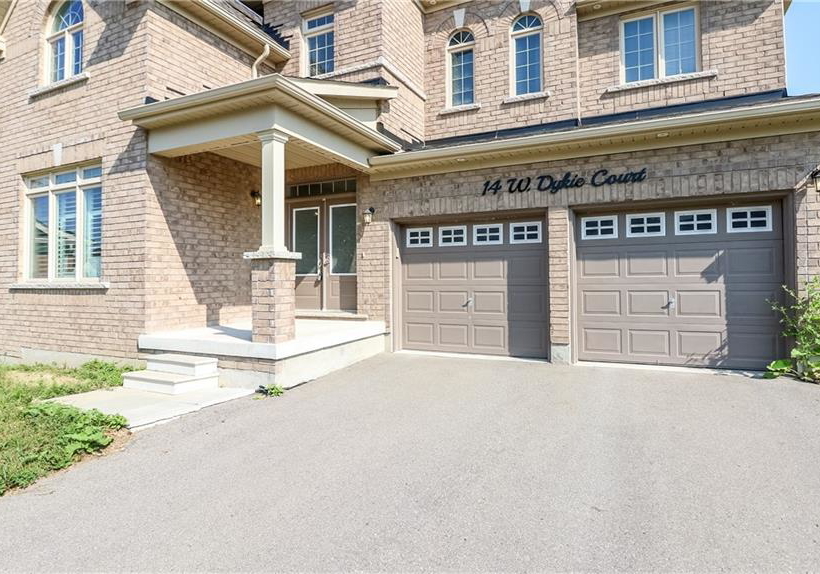
Completing the main floor is a practical powder room and a laundry room, which includes inside entry to the attached double car garage. The garage, which has been designed with an asphalt finish and provides easy access, is a valuable feature for those with multiple vehicles. The private double-wide driveway offers additional parking space, accommodating up to two vehicles comfortably.

As you ascend the grand staircase to the second floor, you will discover a lovely primary suite that is a true retreat. This expansive bedroom features a walk-in closet, providing ample storage space for your wardrobe. The ensuite bathroom is a highlight, boasting double sinks, a separate tub, and a shower, creating a luxurious atmosphere for relaxation. The remaining four bedrooms are generously sized, with two bedrooms sharing a bathroom and the other two sharing another bathroom, making it convenient for family living.

The house for sale in Bradford also includes a full unfinished basement, which presents an excellent opportunity for you to personalise and finish according to your preferences. Whether you envision a recreation room, additional bedrooms, or a home gym, the possibilities are endless.

Situated on a lot measuring 52 x 105 feet, this property offers a comfortable outdoor space without the burden of excessive maintenance. Although there is no pool on the premises, the expansive lot provides plenty of room for outdoor activities and family gatherings. The house is equipped with central air conditioning, ensuring a comfortable environment throughout the warmer months. The heating system is powered by forced air and natural gas, providing efficient warmth during the colder seasons.

In terms of connectivity, this house for sale in Bradford is well-equipped with internet access, ensuring that you can stay connected whether for work or leisure. The municipal water supply adds to the convenience of this property, while the absence of a sewer system is noteworthy.

This home is ideally located close to schools, shopping, and parks, with quick access to Highway 400, making commuting a breeze. The community of BW65 in Bradford is a sought-after area, known for its family-friendly atmosphere and amenities.

In summary, 14 W Dykie Court, Bradford, is a stunning house for sale in Bradford that combines spacious living with modern conveniences. With five bedrooms, four bathrooms, and an array of features, this property is perfect for those looking to settle in a vibrant community. Don’t miss the opportunity to make this house your new home!

BW65 is a vibrant and diverse area situated within the city of Bradford, known for its rich cultural heritage and strong sense of local identity. This community offers a blend of urban convenience and green spaces, making it an attractive option for potential residents. With a variety of amenities, including shops, schools, and parks, BW65 caters to families, professionals, and students alike. The area boasts excellent transport links, providing easy access to Bradford city centre and beyond, while the welcoming atmosphere and community events foster a sense of belonging. Whether you’re looking for a lively neighbourhood or a peaceful retreat, BW65 has something to offer everyone.

Schools in the Neighbourhood

This property is conveniently located near several educational institutions, making it an ideal choice for families. The closest school is Chris Hadfield Public School, just 0.4 km away, offering elementary education (JK to 8) with a solid rating of 7.3, and operates under the Simcoe County District School Board. Another nearby option is W. H. Day Elementary School, located 0.8 km away, providing French language instruction for grades 1 to 8, though it has a lower rating of 5. For secondary education, Bradford District High School is only 0.7 km from the property, offering both English and French programs for grades 9 to 12, but it has a rating of 5.8. Additionally, St. Angela Merici Catholic School, also 0.7 km away, serves grades JK to 8 under the Simcoe Muskoka Catholic District School Board, although it currently has no rating. Overall, the area boasts a mix of public and Catholic schools, providing diverse educational options for children in a family-friendly community.
FAQs About 14 W Dykie Court, Bradford

How many bathrooms does this property have?

This property features 4 bathroom(s) and 5 bedroom(s).

Does this 5 bedroom property have additional bedrooms or a den?

This Detached property does not have an additional bedroom or a den.

What is the square footage (sqft) of this Detached property?

The total square footage of this Detached 5 bed property in Bradford is 3475.

How many parking spaces are available with this property?

14 W Dykie Court boasts 2 convenient parking spaces.

How many cars can be parked in the garage of 14 W Dykie Court?

This property features a garage with space for 2 cars.

What type of garage does this property have?

This property includes an Attached Garage, Asphalt, Inside Entry garage with space for 2 cars.

Does this property have a basement?

Yes, this property has a basement.

What type of basement is it?

This property features Full, Unfinished basement.

Does this property have a swimming pool?

It is not specified whether this property has a swimming pool.

Does this property have a fireplace?

A fireplace is available in this property.

How many kitchens does this property have?

This property includes 1 kitchen(s).

Is there a maintenance fee associated with this property?

Information about the maintenance fee is not available.

Is this property furnished?

Information about whether this property is furnished is not available.

What type of heating system is in place?

The heating system in place is a Forced Air, Natural Gas.

What utilities are available for this property?

Information about utilities is not available.

School Rating for 14 W Dykie Court, Bradford

XXX

Properties near top rated schools in Bradford

Sign Into see near by schools

Listing History

See more recently sold homes in Bradford

Real Estate Board require you toSign Into see the full details of this property

Banner Image

Similar Properties

82-gwillimbury-drive-bradford-west-gwillimbury-ontario-n13232962
82 Gwillimbury Drive
1
Date: 03 Jun 2026
For Sale
4 Bedrooms (-1)
3 Bathrooms (-1)
2 Garage
82 Gwillimbury Drive
  • $999,000
  • Detached
82 Gwillimbury Drive, Bradford, Bradford
  • 1.20 KM
  • 197-nottingham-forest-road-bradford-west-gwillimbury-ontario-n13210752
    197 Nottingham Forest Road
    2
    Date: 28 May 2026
    For Sale
    5 + 1 Bedrooms
    5 Bathrooms (+1)
    3 Garage (+1)
    197 Nottingham Forest Road
    • $3,199,000
    • Detached
    197 Nottingham Forest Road, Bradford, Rural Bradford West Gwillimbury
  • 3.03 KM
  • Loading....