Real estate boards require you to be signed in to see the full details of this property
Real Estate Board require you toSign Into see the full details of this property
| Floor | Bedrooms | Bathrooms |
|---|---|---|
| Basement | 2 | 1 |
| Ground | 3 | 1 |
Real Estate Board require you toSign Into see the full details of this property

Loading...No open houses are currently scheduled for this property.
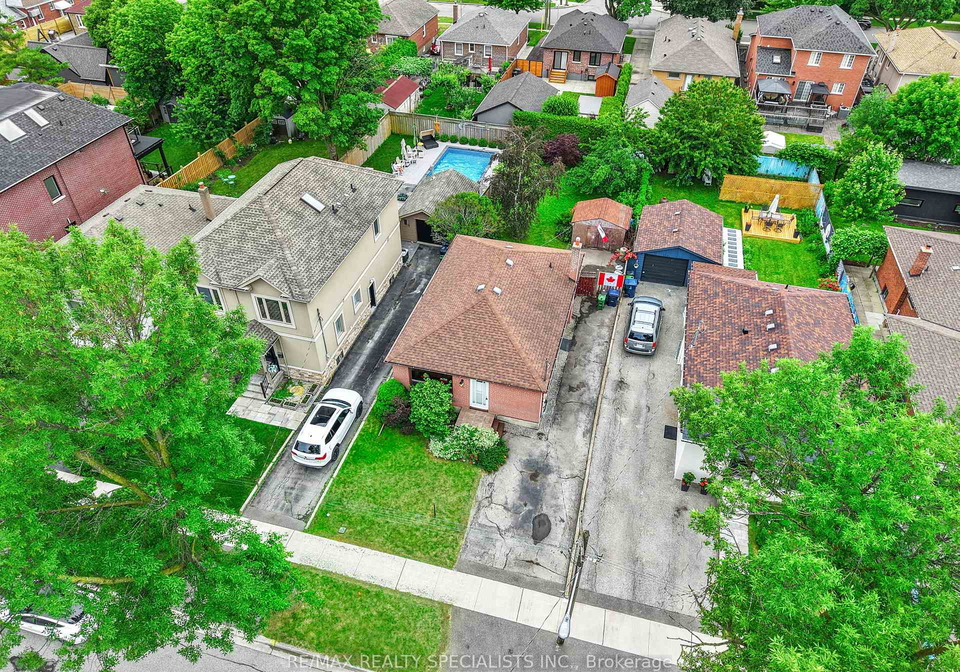
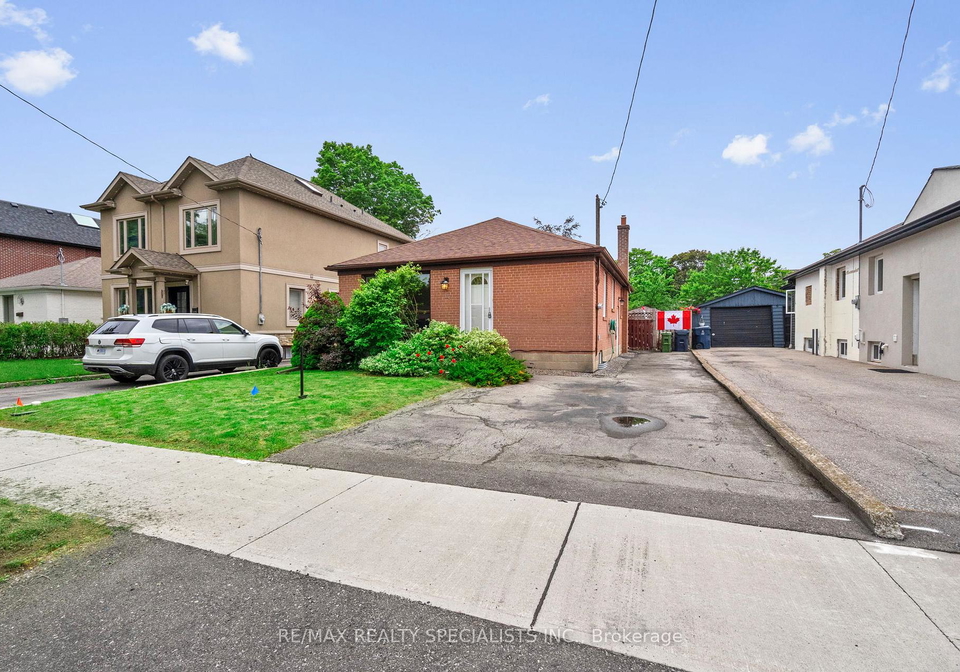
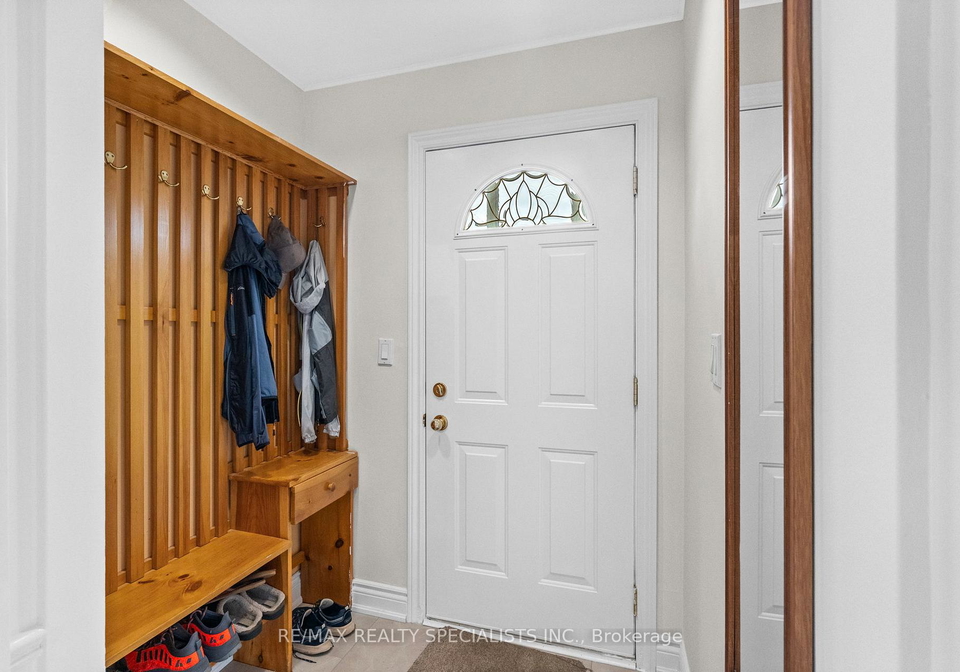
There's no view like a tree view, and 14 Treeview has one of the best solid-Alderwood opportunities I've seen in a long while. Massive lot meets a massive 3+2 bed, 2 bath bungalow. Private drive with parking for 4-5 cars on one of the area's most sought-after streets.Now come inside - this thing has legs, and it can walk the walk. Eat-in kitchen with a huge pantry, trendy trims, and quartz countertops. A bright living room big enough for the sectional you've been eyeing (and yes, the big screen too). Bedrooms are surprisingly large, with lamina
Real Estate Board require you toSign Into see the full details of this property

Loading..
Loading..
Loading..
Real Estate Board require you toSign Into see the full details of this property
30 Year , 3.99% interest


Loading..
This property features 2 bathroom(s) and 3 bedroom(s).
This Detached property includes 2 additional bedrooms.
The total square footage of this Detached 3 bed property in Etobicoke is 700 - 1100.
14 Treeview Drive Toronto boasts 5 convenient parking spaces.
This property does not feature a garage.
Information about the garage type is not provided.
Yes, this property has a basement.
This property features Finished basement.
It is not specified whether this property has a swimming pool.
There is no fireplace in this property.
This property includes 1 kitchen(s).
Information about the maintenance fee is not available.
Information about whether this property is furnished is not available.
The heating system in place is a Forced Air.
Information about utilities is not available.
Sign Into see near by schools
Real Estate Board require you toSign Into see the full details of this property
Loading....