• Map Search
    • Houses For Sale
    • Apartments For Sale
    • Precon & Assignment For Sale
    • Townhouse For Sale
    • Open Houses
    • Houses For Rent
    • Apartments For Rent
    • Townhouse For Rent
    • Estimate Your House Value
  • Blog
  • Market Trends
  • Ontario
Address
THE CANADIAN HOME REALTY INC2810 Matheson Blvd E unit 801, MississaugaOntario
Quick links
  • About Us
  • Career
  • Blog
  • Zero Down Payment Program*
  • Our Team
  • FAQ
  • Terms & Conditions
  • Privacy Policy
  • Contact Us
  • Disclaimer
  • Sitemap
get the app
play storeApp Store
download qr code

Copyright © 2026 The Canadian Home Realty Inc.
  • Ontario
  • Etobicoke
  • Dovercourt-Wallace Emerson-Junction
  • 14 Salem Avenue
14-salem-avenue-toronto-ontario-w8205874
Login/Sign UpTo see all photos

Sign in Required

Real estate boards require you to be signed in to see the full details of this property

to see all images.
  • Sold Sold in May 2024
  • Detached

14 Salem Avenue

Etobicoke, Dovercourt-Wallace Emerson-Junction
  • 3 + 1 Bedrooms
  • 3 Bathrooms
  • 2 Garage
  • Share
Sold Price: $ 1,509,000
5.09%
Listed Price: $ 1,589,900
Discuss with partner/expertView on Map

Real Estate Board require you toSign Into see the full details of this property

Contact an Experienced Real Estate Agent

Upon submitting this form, you acknowledge your agreement to receive marketing phone calls, text messages and emails from The Canadian Home. See more
join-the-canadian-home
JOIN OUR TEAM

Latest listing in Etobicoke

  • 130 Lake Promenade Toronto, Etobicoke
  • 32 Allonsius Drive Toronto, Etobicoke
  • 115 - 16 Litchfield Court Toronto, Etobicoke
  • 189 Kingsview Boulevard Toronto, Etobicoke
  • 19 Macdonald Street Toronto, Etobicoke
  • 1906 - 390 Dixon Road Toronto, Etobicoke
  • 4305 - 38 Annie Craig Drive Toronto, Etobicoke
  • 30 Fallowfield Road Toronto, Etobicoke
  • 16 Forty Third Street, Etobicoke
  • 3 Raymore Drive, Etobicoke
  • 809 - 215 Sherway Gardens Road, Etobicoke

Near By Cities

  • Brockton
  • Oakwood
  • Toronto
  • Caledonia
  • York
  • East York
  • North York
  • Fisherville
  • Thornhill
  • Port Credit
  • Woodbridge

Popular Searches in Etobicoke

  • House for sale in Etobicoke
  • Condo Apartment for sale in Etobicoke
  • Townhouse for sale in Etobicoke
  • Open House in Etobicoke
  • Price dropped properties in Etobicoke
  • Investment properties in Etobicoke
  • Not sold for 30 days in Etobicoke
  • House for rent in Etobicoke
  • Condos for rent in Etobicoke
  • Townhouse for rent in Etobicoke
  • Detached properties in Etobicoke

Room Details of 14 Salem Avenue, Etobicoke

FloorBedroomsBathrooms
Basement 1 1
Ground * 1
Second 2 1
Third 1 *

Real Estate Board require you toSign Into see the full details of this property

sell-with-the-canadian-homesell-with-the-canadian-homeLoading...

Key Facts About 14 Salem Avenue, Etobicoke

  • Tax $5,950 / 2023
  • Property Type Residential
  • Building Type Detached
  • Building Style 2 1/2 Storey
  • Lot Size 22.50 x 130.00 feet
  • Basement Finished, Sep Entrance
  • Listing # W8205874
  • Data Source PROPTX
  • Days on Market 34
  • Listed On 05/04/2024
  • Updated On 17/05/2024
  • Market Demand
    the canadian homethe canadian home

Description

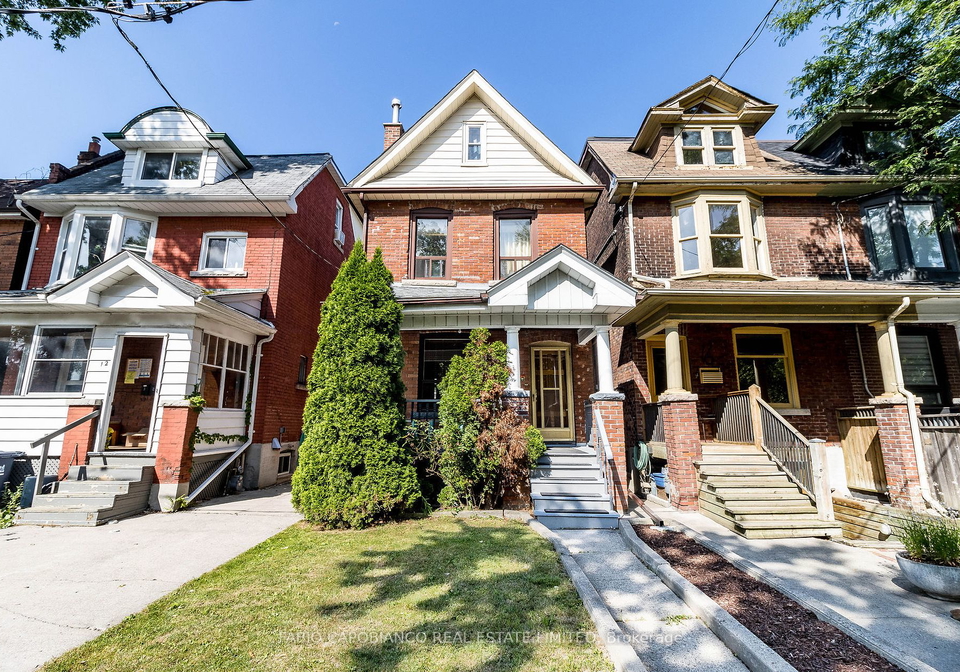
Spacious well kept detached 2.5 storey home located just a few steps from Bloor Street in a desirable neighbourhood. Can be used as a single family residence or potential for 3 separate units. Premium 22.5' wide x 130' deep lot. Excellent location - 6 minute walk to Dufferin subway station. Lots of charm & character. 9' ceilings, french doors & hardwood flooring. Great floor plan. Main floor features formal living and dining rooms, 3pc wr, big eat-in kitchen, walk-out to quiet comfortable backyard area for patio and garden. Spacious primar

Real Estate Board require you toSign Into see the full details of this property

Property Details of 14 Salem Avenue, Etobicoke

Property

  • Property Type Detached
  • Style 2 1/2 Storey
  • Fronting On W
  • Community Dovercourt-Wallace Emerson-Junction
  • Municipality Etobicoke

Inside

  • Bedrooms 3
  • Bathrooms 3
  • Bathroom Details 1, 3pc Main
  • Bathroom Details 1, 4pc 2nd
  • Bathroom Details 1, 3pc Bsmt
  • Basement Finished, Sep Entrance
  • Kitchen 1 + 2
  • Rooms 8
  • Family Rooms N
  • Fireplace N

Utilities

  • Water Municipal
  • Cooling Central Air
  • Heating Type Forced Air
  • Heating Fuel Gas

Building

  • Architecture Style 2 1/2 Storey
  • Exterior Feature Brick

Parking

  • Drive Way Lane
  • Garage Type Detached
  • Garage 2
  • Total Parking Places 2

Land

  • Sewer Sewers
  • Frontage 22.50
  • Depth 130.00
  • Lot Size 22.50 x 130.00 feet
  • Lot Size Code Feet
  • Cross Street Bloor & Dufferin

Real Estate Board require you toSign Into see the full details of this property

Our Estimate

See Real Estate Market Trends in Etobicoke

Estimated Rent

$ 5,130

Rental Yield

3.57%

School Score

7.6/10

Rental Score

4/5

Listings In the Same Street at 14 Salem Avenue, Etobicoke

Houses For Sale

View

Houses For Rent

View

Recently Sold

View

Homes listed below the last sold prices in Etobicoke

Loading..

Similar Sold
Similar Properties

Loading..

Loading..

Rooms

Prim Bdrm (15.42 X 10.79 feet)
Hardwood Floor
Level: 2nd
2nd Br (12.53 X 9.84 feet)
Hardwood Floor
Level: 2nd
3rd Br (11.84 X 8.5 feet)
Hardwood Floor
Level: 3rd
Bathroom
3 Pc Bath
Level: Main
Bathroom
4 Pc Bath
Level: 2nd
Kitchen (13.39 X 12.14 feet)
Eat-In Kitchen
Level: Main
Kitchen (12.2 X 8.2 feet)
Level: 2nd
Dining (14.93 X 12.47 feet)
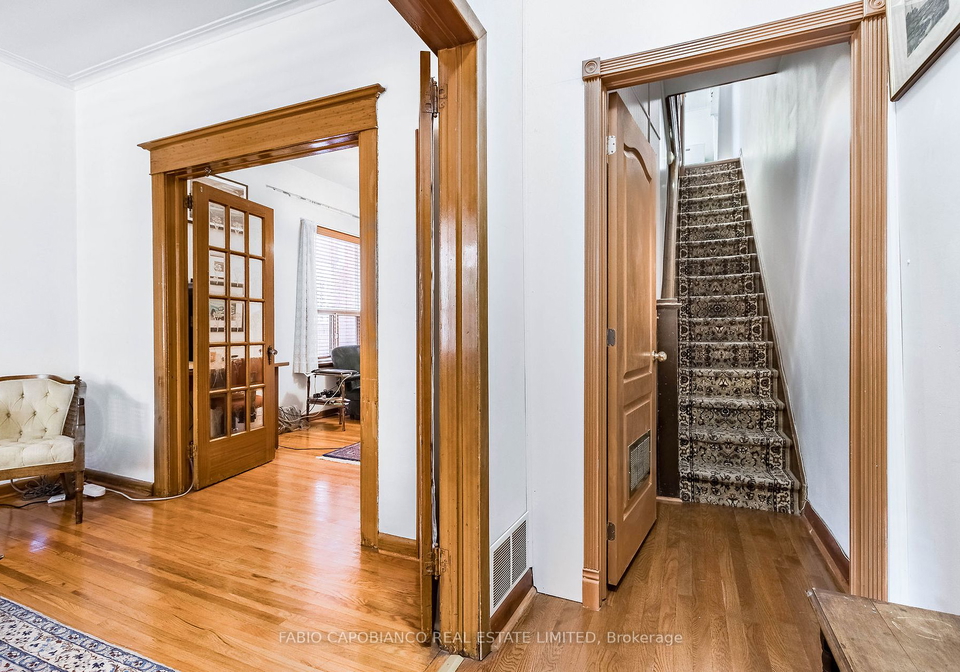
French Doors, Hardwood Floor
Level: Main
Living (11.98 X 11.88 feet)
French Doors, Hardwood Floor
Level: Main
Living (21.72 X 10.76 feet)
Combined W/Br, 3 Pc Bath, Combined W/Kitchen
Level: Bsmt
Study (15.32 X 8.43 feet)
Hardwood Floor
Level: 3rd
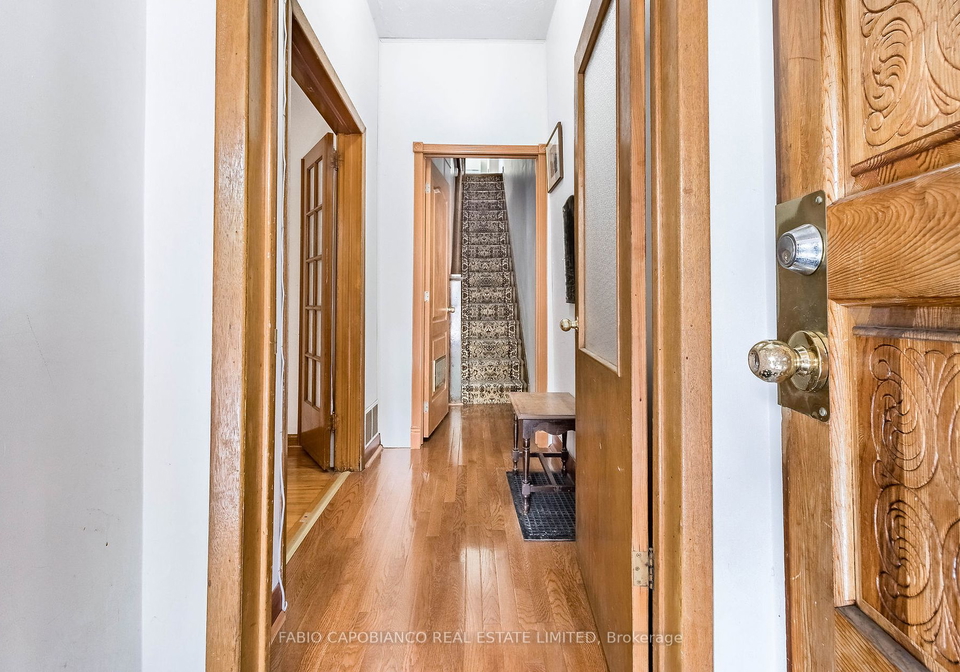
Foyer (4.56 X 7.02 feet)
W/O To Yard
Level: Main

Real Estate Board require you toSign Into see the full details of this property

Expense Breakdown

Monthly Mortgage Payment

$0/monthly

30 Year , 3.99% interest

Cash Expenditure for Home Purchase

$1,000

  • Downpayment
    $0
  • PST on Mortgage Insurance
    $0
  • Land Transfer Tax
    $0
  • Lawyer Fees
    $1,000
  • Title Insurance
    $0

Monthly Expenses After Home Purchase

$569

  • Mortgage Payment
    $0
  • Property Insurance
    $50
  • Property Tax
    $250
  • Phone
    $40
  • Monthly debt payments
    $0
  • Cable
    $60
  • Utilities
    $124
  • Internet
    $45

Open House

View all upcoming open houses in Etobicoke

No open houses are currently scheduled for this property.

join-our-teamjoin-our-team

Loading..

MLS® Trusted listing from Toronto Real Estate Board The trademarks MLS®, Multiple Listing Service® and the associated logos identify professional services rendered by REALTOR® members of CREA to effect the purchase, sale and lease of real estate as part of a cooperative selling system.

Copyright:© The Canadian Home Realty Inc. All rights reserved. The Canadian Home Realty Inc is a registered real estate brokerage.

About 14 Salem Avenue, Etobicoke

This delightful detached 2.5 storey house for sale in Etobicoke is situated at the esteemed address of 14 Salem Avenue, Etobicoke. Nestled in the sought-after Dovercourt-Wallace Emerson-Junction community, this charming abode offers an abundance of space and character. With its prime location just a stone's throw away from Bloor Street, this property presents an excellent opportunity for those seeking a stately single-family home or the potential for three separate units.

Upon entering this well-kept residence, you will be greeted by the grandeur of its spacious rooms and the allure of its 9-foot ceilings. The main floor boasts formal living and dining rooms, perfect for entertaining guests or enjoying quality time with loved ones. Additionally, the main floor features a convenient 3-piece washroom, a generously sized eat-in kitchen, and a walk-out to a tranquil backyard area, ideal for creating your own private oasis.

Ascending to the second floor, you will discover a spacious primary bedroom, a second bedroom, a second kitchen, and a well-appointed 4-piece washroom. The third floor offers a study/den and a third bedroom, providing ample space for work or relaxation. For added convenience, there is a separate entrance leading to a cosy bachelor apartment, complete with a combined living room and bedroom, a kitchenette (without a stove), and a 3-piece washroom.

This remarkable property also boasts a detached double garage with an overhead drive-thru door, allowing for easy access to the backyard. With the potential for laneway housing, this garage presents an exciting opportunity for additional living space. To explore the feasibility of this option, simply search "Toronto Laneway Housing" on Google.

In terms of amenities, this house for sale in Etobicoke is perfectly situated near the Paradise Theatre, a variety of restaurants, grocery stores, schools, libraries, and the popular Dufferin Mall. Nature enthusiasts will appreciate the proximity to Dufferin Grove, Dovercourt, and Christie Pits parks, providing ample opportunities for outdoor recreation.

Notable features of this property include central air conditioning, internet connectivity, and a finished basement with a separate entrance. The basement also boasts a 200 amp service, a new furnace, and a central air conditioning system installed in 2017. Additionally, a new roof was installed in 2020, excluding the two lower flat roof sections at the rear.

The lot size of this residence is an impressive 22 x 130 feet, providing ample space for outdoor activities. The garage, with its capacity for two vehicles, offers convenient parking options. Access to the garage is provided via a lane, ensuring privacy and security.

This house for sale in Etobicoke offers an exciting opportunity to own a spacious, character-filled home in a desirable neighbourhood. With its close proximity to the Dufferin subway station and the bustling Bloor Street, this property is perfectly situated for easy access to transportation and a myriad of amenities.

Don't miss your chance to own this remarkable property at 14 Salem Avenue, Etobicoke. Act now and seize this opportunity to create your dream home in this prime location. Contact us today to arrange a viewing and make this house your own.

Dovercourt-Wallace Emerson-Junction is a vibrant and diverse community located in the city of Etobicoke. Situated in the western part of Toronto, this neighbourhood offers a unique blend of urban amenities and a peaceful suburban atmosphere. Known for its tree-lined streets and charming residential areas, it provides a tranquil escape from the bustling city life. The community is home to a mix of families, young professionals, and artists, creating a vibrant and inclusive atmosphere. With its close proximity to parks, recreational facilities, and a variety of shops and restaurants, residents can enjoy a convenient and fulfilling lifestyle. Dovercourt-Wallace Emerson-Junction truly embodies the essence of a tight-knit neighbourhood, offering a welcoming environment for individuals seeking a peaceful and well-connected place to call home.
FAQs About 14 Salem Avenue, Etobicoke

How many bathrooms does this property have?

This property features 3 bathroom(s) and 3 bedroom(s).

Does this 3 bedroom property have additional bedrooms or a den?

This Detached property includes 1 additional bedrooms.

What is the square footage (sqft) of this Detached property?

The square footage for this property has not been provided.

How many parking spaces are available with this property?

There are no parking spaces available with this property.

How many cars can be parked in the garage of 14 Salem Avenue?

This property features a garage with space for 2 cars.

What type of garage does this property have?

This property includes an Detached garage with space for 2 cars.

Does this property have a basement?

Yes, this property has a basement.

What type of basement is it?

This property features Finished, Sep Entrance basement.

Does this property have a swimming pool?

It is not specified whether this property has a swimming pool.

Does this property have a fireplace?

There is no fireplace in this property.

How many kitchens does this property have?

This property includes 1 kitchen(s).

Is there a maintenance fee associated with this property?

Information about the maintenance fee is not available.

Is this property furnished?

Information about whether this property is furnished is not available.

What type of heating system is in place?

Information about heating system is not available.

What utilities are available for this property?

Information about utilities is not available.

School Rating for 14 Salem Avenue, Etobicoke

XXX

Properties near top rated schools in Etobicoke

Sign Into see near by schools

Listing History

See more recently sold homes in Etobicoke

Real Estate Board require you toSign Into see the full details of this property

Banner Image

Similar Properties

See More
38-smithfield-drive-etobicoke-ontario-w13467388
38 Smithfield Drive Toronto
1
Date: 19 Jun 2026
For Sale
4 + 1 Bedrooms (+1)
5 Bathrooms (+2)
1 Garage (-1)
38 Smithfield Drive Toronto
  • $2,558,889
  • Detached
38 Smithfield Drive Toronto, Etobicoke, Stonegate-Queensway
  • 5.43 KM
  • 19-park-lane-etobicoke-ontario-w13085624
    19 Park Lane
    2
    Date: 05 May 2026
    For Sale
    4 Bedrooms (+1)
    4 Bathrooms (+1)
    1 Garage (-1)
    19 Park Lane
    • $1,999,999
    • Detached
    19 Park Lane, Etobicoke, Stonegate-Queensway
  • 5.89 KM
  • 61-grenview-boulevard-n-toronto-etobicoke-ontario-w13607658
    61 Grenview Boulevard N Toronto
    3
    Date: 27 Jul 2026
    For Sale
    4 Bedrooms (+1)
    3 Bathrooms
    2 Garage
    61 Grenview Boulevard N Toronto
    • $2,890,000
    • Detached
    61 Grenview Boulevard N Toronto, Etobicoke, Kingsway South
  • 6.29 KM
  • 58-manitoba-street-toronto-etobicoke-ontario-w13663570
    58 Manitoba Street Toronto
    4
    Date: 11 Aug 2026
    For Sale
    3 + 1 Bedrooms
    4 Bathrooms (+1)
    1 Garage (-1)
    58 Manitoba Street Toronto
    • $1,895,000
    • Detached
    58 Manitoba Street Toronto, Etobicoke, Mimico
  • 6.76 KM
  • 11-bentley-drive-etobicoke-ontario-w12931072
    11 Bentley Drive
    5
    Date: 27 Mar 2026
    For Sale
    4 + 2 Bedrooms (+1)
    6 Bathrooms (+3)
    2 Garage
    11 Bentley Drive
    • $2,488,800
    • Detached
    11 Bentley Drive, Etobicoke, Stonegate-Queensway
  • 6.86 KM
  • 20-uno-drive-etobicoke-ontario-w13478354
    20 Uno Drive Toronto
    6
    Date: 23 Jun 2026
    For Sale
    3 + 2 Bedrooms
    4 Bathrooms (+1)
    1 Garage (-1)
    20 Uno Drive Toronto
    • $2,450,000
    • Detached
    20 Uno Drive Toronto, Etobicoke, Stonegate-Queensway
  • 6.97 KM
  • 5-donnybrook-lane-etobicoke-ontario-w13483050
    5 Donnybrook Lane Toronto
    7
    Date: 24 Jun 2026
    For Sale
    4 + 1 Bedrooms (+1)
    4 Bathrooms (+1)
    2 Garage
    5 Donnybrook Lane Toronto
    • $2,188,000
    • Detached
    5 Donnybrook Lane Toronto, Etobicoke, Kingsway South
  • 7.45 KM
  • 36-miles-road-toronto-etobicoke-ontario-w13567694
    36 Miles Road Toronto
    8
    Date: 15 Jul 2026
    For Sale
    3 + 1 Bedrooms
    2 Bathrooms (-1)
    1 Garage (-1)
    36 Miles Road Toronto
    • $1,549,900
    • Detached
    36 Miles Road Toronto, Etobicoke, Mimico
  • 7.46 KM
  • Loading....