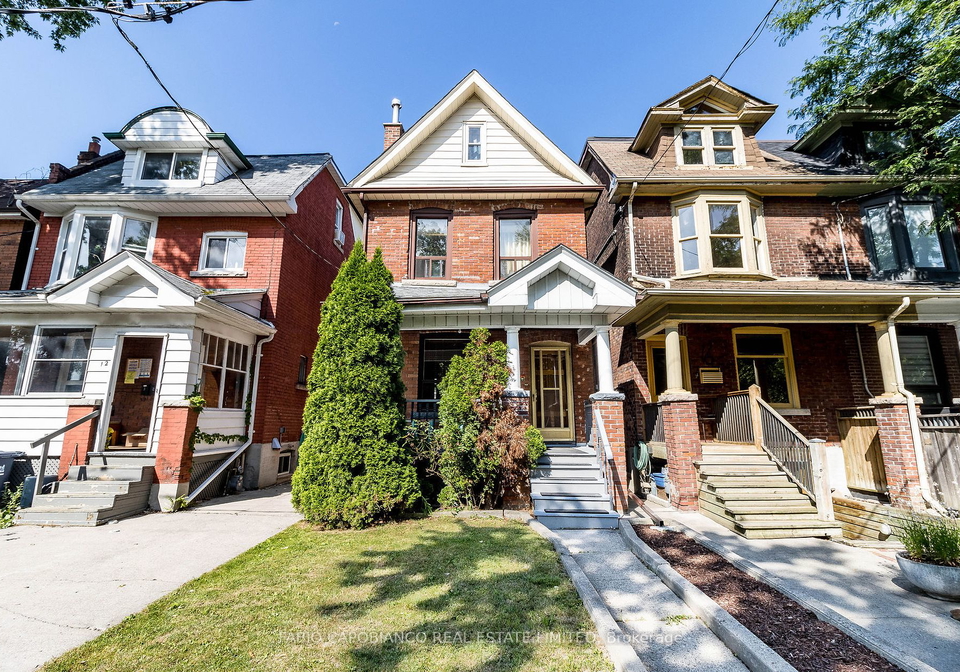
This delightful detached 2.5 storey house for sale in Etobicoke is situated at the esteemed address of 14 Salem Avenue, Etobicoke. Nestled in the sought-after Dovercourt-Wallace Emerson-Junction community, this charming abode offers an abundance of space and character. With its prime location just a stone's throw away from Bloor Street, this property presents an excellent opportunity for those seeking a stately single-family home or the potential for three separate units.
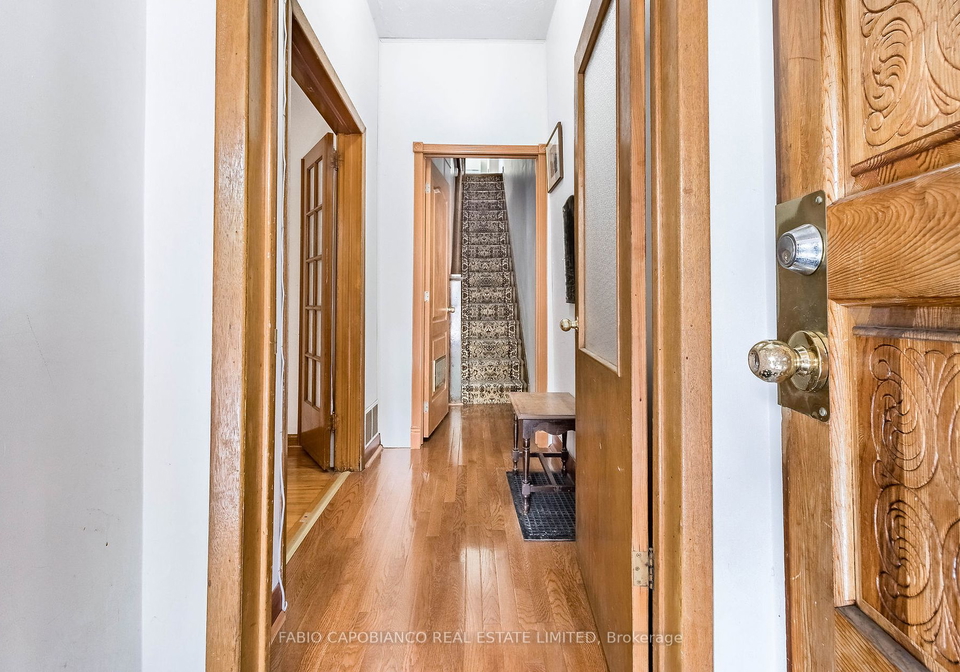
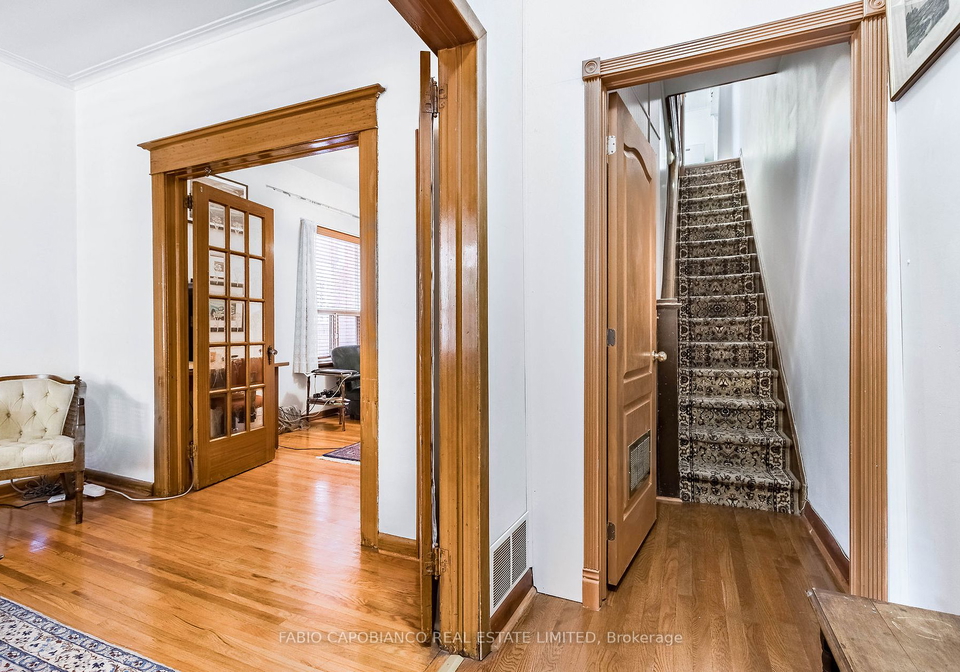
Upon entering this well-kept residence, you will be greeted by the grandeur of its spacious rooms and the allure of its 9-foot ceilings. The main floor boasts formal living and dining rooms, perfect for entertaining guests or enjoying quality time with loved ones. Additionally, the main floor features a convenient 3-piece washroom, a generously sized eat-in kitchen, and a walk-out to a tranquil backyard area, ideal for creating your own private oasis.
Ascending to the second floor, you will discover a spacious primary bedroom, a second bedroom, a second kitchen, and a well-appointed 4-piece washroom. The third floor offers a study/den and a third bedroom, providing ample space for work or relaxation. For added convenience, there is a separate entrance leading to a cosy bachelor apartment, complete with a combined living room and bedroom, a kitchenette (without a stove), and a 3-piece washroom.
This remarkable property also boasts a detached double garage with an overhead drive-thru door, allowing for easy access to the backyard. With the potential for laneway housing, this garage presents an exciting opportunity for additional living space. To explore the feasibility of this option, simply search "Toronto Laneway Housing" on Google.
In terms of amenities, this house for sale in Etobicoke is perfectly situated near the Paradise Theatre, a variety of restaurants, grocery stores, schools, libraries, and the popular Dufferin Mall. Nature enthusiasts will appreciate the proximity to Dufferin Grove, Dovercourt, and Christie Pits parks, providing ample opportunities for outdoor recreation.
Notable features of this property include central air conditioning, internet connectivity, and a finished basement with a separate entrance. The basement also boasts a 200 amp service, a new furnace, and a central air conditioning system installed in 2017. Additionally, a new roof was installed in 2020, excluding the two lower flat roof sections at the rear.
The lot size of this residence is an impressive 22 x 130 feet, providing ample space for outdoor activities. The garage, with its capacity for two vehicles, offers convenient parking options. Access to the garage is provided via a lane, ensuring privacy and security.
This house for sale in Etobicoke offers an exciting opportunity to own a spacious, character-filled home in a desirable neighbourhood. With its close proximity to the Dufferin subway station and the bustling Bloor Street, this property is perfectly situated for easy access to transportation and a myriad of amenities.
Don't miss your chance to own this remarkable property at 14 Salem Avenue, Etobicoke. Act now and seize this opportunity to create your dream home in this prime location. Contact us today to arrange a viewing and make this house your own.
Dovercourt-Wallace Emerson-Junction is a vibrant and diverse community located in the city of Etobicoke. Situated in the western part of Toronto, this neighbourhood offers a unique blend of urban amenities and a peaceful suburban atmosphere. Known for its tree-lined streets and charming residential areas, it provides a tranquil escape from the bustling city life. The community is home to a mix of families, young professionals, and artists, creating a vibrant and inclusive atmosphere. With its close proximity to parks, recreational facilities, and a variety of shops and restaurants, residents can enjoy a convenient and fulfilling lifestyle. Dovercourt-Wallace Emerson-Junction truly embodies the essence of a tight-knit neighbourhood, offering a welcoming environment for individuals seeking a peaceful and well-connected place to call home.