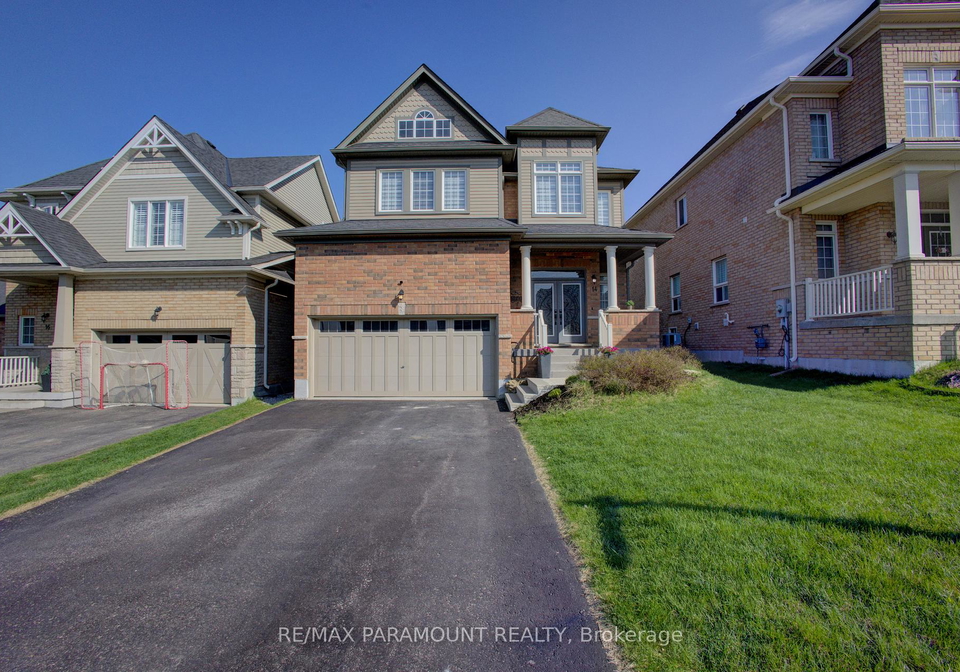
Nestled in the picturesque community of Orangeville, at the address 14 Paula Court, this stunning executive home is now available as a house for sale in Orangeville . Offering an impressive 4+2 bedrooms and over 2,500 square feet of living space, including a partially finished basement with a separate entrance, this detached two-storey residence is perfect for families seeking both comfort and style.
As you approach the property, you are greeted by elegant double front doors that lead into a spacious foyer, setting the tone for the rest of the home. The exterior is a delightful blend of brick and vinyl siding, ensuring both durability and aesthetic appeal. The house for sale in Orangeville boasts a private double driveway, providing ample parking for up to two vehicles, as well as an attached two-car garage that offers convenient access to the home.
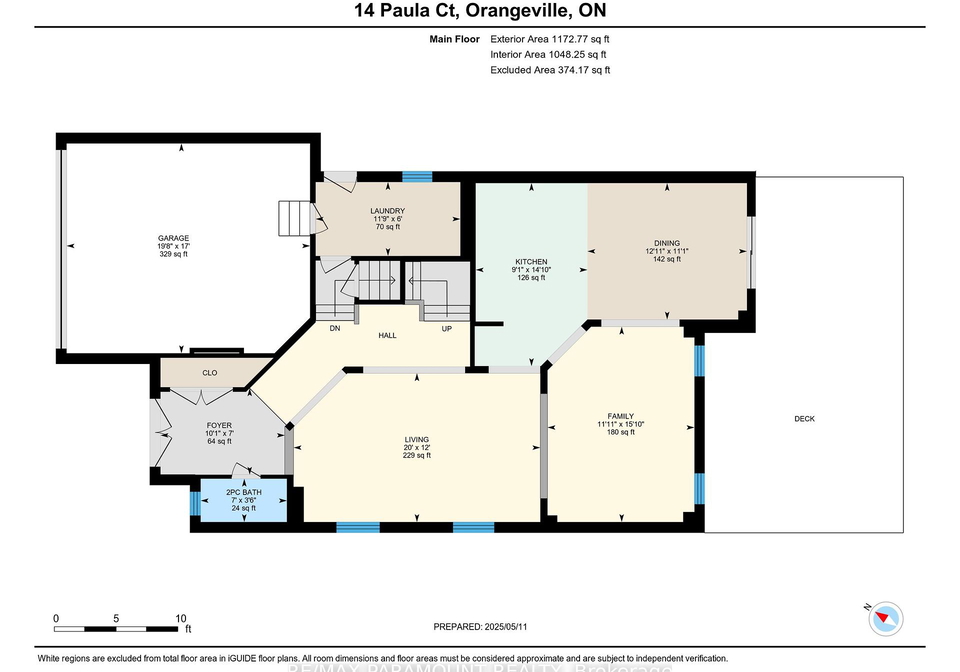
Upon entering, you will find a fantastic open concept layout that is ideal for entertaining or family gatherings. The great room flows seamlessly into the living and dining areas, creating a warm and inviting atmosphere. The custom kitchen is a chef's dream, featuring built-in Bosch appliances, a pantry, a centre island, and exquisite quartz countertops. A walkout leads to a spacious deck and a large yard, perfect for summer barbecues or simply enjoying the outdoors.
The main floor also includes a well-appointed family room, which is perfect for relaxation, and a convenient laundry room along with a 2-piece powder room. The thoughtful design of this house for sale in Orangeville includes a separate side entrance from the mudroom, making it an excellent setup for a lower-level in-law suite, providing both privacy and accessibility.
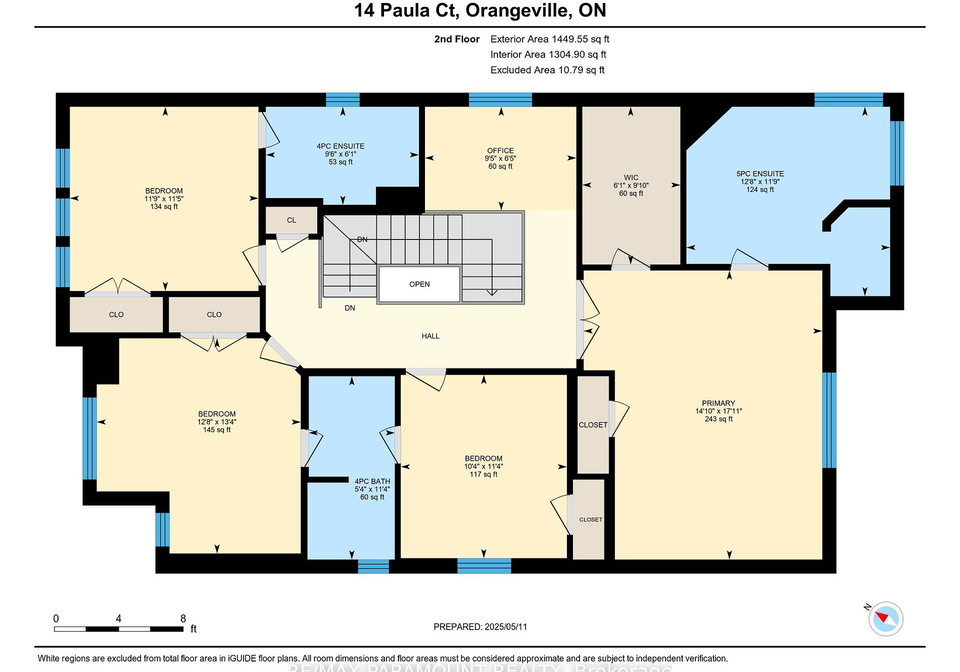
Moving to the upper level, you will discover an office/media area that complements the four generously sized bedrooms, each equipped with ensuite bathrooms. The master suite is particularly luxurious, featuring a soaker tub, a separate double shower, and an oversized vanity with his and hers sinks. This thoughtful design ensures that everyone in the family has their own space to unwind and enjoy.
The house for sale in Orangeville also boasts upgraded hardwood flooring, which was installed in 2021, and fresh paint throughout, giving the home a modern and polished look. The basement renovation, completed in 2023, adds even more value to this already impressive property. High-speed LAN connectivity has been installed throughout the house, ensuring that you can stay connected no matter where you are.
For those who appreciate outdoor living, the property features a spacious patio complete with a gazebo, ideal for enjoying the beautiful Dufferin area weather. The sprinkler system covering both the front and back yards, along with professional lawn care maintained since 2021, ensures that your outdoor space remains lush and inviting.
Additional features of this remarkable home include pot lights installed throughout the lower level, an upgraded electrical panel with 200 amps, and a Tesla car charger outlet in the garage. Fixed wooden shelves in the garage provide practical storage solutions, while blinds installed throughout the house offer both privacy and style.
In summary, this gorgeous executive home at 14 Paula Court, Orangeville, is a rare find. With its generous living space, luxurious finishes, and thoughtful design, it truly stands out as a house for sale in Orangeville. Whether you are looking for a family home or a space to entertain, this property has it all. Don’t miss your chance to make this exquisite house your new home!
Orangeville, nestled in the picturesque hills of Dufferin County, offers a charming blend of small-town warmth and natural beauty, making it an inviting place for prospective residents. This vibrant community is characterised by its lush green spaces, including the scenic Island Lake Conservation Area, perfect for outdoor enthusiasts. The town boasts a rich cultural scene, with local art galleries, theatres, and a variety of shops and eateries lining its quaint streets. With a strong sense of community spirit and a range of amenities, including schools and recreational facilities, Orangeville provides a welcoming environment for families and individuals alike, all while maintaining easy access to larger urban centres.
Schools in the Neighbourhood
This property is conveniently located near several educational institutions, catering to families with children of various ages. The closest elementary school, Montgomery Village Public School, is just 1.3 km away and offers grades JK to 8, with a solid school rating of 5.8. Another nearby option is Spencer Avenue Elementary School, located 1.6 km from the property, which serves grades 4 to 8 and boasts a higher rating of 6.4. For secondary education, Westside Secondary School is only 1.7 km away, providing grades 9 to 12 with a rating of 5.6. Additionally, Parkinson Centennial Public School, which offers French instruction for grades JK to 3, is situated 3.1 km away, although it has a lower rating of 3. Lastly, St. Andrew Elementary School, a Catholic institution offering grades K to 8, is located 2.3 km from the property and has a commendable rating of 5.9. Overall, the area is well-served by a variety of public and Catholic schools, making it an attractive choice for families seeking quality education options for their children.
Key Statistics of the Neighbourhood
The area surrounding the property boasts a population of 1,582 residents, with an average household size of three. The demographic profile reveals a relatively young community, with an average age of 37.3 years. Economic indicators are strong, as the average household income stands at $134,500, and only 4% of the population is classified as low-income. The average home price in the area is $808,000, reflecting the desirability of the neighborhood. A significant portion of the population, 35.51%, is single, while 53.26% of households include children, indicating a family-friendly environment. The community is also diverse, with 13.5% of residents being immigrants. Housing options include 20.37% condominiums, and renters make up 13.89% of the population. Education levels are high, with over half (51.23%) of residents holding a college or university degree. However, it's noteworthy that 25.41% of the population is not in the labor force, which may reflect a mix of students, retirees, or individuals engaged in other pursuits. Overall, this area presents a vibrant and well-educated community with a solid economic foundation and a variety of housing options.