• Map Search
    • Houses For Sale
    • Apartments For Sale
    • Precon & Assignment For Sale
    • Townhouse For Sale
    • Open Houses
    • Houses For Rent
    • Apartments For Rent
    • Townhouse For Rent
    • Estimate Your House Value
  • Blog
  • Market Trends
  • Ontario
Address
THE CANADIAN HOME REALTY INC2810 Matheson Blvd E unit 801, MississaugaOntario
Quick links
  • About Us
  • Career
  • Blog
  • Zero Down Payment Program*
  • Our Team
  • FAQ
  • Terms & Conditions
  • Privacy Policy
  • Contact Us
  • Disclaimer
  • Sitemap
get the app
play storeApp Store
download qr code

Copyright © 2026 The Canadian Home Realty Inc.
  • Ontario
  • Scugog
  • Rural Scugog
  • 14 Ianson Drive
14-ianson-drive-scugog-ontario-e12142632
Login/Sign UpTo see all photos

Sign in Required

Real estate boards require you to be signed in to see the full details of this property

to see all images.
  • Sold Sold in Sep 2025
  • Detached

14 Ianson Drive

Scugog, Rural Scugog
  • 3 Bedrooms
  • 2 Bathrooms
  • 1.5 Garage
  • Share
Sold Price: $ 772,000
3.49%
Listed Price: $ 799,900
Discuss with partner/expertView on Map

Real Estate Board require you toSign Into see the full details of this property

Contact an Experienced Real Estate Agent

Upon submitting this form, you acknowledge your agreement to receive marketing phone calls, text messages and emails from The Canadian Home. See more
join-the-canadian-home
JOIN OUR TEAM

Latest listing in Scugog

  • 14 Forestlane Way, Scugog
  • 122 Morris Lane, Scugog
  • 12 Island View Court, Scugog
  • 20 Keene Street, Scugog
  • 15970 Marsh Hill Road, Scugog
  • 83 Robin Trail, Scugog
  • 16900 Nestleton Road, Scugog
  • 56 Pine Point Lane, Scugog
  • 620 Alma Street, Scugog
  • 158 Blossom Court, Scugog
  • 4120 Edgerton Road, Scugog

Near By Cities

  • Port Perry
  • Uxbridge
  • Little Britain
  • Cannington
  • Brock
  • Pefferlaw
  • Janetville
  • Enniskillen
  • Woodville
  • Stouffville
  • Whitby

Popular Searches in Scugog

  • House for sale in Scugog
  • Condo Apartment for sale in Scugog
  • Townhouse for sale in Scugog
  • Open House in Scugog
  • Price dropped properties in Scugog
  • Investment properties in Scugog
  • Not sold for 30 days in Scugog
  • House for rent in Scugog
  • Condos for rent in Scugog
  • Townhouse for rent in Scugog
  • Detached properties in Scugog

Room Details of 14 Ianson Drive, Scugog

FloorBedroomsBathrooms
Basement * 1
Ground 3 1

Real Estate Board require you toSign Into see the full details of this property

sell-with-the-canadian-homesell-with-the-canadian-homeLoading...

Open House

View all upcoming open houses in Scugog

No open houses are currently scheduled for this property.

Key Facts About 14 Ianson Drive, Scugog

  • Tax $4,086 / 2024
  • Property Type Residential
  • Building Type Detached
  • Building Style Bungalow
  • Building Age 16-30
  • Size 1100 - 1500 feet²
  • Lot Size 95.11 x 175.49 feet
  • Parking 1.5 garage, 6 parking
  • Basement Finished, Walk-Out
  • Listing # E12142632
  • Data Source PROPTX
  • Days on Market 113
  • Listed On 12/05/2025
  • Updated On 04/11/2025
  • Market Demand
    the canadian homethe canadian home

Description

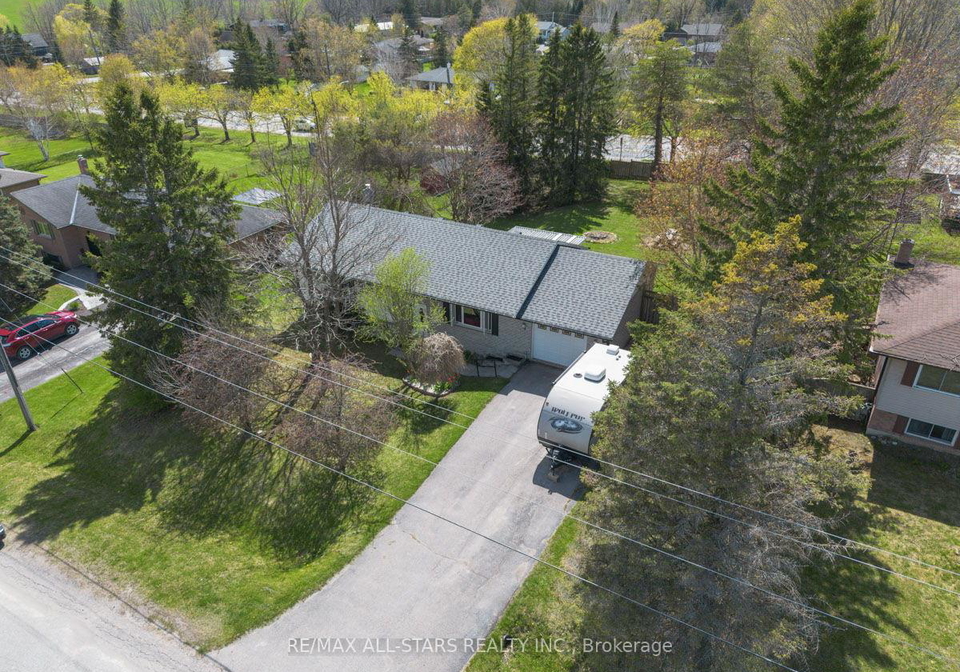
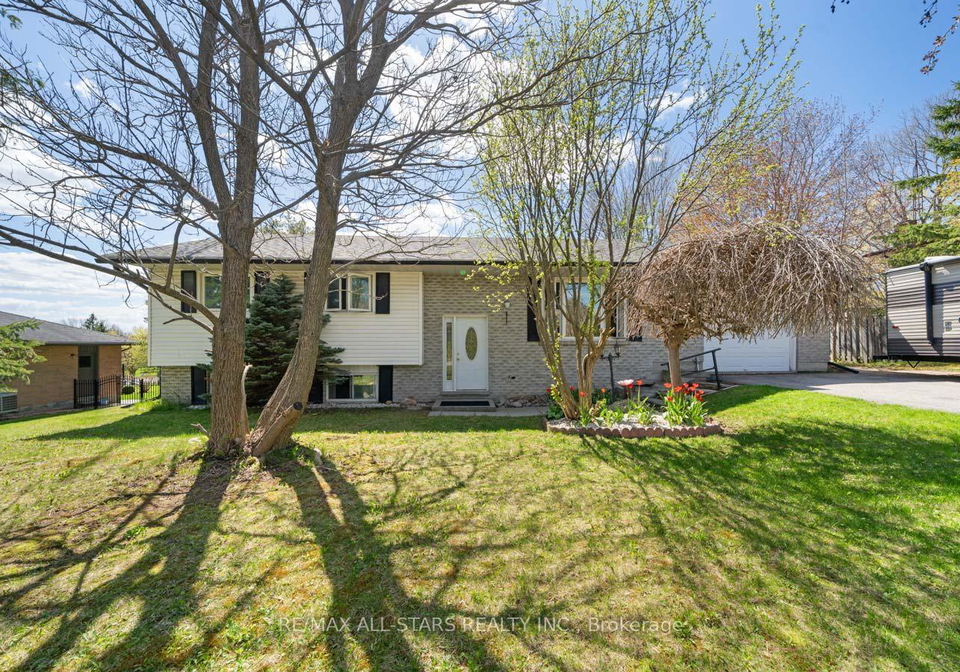
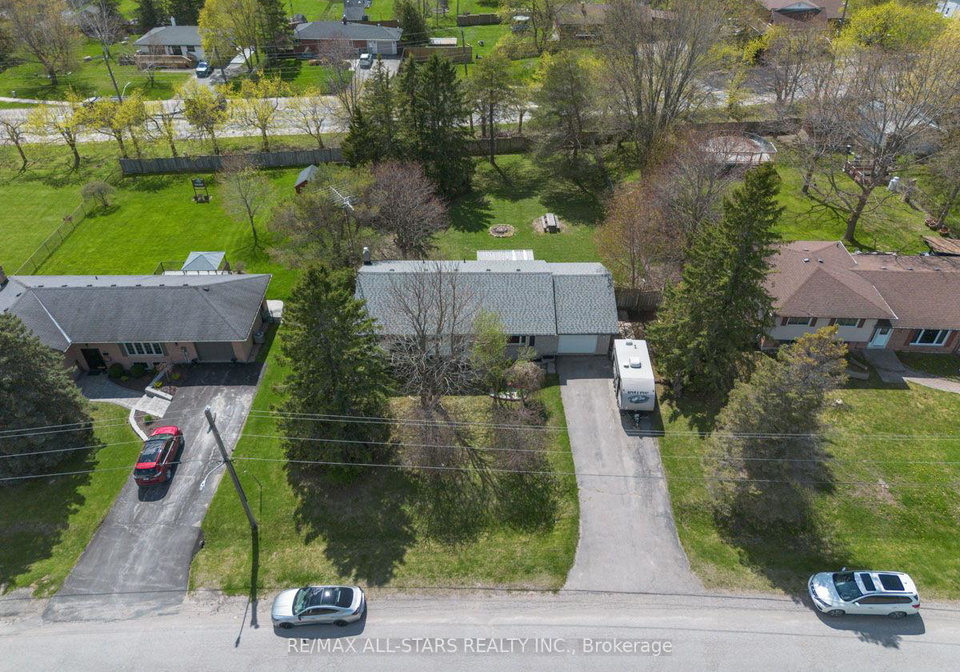
3 Bedroom 1.5 bath well maintained raised bungalow on good sized 95' x 175' lot in hamlet of Greenbank - walk to elementary school and park; L-shaped living/dining room, french doors & large windows overlooking front and back yards; eat-in kitchen with good cabinetry, counter space and walkout to deck overlooking backyard; additional family /entertaining space on lower level with bright above grade windows, games area, wood stove and walkout to covered patio area and private fenced rear yard. Water bill $391/yr; Heat and Hydro +/-$364/month

Real Estate Board require you toSign Into see the full details of this property

Property Details of 14 Ianson Drive, Scugog

Property

  • Property Type Detached
  • Style Bungalow
  • Fronting On W
  • Community Rural Scugog
  • Municipality Scugog

Inside

  • Bedrooms 3
  • Bathrooms 2
  • Bathroom Details 1, 2pc Basement
  • Bathroom Details 1, 4pc Main
  • Basement Finished, Walk-Out
  • Kitchen 1
  • Rooms 6
  • Family Rooms Y
  • Central Vac N
  • Fireplace Y

Utilities

  • Water Municipal
  • Cooling None
  • Heating Type Baseboard
  • Heating Fuel Electric
    • Telephone Y
    • Electricity Y

Building

  • Size 1100 - 1500 feet²
  • Architecture Style Bungalow
  • Exterior Feature Brick, Vinyl Siding
  • Building Age 16-30

Parking

  • Drive Way Private Double
  • Garage Type Attached
  • Garage 1.5
  • Parking Places 6
  • Total Parking Places 7.5

Land

  • Sewer Septic
  • Frontage 95.11
  • Depth 175.49
  • Lot Size 95.11 x 175.49 feet
  • Lot Size Code Feet
  • Cross Street Hwy 12/Jack St

Features

  • Park Y
  • Rec./Commun.Centre Y
  • School Y

Real Estate Board require you toSign Into see the full details of this property

Our Estimate

See Real Estate Market Trends in Scugog

Estimated Rent

$ 3,099

Rental Yield

4.03%

School Score

1.1/10

Rental Score

4/5

Listings In the Same Street at 14 Ianson Drive, Scugog

Houses For Sale

View

Houses For Rent

View

Recently Sold

View

Homes listed below the last sold prices in Scugog

Loading..

Similar Sold
Similar Properties

Loading..

Loading..

Rooms

Kitchen (4.15 metre)
Kitchen
Level: Main
Dining Room (3.48 metre)
Dining Room
Level: Main
Living Room (4.9 metre)
Living Room
Level: Main
Primary Bedroom (4.02 metre)
Primary Bedroom
Level: Main
Bedroom (3.4 metre)
Bedroom
Level: Main
Bedroom (3.72 metre)
Bedroom
Level: Main
Family Room (7.4 metre)
Family Room
Level: Lower
Media Room (5.73 metre)
Exercise Room
Level: Lower
Laundry (4.14 metre)
Laundry
Level: Lower
Bathroom (2 pcs)
Level: Basement
Bathroom (4 pcs)
Level: Main

Real Estate Board require you toSign Into see the full details of this property

Expense Breakdown

Monthly Mortgage Payment

$0/monthly

30 Year , 3.99% interest

Cash Expenditure for Home Purchase

$1,000

  • Downpayment
    $0
  • PST on Mortgage Insurance
    $0
  • Land Transfer Tax
    $0
  • Lawyer Fees
    $1,000
  • Title Insurance
    $0

Monthly Expenses After Home Purchase

$569

  • Mortgage Payment
    $0
  • Property Insurance
    $50
  • Property Tax
    $250
  • Phone
    $40
  • Monthly debt payments
    $0
  • Cable
    $60
  • Utilities
    $124
  • Internet
    $45
join-our-teamjoin-our-team

Loading..

MLS® Trusted listing from Toronto Real Estate Board The trademarks MLS®, Multiple Listing Service® and the associated logos identify professional services rendered by REALTOR® members of CREA to effect the purchase, sale and lease of real estate as part of a cooperative selling system.

Copyright:© The Canadian Home Realty Inc. All rights reserved. The Canadian Home Realty Inc is a registered real estate brokerage.

About 14 Ianson Drive, Scugog

Nestled in the serene surroundings of Rural Scugog, this charming house for sale in Scugog at 14 Ianson Drive, Scugog, presents an excellent opportunity for those seeking a well-maintained home in a picturesque setting. This delightful detached bungalow, which has been lovingly cared for, boasts three spacious bedrooms and two bathrooms, making it an ideal choice for families or individuals looking for a comfortable living space.

The property is set on a generous lot measuring 95 feet by 175 feet, providing ample outdoor space for relaxation and recreation. The exterior of the house features a combination of brick and vinyl siding, ensuring both durability and aesthetic appeal. As you approach the house for sale in Scugog, you will notice the private double driveway, which offers parking for up to six vehicles, along with an attached garage that accommodates 1.5 cars.

Upon entering the home, you are greeted by an inviting L-shaped living and dining room, enhanced by large windows that allow natural light to flood the space. French doors lead to the outdoor areas, providing a seamless transition between indoor and outdoor living. The eat-in kitchen is well-equipped with good cabinetry and ample counter space, making it a perfect spot for family meals. A convenient walkout from the kitchen leads to a deck that overlooks the expansive backyard, ideal for summer barbecues and gatherings.

The house for sale in Scugog features a finished basement that offers additional living space, perfect for entertaining or as a family room. This lower level is brightened by above-grade windows and includes a games area, complete with a wood stove that adds a cosy touch during the colder months. The walkout from the basement leads to a covered patio area, which opens up to a private fenced rear yard, providing a safe space for children and pets to play.

The home is equipped with two bathrooms, catering to the needs of a growing family. While there is no central vacuum system or air conditioning, the house benefits from baseboard heating, ensuring warmth during the winter months. The property utilises municipal water and a septic system for sewage, which is typical for homes in this rural community.

The location of 14 Ianson Drive, Scugog, is particularly appealing, as it is within walking distance to the local elementary school and a nearby park, making it convenient for families with children. The hamlet of Greenbank offers a tranquil lifestyle while still being within reach of the amenities and services available in the larger Durham area.

For those considering a house for sale in Scugog, this property is a fantastic option. With its combination of a spacious layout, well-maintained interiors, and a lovely outdoor space, it truly embodies the essence of comfortable living in a rural setting. The roof shingles were recently updated around 2023, adding to the overall appeal and value of the home.

In summary, this three-bedroom, two-bathroom bungalow at 14 Ianson Drive, Scugog, is a remarkable find in the housing market. With its generous lot size, inviting living spaces, and convenient location, it offers everything one could desire in a family home. Don’t miss the chance to explore this house for sale in Scugog and envision your future in this delightful community. Whether you are looking to settle down or invest, this property is worth your consideration.

Rural Scugog, nestled within the larger municipality of Scugog in Ontario, offers a serene and picturesque landscape characterised by rolling hills, lush farmland, and tranquil lakes. This charming geographic area is known for its close-knit rural atmosphere, where residents enjoy the beauty of nature and a slower pace of life. With a rich agricultural heritage, the region is dotted with quaint homesteads and local farms, providing a sense of community and connection to the land. Outdoor enthusiasts will appreciate the numerous trails and recreational opportunities, while the nearby town of Port Perry offers quaint shops, dining, and cultural events, ensuring that rural living does not mean sacrificing convenience or community engagement.

Schools in the Neighbourhood

The property is conveniently located near Greenbank Public School, an elementary institution that is part of the Durham District School Board. Situated just 0.7 kilometers away, this public school offers a welcoming environment for families with young children. Greenbank Public School provides education for grades from Junior Kindergarten to Grade 6, ensuring a solid foundation for early learners. The school operates primarily in English, catering to the linguistic needs of the community. Although the school rating is currently listed as 0, it is important for potential buyers to consider visiting the school and engaging with the local community to gain a better understanding of the educational environment. Proximity to a school is often a significant factor for families when choosing a home, and Greenbank Public School’s close distance makes this property an appealing option for those with young children or those planning for a family. Overall, the availability of a nearby elementary school enhances the property's value and convenience, making it an ideal choice for family-oriented buyers.

Key Statistics of the Neighbourhood

The demographic profile of the area surrounding the property reveals a small, affluent community with a population of 452 residents. The average household consists of 3.1 individuals, with a median age of 40.6 years. The area boasts a high average household income of $146,000, and only 7.6% of the population is classified as low-income. Housing is predominantly owner-occupied, as there are no renters or condominiums reported in the area, with the average property price standing at $880,000. Families are prevalent, with 51.85% of households having children, while a significant portion of the population, 31.08%, is single. Educational attainment is notable, with nearly half (49.28%) of residents holding a college or university degree. However, 23.19% of the population is not actively participating in the labor force, and the community has a small immigrant presence at 4.82%. Overall, this demographic snapshot indicates a stable, educated, and economically prosperous community, making it an attractive location for potential homebuyers.
FAQs About 14 Ianson Drive, Scugog

How many bathrooms does this property have?

This property features 2 bathroom(s) and 3 bedroom(s).

Does this 3 bedroom property have additional bedrooms or a den?

This Detached property does not have an additional bedroom or a den.

What is the square footage (sqft) of this Detached property?

The total square footage of this Detached 3 bed property in Scugog is 1100 - 1500.

How many parking spaces are available with this property?

14 Ianson Drive boasts 6 convenient parking spaces.

How many cars can be parked in the garage of 14 Ianson Drive?

This property features a garage with space for 1.5 cars.

What type of garage does this property have?

This property includes an Attached garage with space for 1.5 cars.

Does this property have a basement?

Yes, this property has a basement.

What type of basement is it?

This property features Finished, Walk-Out basement.

Does this property have a swimming pool?

It is not specified whether this property has a swimming pool.

Does this property have a fireplace?

A fireplace is available in this property.

How many kitchens does this property have?

This property includes 1 kitchen(s).

Is there a maintenance fee associated with this property?

Information about the maintenance fee is not available.

Is this property furnished?

Information about whether this property is furnished is not available.

What type of heating system is in place?

The heating system in place is a Baseboard.

What utilities are available for this property?

This property include following utilities : Telephone, Electricity.

School Rating for 14 Ianson Drive, Scugog

XXX

Properties near top rated schools in Scugog

Sign Into see near by schools

Listing History

See more recently sold homes in Scugog

Real Estate Board require you toSign Into see the full details of this property

Banner Image

Loading....

Similar Properties

See More
20030-hwy-12-scugog-ontario-e13029196
20030 Hwy 12
1
Date: 22 Apr 2026
For Sale
4 Bedrooms (+1)
3 Bathrooms (+1)
2 Garage (+0.5)
20030 Hwy 12
  • $1,300,000
  • Detached
20030 Hwy 12, Scugog, Rural Scugog
  • 0.46 KM
  • 16-cawkers-cove-road-scugog-ontario-e13234612
    16 Cawkers Cove Road
    2
    Date: 03 Jun 2026
    For Sale
    3 + 1 Bedrooms
    4 Bathrooms (+2)
    3 Garage (+1.5)
    16 Cawkers Cove Road
    • $1,624,900
    • Detached
    16 Cawkers Cove Road, Scugog, Port Perry
  • 5.23 KM
  • 21-stone-sound-scugog-ontario-e13537688
    21 Stone Sound
    3
    Date: 08 Jul 2026
    For Sale
    4 + 2 Bedrooms (+1)
    4 Bathrooms (+2)
    2 Garage (+0.5)
    21 Stone Sound
    • $1,449,900
    • Detached
    21 Stone Sound, Scugog, Port Perry
  • 5.66 KM
  • 4-circle-drive-scugog-ontario-e13249812
    4 Circle Drive
    4
    Date: 05 Jun 2026
    Sold Conditional
    3 Bedrooms
    3 Bathrooms (+1)
    2 Garage (+0.5)
    4 Circle Drive
    • $1,124,900
    • Detached
    4 Circle Drive, Scugog, Port Perry
  • 5.81 KM
  • 46-e-holtby-court-e-scugog-ontario-e13166418
    46 E Holtby Court E
    5
    Date: 23 May 2026
    For Sale
    2 + 1 Bedrooms (-1)
    3 Bathrooms (+1)
    2 Garage (+0.5)
    46 E Holtby Court E
    • $1,289,000
    • Detached
    46 E Holtby Court E, Scugog, Port Perry
  • 6.46 KM
  • 76-chimney-hill-way-scugog-ontario-e13445566
    76 Chimney Hill Way
    6
    Date: 15 Jun 2026
    Sold Conditional
    3 + 1 Bedrooms
    3 Bathrooms (+1)
    2 Garage (+0.5)
    76 Chimney Hill Way
    • $899,000
    • Detached
    76 Chimney Hill Way, Scugog, Port Perry
  • 6.51 KM
  • 15970-marsh-hill-road-scugog-ontario-e13174314
    15970 Marsh Hill Road
    7
    Date: 26 May 2026
    For Sale
    3 + 1 Bedrooms
    4 Bathrooms (+2)
    2 Garage (+0.5)
    15970 Marsh Hill Road
    • $1,475,000
    • Detached
    15970 Marsh Hill Road, Scugog, Rural Scugog
  • 6.60 KM
  • 16-coulcliff-boulevard-scugog-ontario-e12837134
    16 Coulcliff Boulevard
    8
    Date: 03 Mar 2026
    For Sale
    4 Bedrooms (+1)
    4 Bathrooms (+2)
    2 Garage (+0.5)
    16 Coulcliff Boulevard
    • $1,850,000
    • Detached
    16 Coulcliff Boulevard, Scugog, Port Perry
  • 6.67 KM