Real estate boards require you to be signed in to see the full details of this property
Real Estate Board require you toSign Into see the full details of this property
| Floor | Bedrooms | Bathrooms |
|---|---|---|
| Ground | 3 | 2 |
Real Estate Board require you toSign Into see the full details of this property

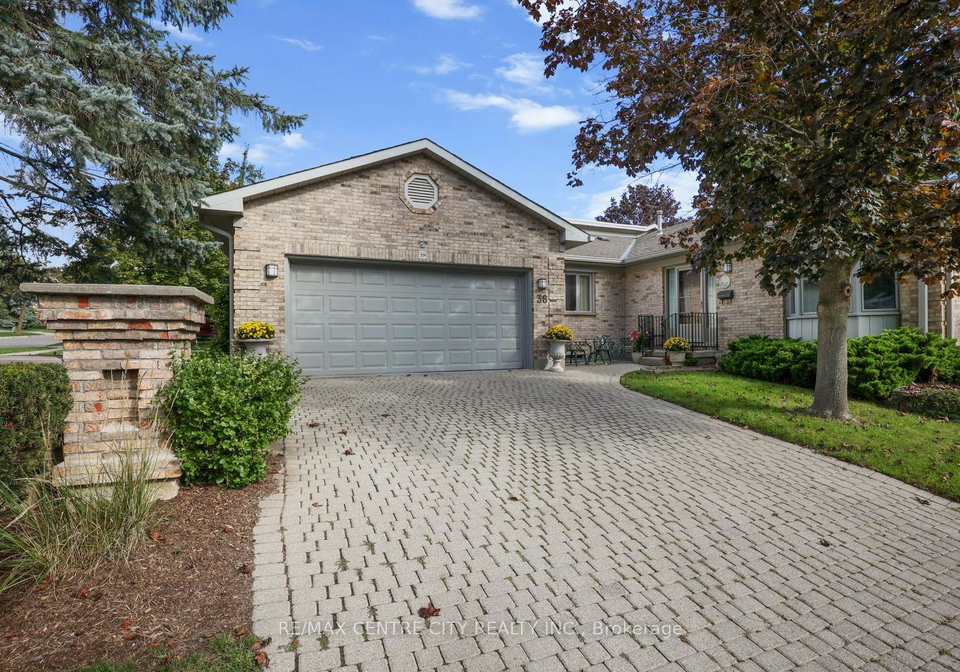
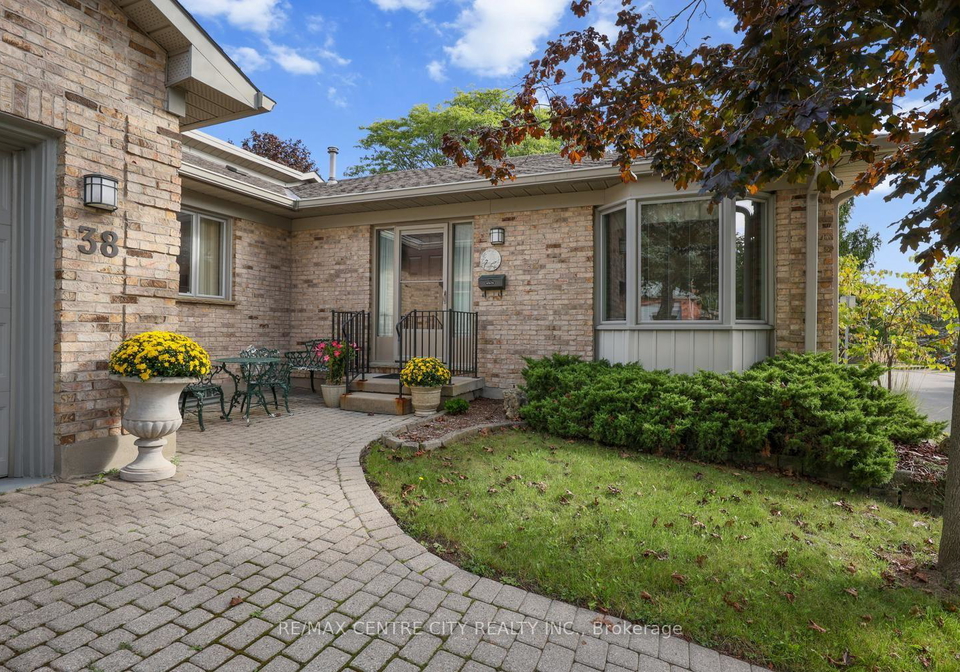
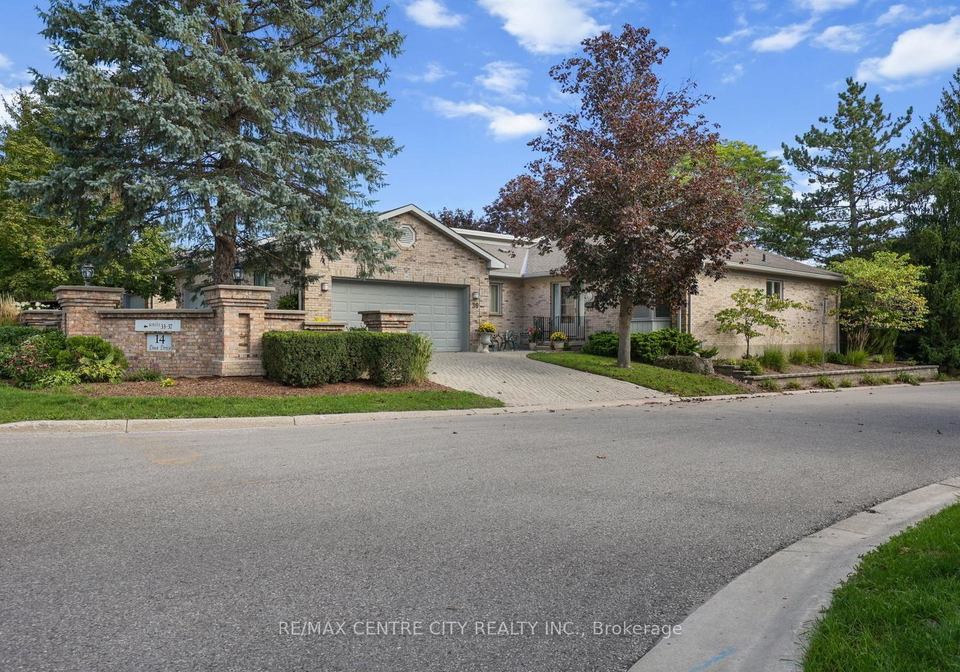
Loading...Impeccably maintained one floor condo in a prime North London/Windermere Heights location conveniently located to Masonville Mall, Western University, University Hospital & all the superb North London amenities. Approximately 1,500 sq ft on main floor (as per MPAC) with unfinished basement for storage or clean slate for future development/living space. Excellent floor plan with very large L-shaped Dining/Living area with beautiful hardwood flooring, gas fireplace & built-ins. Property can be utilized either as a 3 bedroom plan or a 2 bedroom wi
Real Estate Board require you toSign Into see the full details of this property

Loading..
Loading..
Loading..
Real Estate Board require you toSign Into see the full details of this property
30 Year , 3.99% interest
No open houses are currently scheduled for this property.


Loading..
This property features 2 bathroom(s) and 3 bedroom(s).
This Condo Townhouse property does not have an additional bedroom or a den.
The total square footage of this Condo Townhouse 3 bed property in London North is 1400 - 1599.
14 Doon Drive boasts 2 convenient parking spaces.
This property features a garage with space for 2 cars.
This property includes an Detached garage with space for 2 cars.
Yes, this property has a basement.
This property features Unfinished basement.
It is not specified whether this property has a swimming pool.
A fireplace is available in this property.
This property includes 1 kitchen(s).
Yes, it has an annual maintenance fee of $480.67.
Information about whether this property is furnished is not available.
The heating system in place is a Forced Air.
Information about utilities is not available.
Sign Into see near by schools
Real Estate Board require you toSign Into see the full details of this property
Loading....