Real estate boards require you to be signed in to see the full details of this property
Real Estate Board require you toSign Into see the full details of this property
| Floor | Bedrooms | Bathrooms |
|---|---|---|
| Basement | 1 | 1 |
Real Estate Board require you toSign Into see the full details of this property

No open houses are currently scheduled for this property.
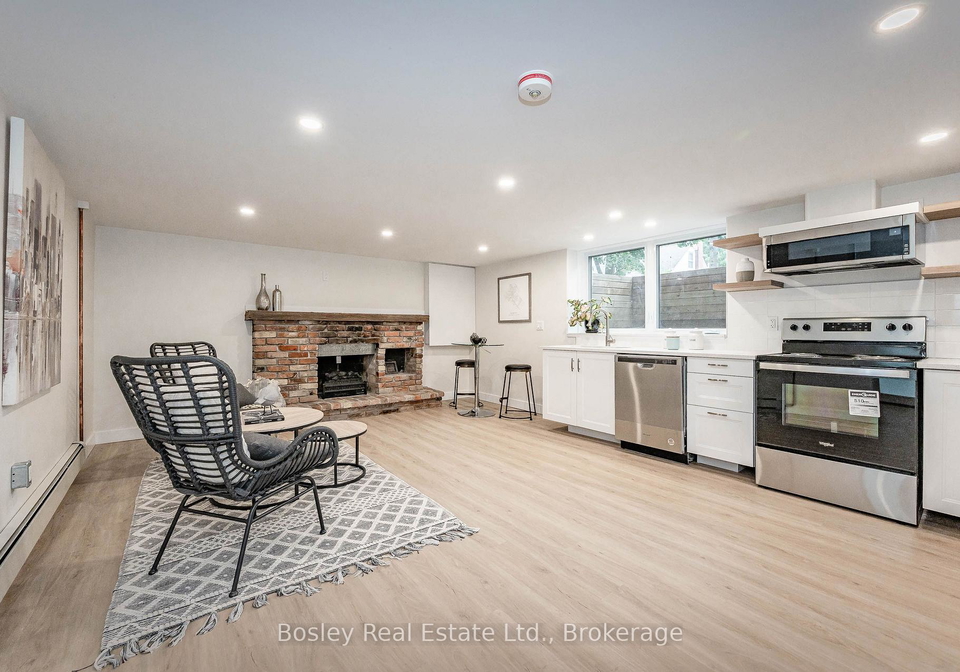
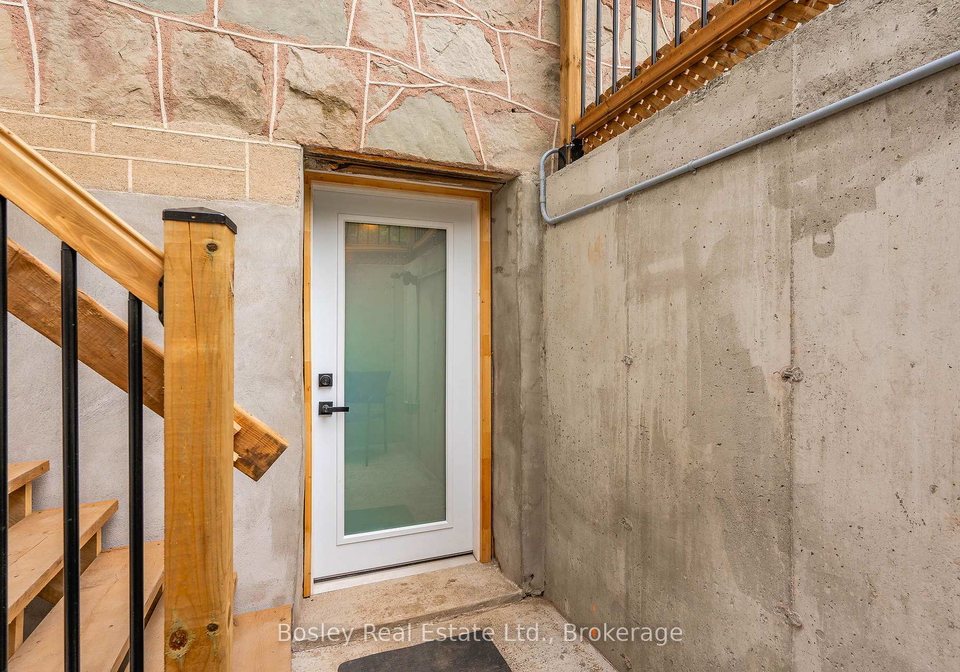
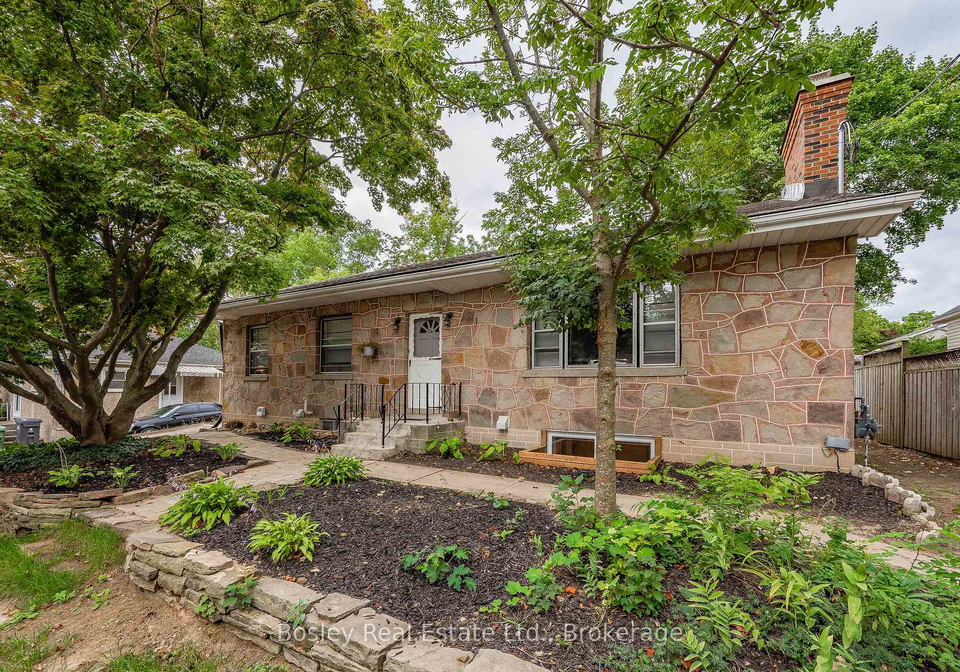
St. George's Park offers a Bachelor/1-Bedroom, self-contained unit for those who appreciate and enjoy the walkability to Downtown Guelph, as well as the Eramosa Shopping Corridor. Located on a quiet dead-end street and features: designated parking for one car in the backyard, private courtyard entrance to the unit, entirely rebuilt from the foundation and inwards in 2022, including 2 x 6 framing, spray foam insulation, all new wiring and separate 100 amp panel, new radiant hot water on demand heating system, new ERV system, 2024 heatpump/a/c, r
Real Estate Board require you toSign Into see the full details of this property
Loading..
Loading..
Loading..
Real Estate Board require you toSign Into see the full details of this property


Loading..
This property features 1 bathroom(s) and 1 bedroom(s).
This Detached property does not have an additional bedroom or a den.
The total square footage of this Detached 1 bed property in Guelph is 1100 - 1500.
14 Clara Street boasts 1 convenient parking spaces.
This property does not feature a garage.
Information about the garage type is not provided.
Yes, this property has a basement.
This property features Apartment, Separate Entrance basement.
It is not specified whether this property has a swimming pool.
A fireplace is available in this property.
This property includes 1 kitchen(s).
Information about the maintenance fee is not available.
No, this property is not furnished.
The heating system in place is a Radiant.
This property include following utilities : Gas, Electricity.
Sign Into see near by schools
Real Estate Board require you toSign Into see the full details of this property
Loading....