- For SaleAdded 10 hours ago
- Detached
14 CHELTONWOOD AVE.
- 3 + 1 Bedrooms
- 2 Bathrooms
- 1 Garage
| Floor | Bedrooms | Bathrooms |
|---|---|---|
| Basement | 1 | 2 |
| Second | 3 | * |


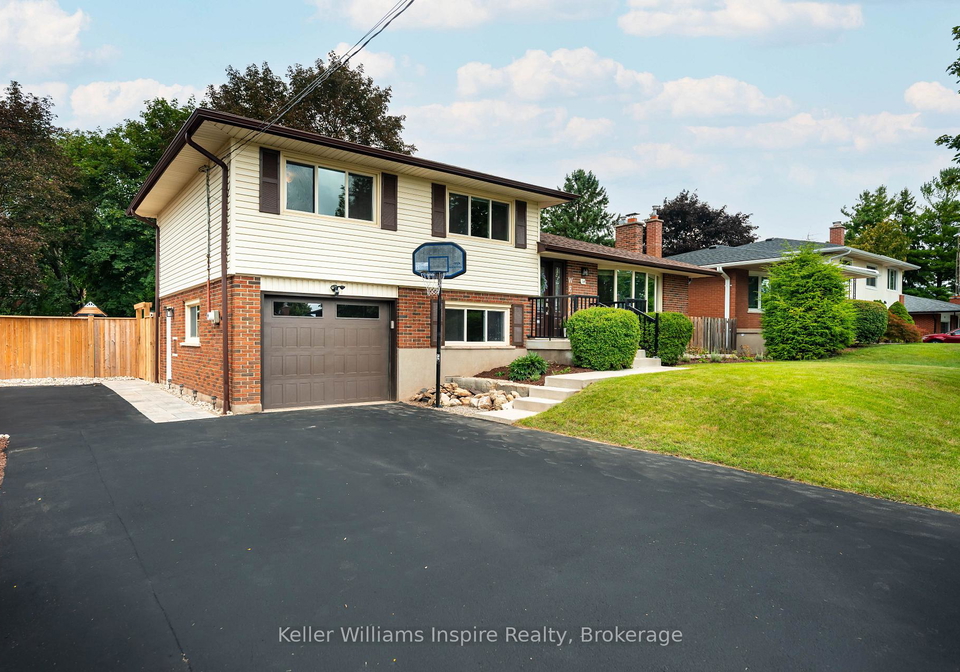
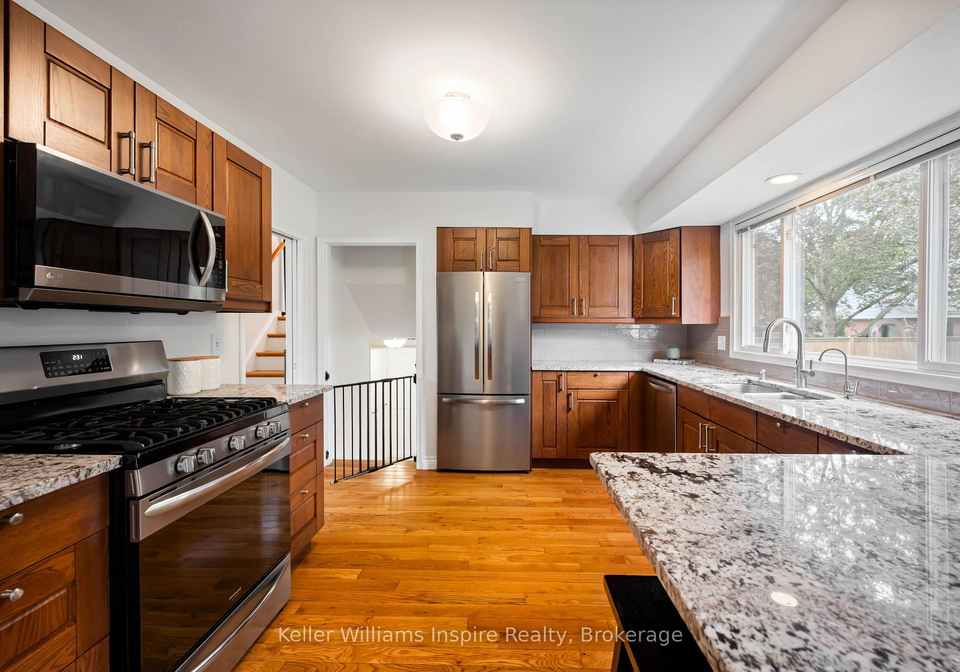
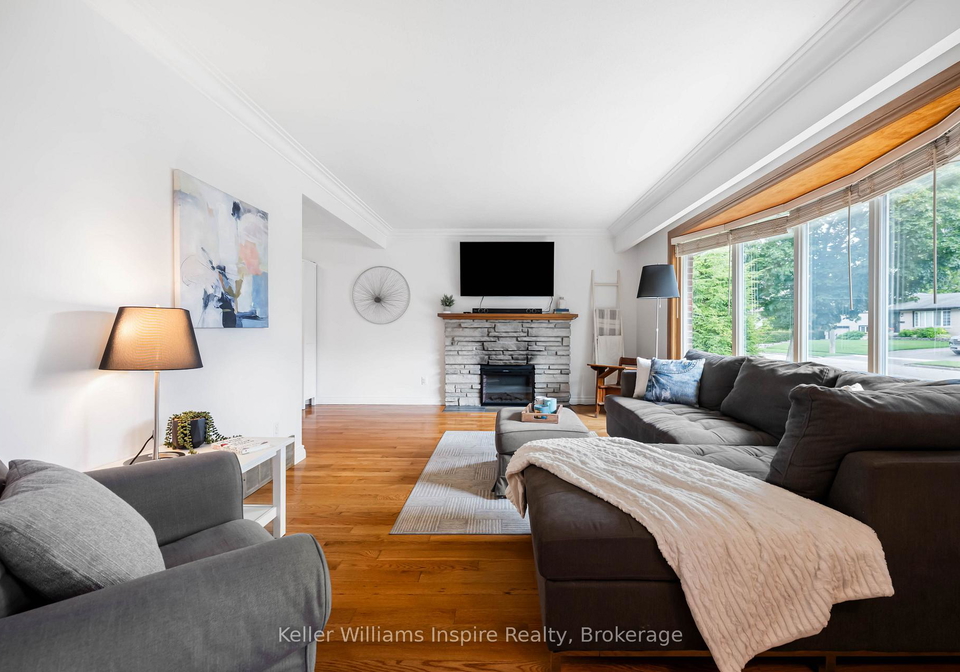
LOCATION, LOCATION! Your dream property awaits in one of the most sought after locations in Guelph! You can't beat this home for its mature, treed neighbourhood and its massive fully fenced yard! Park your RV or Truck on this XXL extended driveway. The BEST part about this home is its layout which features 3 bedrooms up with updated 4pc bathroom, bright front living room with cozy fireplace open to good sized kitchen with quartz counters and large eating area with sliders out to stunning park like, fenced yard with recent modern landscaping plu
Loading..
Loading..
Loading..
30 Year , 3.99% interest
No open houses are currently scheduled for this property.


Loading..
Find out what home price you can afford.
Are you a first time home buyer ?
Affordability Calculation for a repeat buyer has multiple factors to be considered. Schedule a call with our mortgage specialist to learn more.
This property features 2 bathroom(s) and 3 bedroom(s).
This Detached property includes 1 additional bedrooms.
The total square footage of this Detached 3 bed property in Guelph is 1500 - 2000.
14 CHELTONWOOD AVE. boasts 6 convenient parking spaces.
This property features a garage with space for 1 cars.
This property includes an Attached garage with space for 1 cars.
Yes, this property has a basement.
This property features Finished, Full basement.
It is not specified whether this property has a swimming pool.
A fireplace is available in this property.
This property includes 1 kitchen(s).
Information about the maintenance fee is not available.
Information about whether this property is furnished is not available.
The heating system in place is a Forced Air.
This property include following utilities : Cable, Gas, Telephone, Electricity.
Sign Into see near by schools
Real Estate Board require you toSign Into see the full details of this property

Loading....


