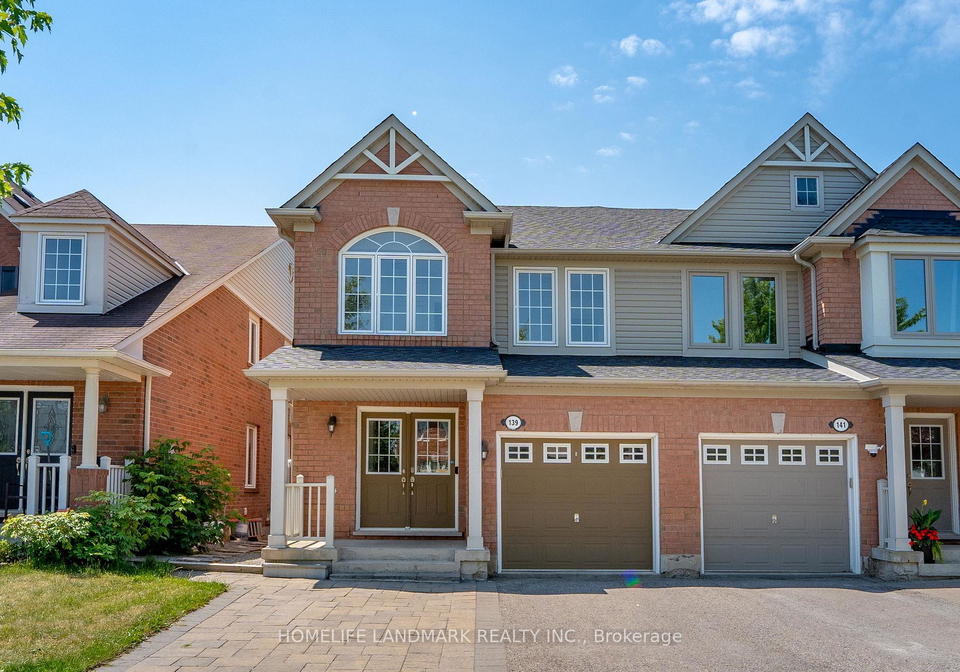
Welcome to this delightful house for sale in Whitchurch-Stouffville, located at 139 Dougherty Crescent, Whitchurch-Stouffville. This beautifully maintained semi-detached home, set in a highly desirable neighbourhood, offers a perfect blend of comfort and style, making it an ideal choice for families and those who love to entertain.
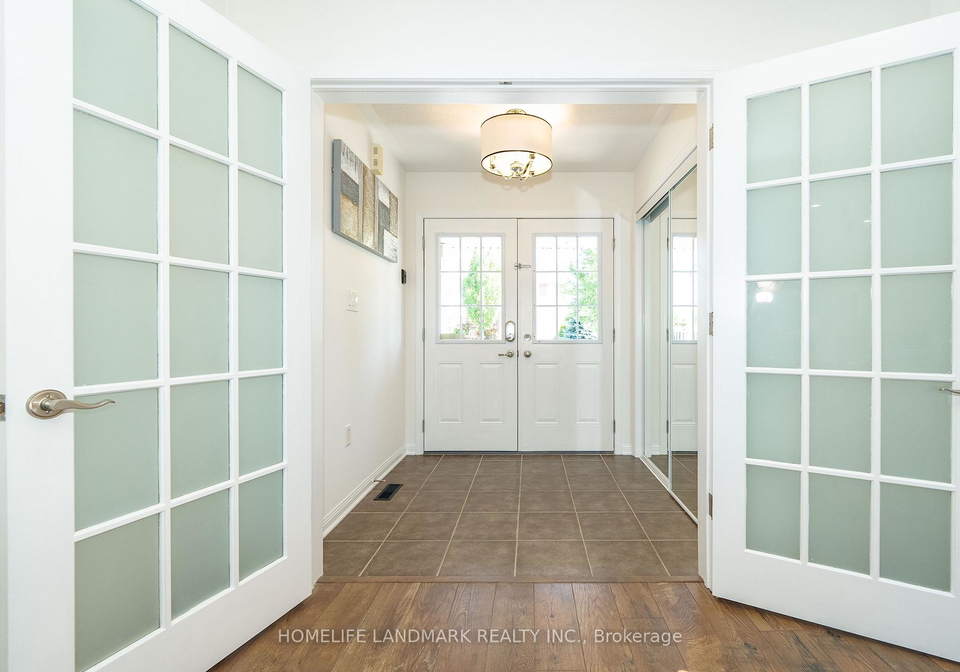
As you approach the property on Dougherty Street, you will be greeted by the charming brick exterior that hints at the warmth and character within. This two-storey home boasts a generous layout, featuring a total of nine rooms, including four spacious bedrooms and a den, perfect for a home office or study. The house for sale in Whitchurch-Stouffville is designed with a thoughtful open-concept floor plan that enhances the flow of natural light throughout the space.
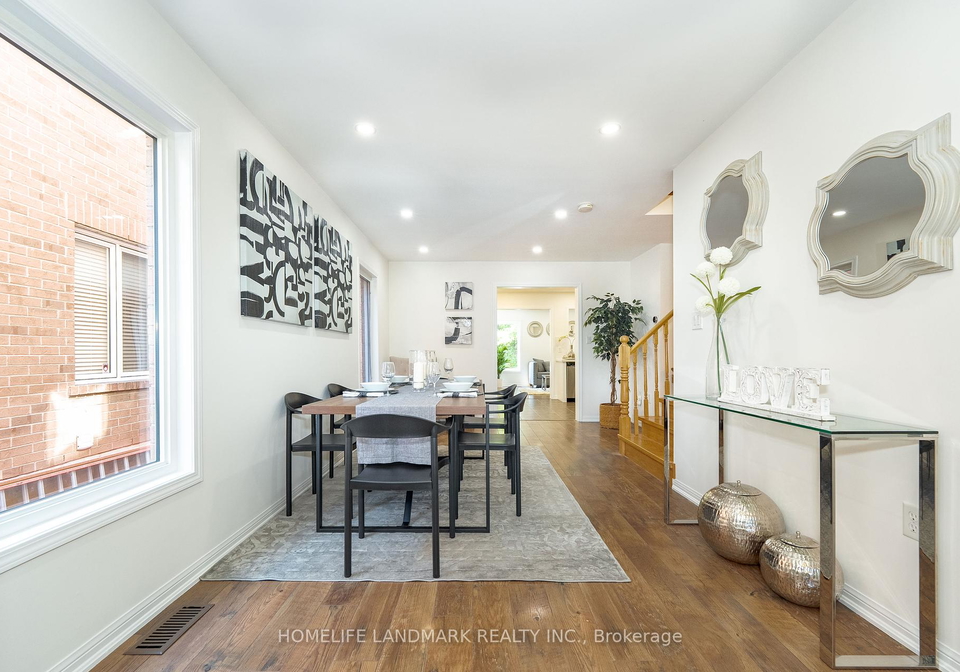
The ground-level kitchen has recently been renovated in 2025, showcasing modern finishes and ample storage, seamlessly connecting to the inviting family room. This layout is ideal for gatherings, allowing family and friends to come together in a warm and welcoming environment. The rich laminate plank flooring throughout the combined living and dining areas adds an elegant touch while ensuring ease of maintenance, making it perfect for both relaxation and entertaining.
Retreat to the master bedroom, a true sanctuary complete with a walk-in closet and a luxurious four-piece ensuite bathroom. The additional three bedrooms are generously sized, with the front bedroom featuring a dramatic vaulted ceiling and a large picture window that floods the room with natural light, creating a bright and airy atmosphere. The convenience of second-floor laundry adds to the practicality of this home, making daily chores a breeze.
One of the standout features of this house for sale in Whitchurch-Stouffville is the finished walk-out basement, which offers a separate entrance. This versatile space can be transformed into a recreation room, a home office, or even an additional living area, catering to your family's unique needs. The basement renovation completed in 2022 ensures that this space is both functional and stylish.
Outside, the property boasts a private backyard oasis with direct access to green space, perfect for family activities or enjoying peaceful evenings. Imagine hosting barbecues or simply unwinding after a long day in this serene setting. While there is no pool, the proximity to green spaces allows for plenty of outdoor enjoyment.
The house for sale in Whitchurch-Stouffville is situated in a vibrant community, just minutes away from top-rated schools, beautiful parks, and shopping options. Commuters will appreciate the convenience of the nearby GO Train, making travel to the city a breeze. The area is well-served by municipal water and sewer, and the home features central air conditioning for those warmer months.
With a lot size of 25 x 116 feet, this property provides ample space for outdoor activities, while the attached garage offers convenient parking for one vehicle, with additional space available on the private driveway for another. Although the home is unfurnished, this allows you the freedom to personalise the space to your taste.
Recent major updates, including a new roof in 2025 and renovations to the kitchen and washrooms, provide peace of mind for potential buyers. This house for sale in Whitchurch-Stouffville truly represents a fantastic opportunity to own a stunning home in a prime location. Don’t miss your chance to make this beautiful property your own! Come and experience the charm and convenience of living at 139 Dougherty Crescent, Whitchurch-Stouffville.
Stouffville, located within the city of Whitchurch-Stouffville, is a charming and picturesque community that beautifully blends rural charm with suburban convenience. Nestled just north of Toronto, it boasts a vibrant main street lined with quaint shops, cafes, and restaurants, all set against a backdrop of lush greenery and scenic landscapes. The area is renowned for its welcoming atmosphere, excellent schools, and a strong sense of local identity, making it an ideal place for families and individuals alike. With ample parks, recreational facilities, and easy access to nature trails, Stouffville offers a peaceful retreat while still being well-connected to urban amenities, ensuring a balanced lifestyle for its residents.
Schools in the Neighbourhood
This property is ideally situated near several reputable educational institutions, making it a great choice for families. The closest school is St. Brendan CES, a Catholic elementary school located just 0.2 km away, offering both English and French language instruction for grades JK to 8, with a school rating of 6.5. Another excellent option is Stouffville District Secondary School, located only 0.4 km from the property, providing education for grades 9 to 12 and boasting a higher school rating of 7.7. For younger children, Oscar Peterson Public School is just 0.7 km away, serving grades JK to 8 with a rating of 7. Additionally, Glad Park Public School, located 1.2 km from the property, offers French language instruction for grades 4 to 8 and has a school rating of 7. Overall, the proximity to these schools ensures that families will have access to quality education within a short distance, enhancing the appeal of this property for potential buyers looking for a family-friendly neighborhood.
Key Statistics of the Neighbourhood
The area surrounding the property boasts a population of 5,751 residents, with an average household size of 3.1 individuals. The community has a relatively young demographic, with an average age of 38.7 years. The average household income stands at an impressive $139,600, reflecting the affluence of the area, where only 5.8% of the population is classified as low-income. The average property price is approximately $997,000, indicating a robust real estate market. A significant portion of the population, 37.18%, is single, while 61.98% of households include children, suggesting a family-friendly environment. The area is diverse, with 37.97% of residents being immigrants, contributing to a rich cultural tapestry. Renters make up 14.64% of the population, and condominiums account for 4.42% of housing options. Education levels are high, with 59.75% of residents holding a college or university degree. However, it is notable that 31.18% of the population is not in the labor force, which may reflect various factors, including retirement or other personal choices. Overall, this community presents a blend of affluence, diversity, and family-oriented living.