• Map Search
    • Houses For Sale
    • Apartments For Sale
    • Precon & Assignment For Sale
    • Townhouse For Sale
    • Open Houses
    • Houses For Rent
    • Apartments For Rent
    • Townhouse For Rent
    • Estimate Your House Value
  • Blog
  • Market Trends
  • Ontario
Address
THE CANADIAN HOME REALTY INC2810 Matheson Blvd E unit 801, MississaugaOntario
Quick links
  • About Us
  • Career
  • Blog
  • Zero Down Payment Program*
  • Our Team
  • FAQ
  • Terms & Conditions
  • Privacy Policy
  • Contact Us
  • Disclaimer
  • Sitemap
get the app
play storeApp Store
download qr code

Copyright © 2026 The Canadian Home Realty Inc.
  • Ontario
  • Cambridge
  • 41 - Woodland Park/Cambrian Hills
  • 139 Chipman Street
139-chipman-street-cambridge-ontario-40754699
Login/Sign UpTo see all photos

Sign in Required

Real estate boards require you to be signed in to see the full details of this property

to see all images.
  • Sold Sold in Sep 2025
  • Detached

139 Chipman Street

Cambridge, 41 - Woodland Park/Cambrian Hills
  • 3 Bedrooms
  • 4 Bathrooms
  • 2 Garage
  • Share
Sold Price: $ 891,000
11.39%
Listed Price: $ 799,900
Discuss with partner/expertView on Map

Real Estate Board require you toSign Into see the full details of this property

Contact an Experienced Real Estate Agent

Upon submitting this form, you acknowledge your agreement to receive marketing phone calls, text messages and emails from The Canadian Home. See more
join-the-canadian-home
JOIN OUR TEAM

Latest listing in Cambridge

  • 1305 - 237 King Street W, Cambridge
  • 8 Gordon Street, Cambridge
  • 101 Deerpath Road, Cambridge
  • 122 Lisbon Pines Drive, Cambridge
  • 111 - 25 Concession Street, Cambridge
  • 207 N Waterloo Street N, Cambridge
  • 27 Garland Avenue, Cambridge
  • 20 Grandy Lane, Cambridge
  • 10 - 199 Saginaw Parkway, Cambridge
  • 106 - 85 Spruce Street, Cambridge
  • 1 Blackfriars Place, Cambridge

Near By Cities

  • Breslau
  • North Dumfries
  • Branchton
  • Sheffield
  • Guelph
  • Kitchener
  • Maryhill
  • Morriston
  • Laurentian Hills
  • Puslinch
  • Bloomingdale

Popular Searches in Cambridge

  • House for sale in Cambridge
  • Condo Apartment for sale in Cambridge
  • Townhouse for sale in Cambridge
  • Open House in Cambridge
  • Price dropped properties in Cambridge
  • Investment properties in Cambridge
  • Not sold for 30 days in Cambridge
  • House for rent in Cambridge
  • Condos for rent in Cambridge
  • Townhouse for rent in Cambridge
  • Detached properties in Cambridge

Room Details of 139 Chipman Street, Cambridge

FloorBedroomsBathrooms
Second 3 *

Real Estate Board require you toSign Into see the full details of this property

sell-with-the-canadian-homesell-with-the-canadian-homeLoading...

Open House

View all upcoming open houses in Cambridge

No open houses are currently scheduled for this property.

Key Facts About 139 Chipman Street, Cambridge

  • Tax $6,119 / 2025
  • Property Type Residential
  • Building Type Single Family Residence
  • Building Style Two Story
  • Property Attached Detached
  • Building Age 1986
  • Size 1779 feet²
  • Lot Size 48.37 x 107.6 feet
  • Parking 2 garage, 2 parking
  • Basement Full, Finished, Sump Pump
  • Listing # 40754699
  • Data Source ITSO
  • Days on Market 5
  • Listed On 02/09/2025
  • Updated On 20/11/2025
  • Market Demand
    the canadian homethe canadian home

Description

The one you’ve been waiting for! Located in one of the most sought-after neighbourhoods, this 3 bedroom, double car garage home offers comfort and convenience with inviting living spaces. Here, you’ll find great schools, peaceful trails, and quick access to shopping, dining, and the 401, all in a community you’ll be proud to call home. A welcoming interlock pathway leads to the enclosed front porch, a practical yet charming entry to kick off boots and shake off wet jackets! Step through the front door to find hardwood floors that carry you thro

Real Estate Board require you toSign Into see the full details of this property

Property Details of 139 Chipman Street, Cambridge

Property

  • Property Type Detached, Detached
  • Style Two Story
  • Fronting On West
  • Community 41 - Woodland Park/Cambrian Hills
  • Municipality Cambridge

Inside

  • Bedrooms 3
  • Bathrooms 4
  • Basement Full, Finished, Sump Pump
  • Kitchen 1
  • Rooms 14
  • Fireplace Y
  • Fireplace Total 2
  • Appliances Water Softener, Dishwasher, Dryer, Refrigerator, Stove, Wash...View More
  • Appliances Included Dishwasher,Dryer,Refrigerator,Stove,Washer,Pantry Closets In...View More
  • Appliances Excluded Chest Freezer In Basement

Utilities

  • Water Municipal
  • Cooling Central Air
  • Heating Type Forced Air, Natural Gas

Building

  • Size 1779 feet²
  • Architecture Style Two Story
  • Roof Shingle
  • Construction Brick Veneer
  • Building Age 1986

Parking

  • Drive Way Private Drive Double Wide
  • Garage Type Attached Garage, Asphalt
  • Garage 2
  • Parking Places 2
  • Total Parking Places 4

Land

  • Frontage 48.37
  • Depth 107.6
  • Zoning R4
  • Lot Size 48.37 x 107.6 feet
  • Acreage < 0.5

Features

  • Central Vacuum Y

Real Estate Board require you toSign Into see the full details of this property

Our Estimate

See Real Estate Market Trends in Cambridge

Estimated Rent

$ 3,315

Rental Yield

3.78%

School Score

8.1/10

Rental Score

4/5

Listings In the Same Street at 139 Chipman Street, Cambridge

Houses For Sale

View

Houses For Rent

View

Recently Sold

View

Homes listed below the last sold prices in Cambridge

Loading..

Similar Sold
Similar Properties

Loading..

Loading..

Rooms

Dining Room (3.38X3.3 metre)
Level: Main
Bathroom
Level: Main
Kitchen (3.66X2.82 metre)
Level: Main
Dinette (2.84X2.69 metre)
Level: Main
Living Room (4.62X3.33 metre)
Level: Main
Family Room (4.67X3.53 metre)
Level: Main
Mud Room (1.78X3.38 metre)
Level: Main
Bedroom Primary (3.73X4.39 metre)
Level: Second
(2.39X2.49 metre)
Level: Second
Bedroom (3.68X3.33 metre)
Level: Second
Bedroom (3.68X3 metre)
Level: Second
Bathroom (3.2X1.85 metre)
Level: Second
Recreation Room (8.66X7.72 metre)
Level: Basement
Bathroom (3.23X1.93 metre)
Level: Basement

Real Estate Board require you toSign Into see the full details of this property

Expense Breakdown

Monthly Mortgage Payment

$0/monthly

30 Year , 3.99% interest

Cash Expenditure for Home Purchase

$1,000

  • Downpayment
    $0
  • PST on Mortgage Insurance
    $0
  • Land Transfer Tax
    $0
  • Lawyer Fees
    $1,000
  • Title Insurance
    $0

Monthly Expenses After Home Purchase

$569

  • Mortgage Payment
    $0
  • Property Insurance
    $50
  • Property Tax
    $250
  • Phone
    $40
  • Monthly debt payments
    $0
  • Cable
    $60
  • Utilities
    $124
  • Internet
    $45
join-our-teamjoin-our-team

Loading..

Data is provided courtesy of ITSO © 2021 ITSO ( https://www.itsosystems.ca ) The information provided herein must only be used by consumers that have a bona fide interest in the purchase, sale, or lease of real estate and may not be used for any commercial purpose or any other purpose. Information deemed reliable but not guaranteed.

Copyright:© The Canadian Home Realty Inc. All rights reserved. The Canadian Home Realty Inc is a registered real estate brokerage.

About 139 Chipman Street, Cambridge

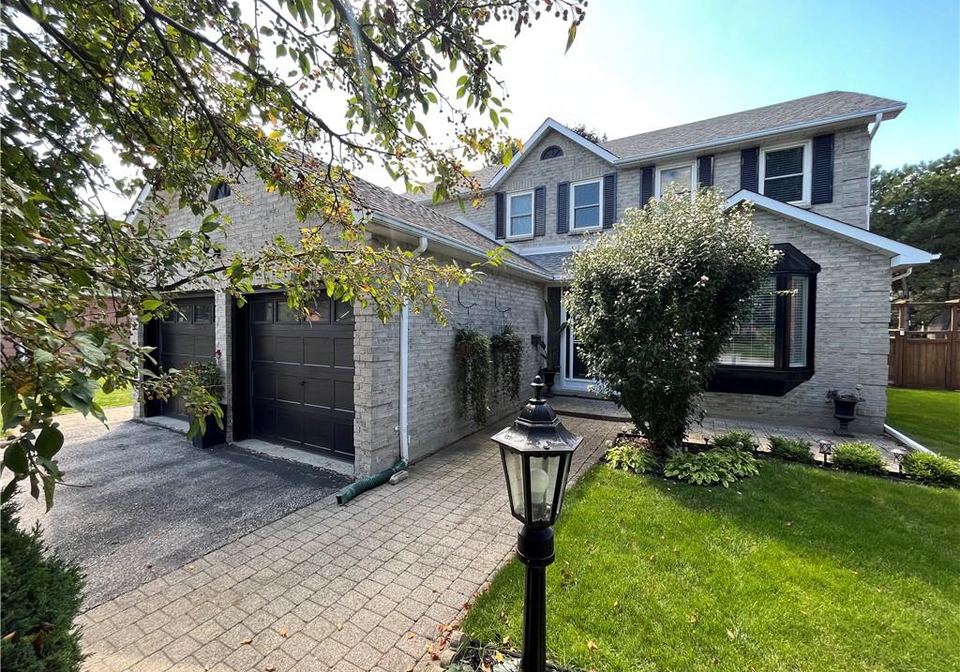
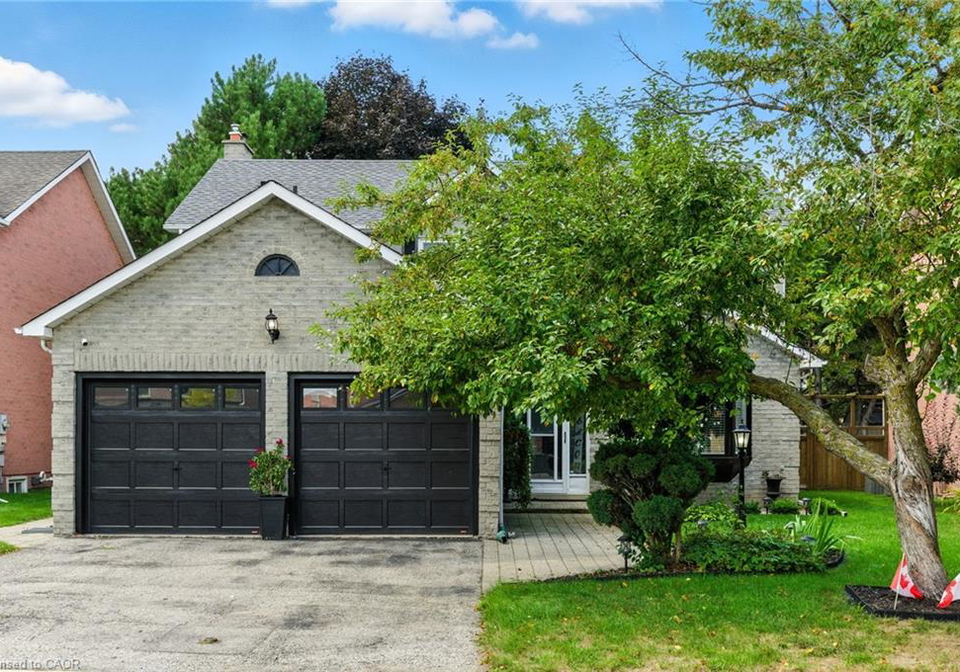
Welcome to the one you’ve been waiting for! This charming house for sale in Cambridge is nestled in the highly sought-after neighbourhood of Woodland Park/Cambrian Hills, offering a delightful blend of comfort and convenience. Located at 139 Chipman Street, Cambridge, this detached two-storey home boasts three spacious bedrooms and four bathrooms, making it perfect for families or those who love to entertain.

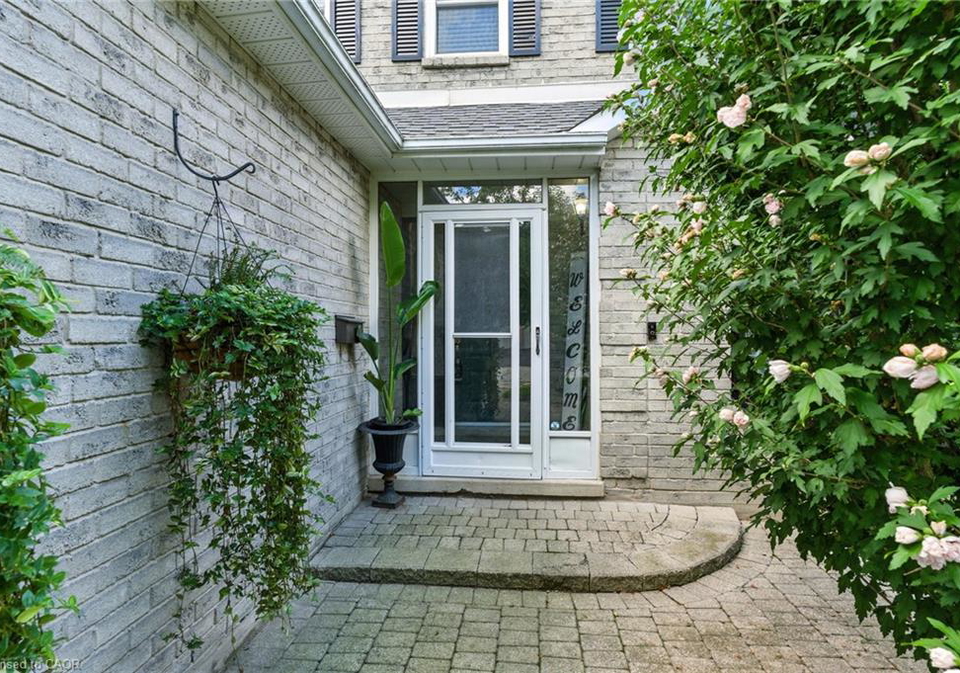
As you approach 139 Chipman Street, Cambridge, you’ll be greeted by a welcoming interlock pathway leading to an enclosed front porch. This practical yet charming entryway is ideal for kicking off your boots and shaking off wet jackets after a day out. Step through the front door and you’ll find yourself on beautiful hardwood floors that flow seamlessly throughout the main level, connecting each room and creating an inviting atmosphere.

The formal living and dining rooms are perfect for gatherings, providing a warm, open space where you can host family and friends. The sunlit kitchen is a real highlight, featuring stainless steel appliances and a bright dinette area that keeps you visually connected to the lovely backyard beyond. Off the kitchen, there’s a cosy family room, complete with a charming brick fireplace that invites you to settle in during the cooler months. Sliding doors lead out onto a large deck, making it easy to transition from indoor to outdoor living. Whether you’re enjoying quiet mornings with a cup of coffee or hosting lively barbecues with friends, this space is designed for both relaxation and entertainment, complete with a custom fixed wooden gazebo for those sunny afternoons.

The main floor of this house for sale in Cambridge also includes a convenient 2-piece powder room and a mudroom with direct access to the attached double garage, adding a layer of everyday practicality that busy families will appreciate.

Venture upstairs to discover the primary bedroom, which is a true retreat. It features a spacious sitting area, a walk-in closet, and a 4-piece ensuite bathroom with recently updated flooring. Two additional bedrooms provide ample space for family or guests, and a refreshed 4-piece bathroom ensures everyone has their own space to unwind.

The finished basement of this lovely home adds even more versatility to the living space. Here, you’ll find a large recreation room anchored by a gas fireplace, perfect for movie nights or hobbies. A sleek 3-piece bathroom with a shower completes this level, making it a fantastic space for guests or for simply expanding your living area.

Step outside into the low-maintenance yard, which is beautifully landscaped with gardens, mature trees, and a handy storage shed. The fully fenced yard offers a safe space for children and pets to play, while providing a serene retreat for those quiet evenings at home.

This beautifully maintained house for sale in Cambridge, located at 139 Chipman Street, Cambridge, is ready for you to move in and make it your own. With its prime location, you’ll enjoy great schools, peaceful trails, and quick access to shopping, dining, and the 401, all within a community you’ll be proud to call home. Don’t miss your chance to own this gem in a fantastic neighbourhood! Whether you’re a first-time buyer or looking for a family home, this property has everything you need and more. Come and see for yourself why this house for sale in Cambridge is the perfect place to start your next chapter!

Woodland Park/Cambrian Hills is a charming and picturesque neighbourhood nestled within the city of Cambridge, offering a delightful blend of natural beauty and suburban convenience. This area is characterised by its lush green spaces, including well-maintained parks and scenic walking trails that invite outdoor enthusiasts to explore. The community features a mix of residential options, from modern family homes to more established properties, all set against a backdrop of mature trees and vibrant gardens. With easy access to local amenities, including shops, schools, and public transport, Woodland Park/Cambrian Hills provides a tranquil yet connected lifestyle, making it an ideal choice for families and individuals alike seeking a welcoming environment to call home.

Schools in the Neighbourhood

This property is conveniently located near several reputable schools, making it an ideal choice for families. The closest option is Hespeler Public School, an elementary school offering grades JK to 8, just 0.4 km away, with a solid school rating of 6.6. For secondary education, Jacob Hespeler Secondary School is located 1.5 km from the property, also rated at 6.6. Additionally, St. Elizabeth Catholic Elementary School, a nearby Catholic institution, is only 0.9 km away and boasts a slightly higher rating of 7.2. Families seeking French-language education can consider Woodroffe Avenue Public School, located 4.1 km away, which has an impressive rating of 8.7. For further Catholic education, Our Lady of Fatima Catholic Elementary School is 1.3 km away, while St. Benedict Catholic Secondary School is 3.1 km from the property, though it has a lower rating of 5.9. Overall, this area offers a diverse range of educational options, ensuring that families have access to quality schooling in both English and French, catering to various educational preferences and needs.
FAQs About 139 Chipman Street, Cambridge

How many bathrooms does this property have?

This property features 4 bathroom(s) and 3 bedroom(s).

Does this 3 bedroom property have additional bedrooms or a den?

This Detached property does not have an additional bedroom or a den.

What is the square footage (sqft) of this Detached property?

The total square footage of this Detached 3 bed property in Cambridge is 1779.

How many parking spaces are available with this property?

139 Chipman Street boasts 2 convenient parking spaces.

How many cars can be parked in the garage of 139 Chipman Street?

This property features a garage with space for 2 cars.

What type of garage does this property have?

This property includes an Attached Garage, Asphalt garage with space for 2 cars.

Does this property have a basement?

Yes, this property has a basement.

What type of basement is it?

This property features Full, Finished, Sump Pump basement.

Does this property have a swimming pool?

It is not specified whether this property has a swimming pool.

Does this property have a fireplace?

A fireplace is available in this property.

How many kitchens does this property have?

This property includes 1 kitchen(s).

Is there a maintenance fee associated with this property?

Information about the maintenance fee is not available.

Is this property furnished?

Information about whether this property is furnished is not available.

What type of heating system is in place?

The heating system in place is a Forced Air, Natural Gas.

What utilities are available for this property?

Information about utilities is not available.

School Rating for 139 Chipman Street, Cambridge

XXX

Properties near top rated schools in Cambridge

Sign Into see near by schools

Listing History

See more recently sold homes in Cambridge

Real Estate Board require you toSign Into see the full details of this property

Banner Image

Loading....

Similar Properties

See More
364-kribs-street-cambridge-ontario-x13536818
364 Kribs Street
1
Date: 08 Jul 2026
For Sale
4 Bedrooms (+1)
3 Bathrooms (-1)
2 Garage
364 Kribs Street
  • $919,627
  • Detached
364 Kribs Street, Cambridge
  • 0.24 KM
  • 3-alona-avenue-cambridge-ontario-40837407
    3 Alona Avenue
    2
    Date: 17 Jun 2026
    For Sale
    3 Bedrooms
    3 Bathrooms (-1)
    2 Garage
    3 Alona Avenue
    • $948,888
    • Detached
    3 Alona Avenue, Cambridge, 41 - Woodland Park/Cambrian Hills
  • 0.26 KM
  • 49-ashwood-drive-cambridge-ontario-x13136520
    49 Ashwood Drive
    3
    Date: 15 May 2026
    For Sale
    3 + 1 Bedrooms
    4 Bathrooms
    1 Garage (-1)
    49 Ashwood Drive
    • $919,900
    • Detached
    49 Ashwood Drive, Cambridge
  • 0.39 KM
  • 417-cooper-street-cambridge-ontario-40841999
    417 Cooper Street
    4
    Date: 22 Jun 2026
    For Sale
    3 + 1 Bedrooms
    3 Bathrooms (-1)
    2 Garage
    417 Cooper Street
    • $899,900
    • Detached
    417 Cooper Street, Cambridge, 42 - Hillcrest/Cooper/Townline Estates
  • 0.64 KM
  • 6-tamarack-court-cambridge-ontario-40835967
    6 Tamarack Court
    5
    Date: 07 Jul 2026
    For Sale
    3 Bedrooms
    3 Bathrooms (-1)
    0 Garage (-2)
    6 Tamarack Court
    • $500,000
    • Detached
    6 Tamarack Court, Cambridge, 42 - Hillcrest/Cooper/Townline Estates
  • 0.66 KM
  • 341-cooper-street-cambridge-ontario-40833311
    341 Cooper Street
    6
    Date: 25 May 2026
    For Sale
    4 + 1 Bedrooms (+1)
    3 Bathrooms (-1)
    2 Garage
    341 Cooper Street
    • $949,900
    • Detached
    341 Cooper Street, Cambridge, 42 - Hillcrest/Cooper/Townline Estates
  • 0.72 KM
  • 128-houghton-street-cambridge-ontario-40835009
    128 Houghton Street
    7
    Date: 04 Jul 2026
    For Sale
    3 Bedrooms
    3 Bathrooms (-1)
    1.5 Garage (-0.5)
    128 Houghton Street
    • $775,000
    • Detached
    128 Houghton Street, Cambridge, 42 - Hillcrest/Cooper/Townline Estates
  • 0.85 KM
  • 136-johnston-avenue-cambridge-ontario-x13558904
    136 Johnston Avenue
    8
    Date: 13 Jul 2026
    For Sale
    3 + 1 Bedrooms
    3 Bathrooms (-1)
    2 Garage
    136 Johnston Avenue
    • $1,090,000
    • Detached
    136 Johnston Avenue, Cambridge
  • 1.03 KM