Real Estate Board require you toSign Into see the full details of this property
Loading...
Key Facts About 1387 WAVERLY Avenue, Oakville
Tax$1 / 2025
Property TypeResidential
Building TypeDetached
Building Style2-Storey
Building Age0-5
Size3000 - 3500 feet²
Lot Size60.61 x 125.42 feet
Parking2 garage, 4 parking
BasementWalk-Up, Finished
Listing #W13670214
Data SourcePROPTX
Days on Market17
Listed On13/08/2026
Updated On31/08/2026
Market Demand
Description
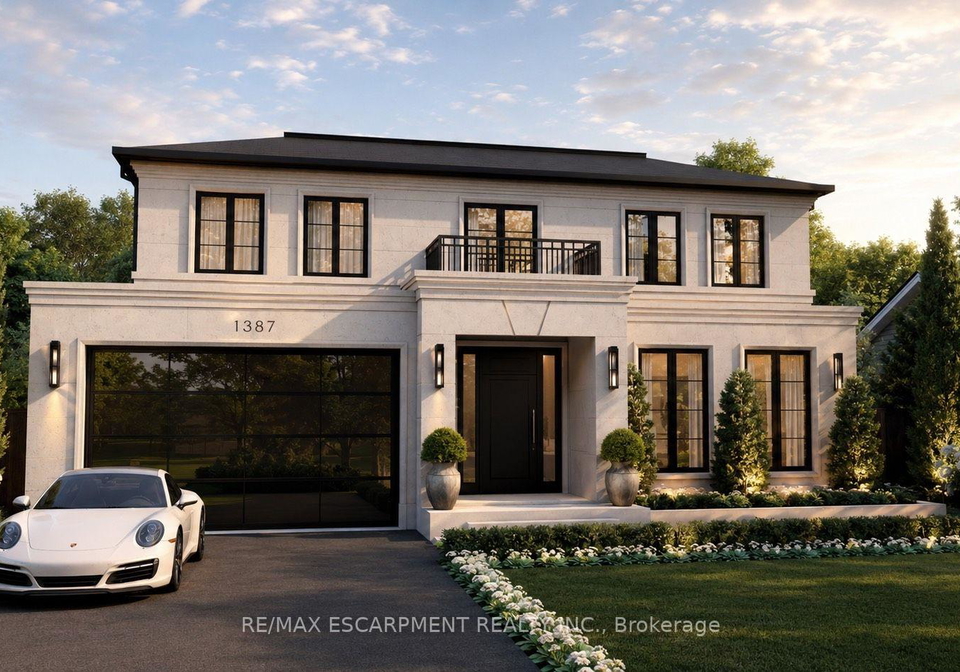
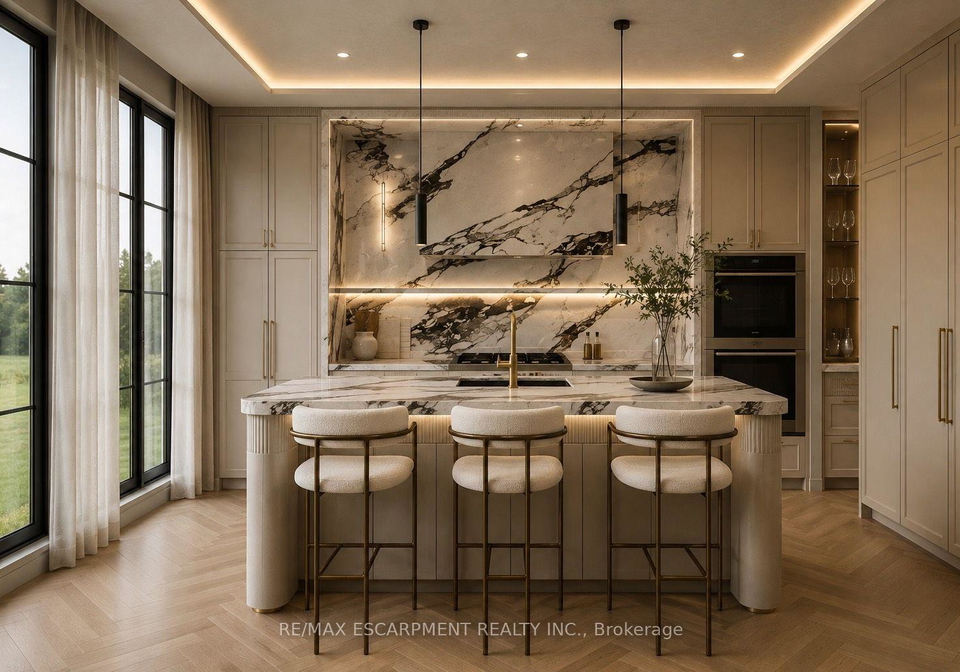
Set on a premium 60-foot lot in one of Oakville's most coveted pockets, this extraordinary custom residence offers over 5,800 square feet of meticulously crafted living space that redefines modern luxury through uncompromising engineering and timeless European-inspired design. Built with insulated concrete forms (ICF) extending through the second floor, the home features high-performance European windows, extensive microcement finishes, radiant heated floors throughout-including the basement and garage-and a striking architectural cantilever st
Real Estate Board require you toSign Into see the full details of this property
Property Details of 1387 WAVERLY Avenue, Oakville
Property
Property TypeDetached
Style2-Storey
Fronting OnS
Community1020 - WO West
MunicipalityOakville
Inside
Bedrooms4
Bathrooms6
Bathroom Details1, 2pc Main
Bathroom Details1, 5pc Upper
Bathroom Details1, 3pc Upper
Bathroom Details1, 5pc Upper
Bathroom Details2, 3pc Lower
BasementWalk-Up, Finished
Kitchen1
Rooms11
Family RoomsY
Central VacN
FireplaceY
Utilities
WaterMunicipal
CoolingCentral Air
Heating TypeForced Air
Heating FuelGas
Building
Size3000 - 3500 feet²
Architecture Style2-Storey
Exterior FeatureStone, Stucco (Plaster)
PoolOther
Building Age0-5
Parking
Garage TypeAttached
Garage2
Parking Places4
Total Parking Places6
Land
SewerNone
Frontage60.61
Depth125.42
Lot Size60.61 x 125.42 feet
Lot Size CodeFeet
Acreage< .50
Cross StreetBridge Rd & Sherin Drive
Features
Electric Car ChargerY
Fenced YardY
ParkY
Public TransitY
Rec./Commun.CentreY
SchoolY
Real Estate Board require you toSign Into see the full details of this property
No open houses are currently scheduled for this property.
Loading..
About 1387 WAVERLY Avenue, Oakville
It is a 4 + 1 bedroom, 6 bathroom, Detached property located at 1020 - WO West. It is a 2-Storey building, facing South. 1387 WAVERLY Avenue, Oakville lies on 60.61 x 125.42 feet lot. This Detached house in Oakville has Other,Recreation,Bathroom,Exercise Room,Bathroom,Utility Room,Bedroom 2,Other,Other,Study,Bathroom,Kitchen,Other,Dining Room,Other,Bathroom,Laundry,Bedroom 2,Pantry,Foyer,Bedroom 2,Primary Bedroom,Bathroom,Bedroom 2,Bathroom,Great Room in main level. This 2-Storey story house in 1020 - WO West have 4 bedrooms and 3 bathrooms in Second level. Forced Air, Gas heating systems are used in heating/cooling systems for 1387 WAVERLY Avenue, Oakville. This property which is located in WAVERLY Avenue has a pool. This property located in Halton have a fire place. This Residential property in Oakville also has Electric Car Charger, Fenced Yard, Park, Public Transit, Rec./Commun.Centre, School.
FAQs About 1387 WAVERLY Avenue, Oakville
How many bathrooms does this property have?
This property features 6 bathroom(s) and 4 bedroom(s).
Does this 4 bedroom property have additional bedrooms or a den?
This Detached property includes 1 additional bedrooms.
What is the square footage (sqft) of this Detached property?
The total square footage of this Detached 4 bed property in Oakville is 3000 - 3500.
How many parking spaces are available with this property?