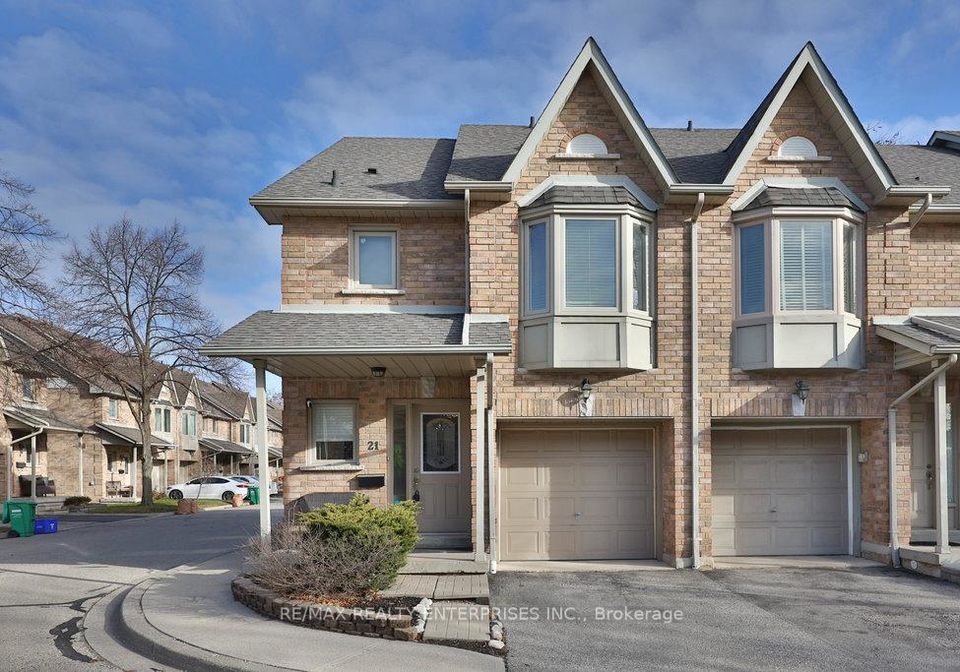
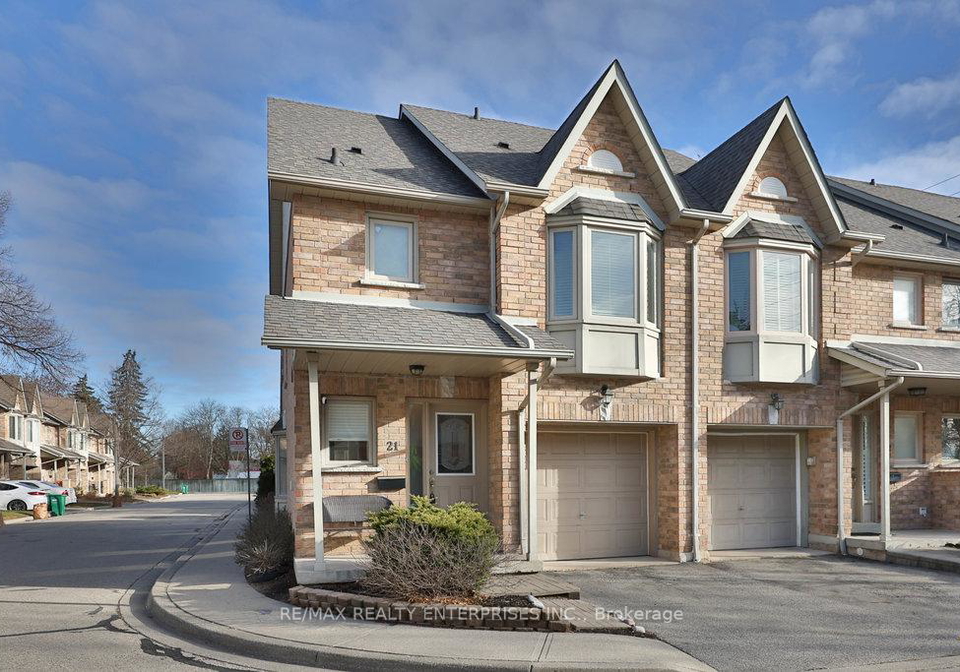
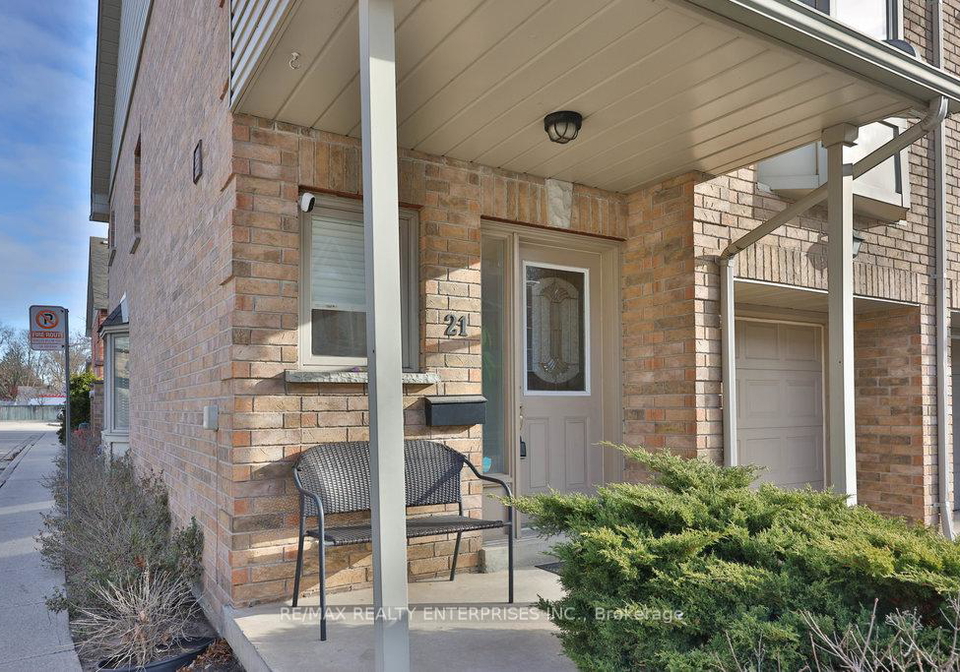
Introducing a rarely available, fully renovated end-unit townhouse for sale in Mississauga , located at 1385 Lakeshore Road W, Mississauga. Nestled in the highly sought-after Clarkson neighbourhood, this exceptional residence offers a remarkable blend of modern elegance, family-friendly functionality, and unbeatable convenience. Spanning approximately 2,056 square feet, this beautifully maintained two-storey condo townhouse features three spacious bedrooms and three bathrooms, along with a fully finished lower level.
As you step into this stunning townhouse for sale in Mississauga, you will immediately appreciate the thoughtful design that prioritises both entertaining and everyday living. The main level boasts an updated kitchen equipped with stainless steel appliances, seamlessly flowing into an open-concept living and dining area. A striking stone feature wall, complete with a gas fireplace, adds warmth and sophistication to the space, making it perfect for gatherings with family and friends. The main floor also includes a convenient powder room, ensuring practicality for both residents and guests.
One of the standout features of this townhouse for sale in Mississauga is the private backyard, accessible through a walkout from the living area. The outdoor space is adorned with interlock patio stones and fencing, creating an ideal setting for outdoor gatherings and relaxation. This property does not include a pool, but the charming outdoor area more than compensates with its potential for entertaining and enjoying the fresh air.
Moving to the upper level, the primary suite is a true retreat, featuring a walk-in closet and a modern four-piece ensuite bathroom. In addition to the primary suite, there are two additional well-proportioned bedrooms and a contemporary four-piece family bathroom, making this home perfect for families or those who enjoy having extra space for guests. Throughout the residence, hardwood flooring, ample closet space, and contemporary lighting enhance the overall comfort and style.
The lower level of this townhouse for sale in Mississauga is fully finished and offers a wealth of additional space. While there is no designated family room, the finished basement can serve multiple purposes, whether it be a play area, home office, or additional storage. Recent renovations in 2024 have further enhanced this area, ensuring it meets modern standards of comfort and utility.
Practicality is key in this home, with direct access to a built-in one-car garage featuring an electric car charger, as well as additional parking available on the private driveway. The property benefits from central air conditioning, ensuring a comfortable environment throughout the year. Although there is no sewer or water information provided, the home is designed to meet contemporary living standards.
Situated in the vibrant community of Clarkson, this townhouse for sale in Mississauga is ideally located near top-rated schools, making it a perfect choice for families. Residents will also appreciate the proximity to an array of amenities, including Rattray Marsh Conservation Area, Jack Darling Memorial Park, Lakefront Promenade Park and Marina, Toronto Golf Club, Clarkson and Port Credit Village, Port Credit Harbour Marina, and the Mississauga Golf and Country Club. Additionally, easy access to Trillium Mississauga Hospital and the QEW enhances the convenience of this location.
In summary, this residence at 1385 Lakeshore Road W, Mississauga, presents a rare combination of space, upgrades, and an enviable location. With its modern finishes and family-friendly layout, this townhouse for sale in Mississauga is truly a standout opportunity in the Clarkson neighbourhood. Don’t miss your chance to make this exceptional property your new home.
Clarkson is a charming and picturesque community nestled within the city of Mississauga, Ontario, offering a delightful blend of suburban tranquillity and urban convenience. Characterised by its leafy streets, well-maintained parks, and a vibrant waterfront along Lake Ontario, Clarkson boasts a strong sense of place. The area is home to a variety of shops, restaurants, and cafes, creating a welcoming atmosphere for residents and visitors alike. Excellent transport links, including the Clarkson GO Station, provide easy access to Toronto and beyond, making it an ideal location for commuters. With its rich history, diverse population, and a range of recreational activities, Clarkson presents an inviting option for those seeking a balanced lifestyle in a thriving urban environment.
Schools in the Neighbourhood
This property is conveniently located near a variety of educational institutions, making it an ideal choice for families. Within a short distance of just 0.4 km, Owenwood Public School offers elementary education for grades K to 5 under the Peel District School Board. For older elementary students, Green Glade Senior Public School, located 1.2 km away, serves grades 6 to 8. Lorne Park Secondary School, just 1.0 km from the property, provides high-quality secondary education for grades 9 to 12, boasting a commendable school rating of 7.8. Additional options include Whiteoaks Public School and Hillcrest Middle School, both offering French-language education for younger students, though they currently hold a school rating of 0. For those seeking Catholic education, St. Christopher Separate School is situated 1.0 km away, catering to grades K to 8 with a rating of 6. Iona Catholic Secondary School, located 2.8 km from the property, serves grades 9 to 12 and has a rating of 6. With a range of public and Catholic schools nearby, this location provides excellent educational opportunities for children of all ages.
Key Statistics of the Neighbourhood
The area surrounding the property boasts a population of 735 residents, with an average household size of 2.9 individuals. The community is characterized by a relatively mature demographic, with an average age of 42.4 years. The average household income is notably high at $153,000, reflecting the affluence of the area, where only 4.8% of the population is classified as low-income. The real estate market is robust, with an average property price of $1,240,000. A significant portion of the population, 41.73%, is single, while 54.55% of households include children, indicating a family-friendly environment. The community is diverse, with 43.7% of residents being immigrants, contributing to its multicultural fabric. Renters make up a small fraction at 6%, and 18% of the housing stock consists of condominiums. Education levels are high, with 71.05% of residents holding a college or university degree. However, a considerable 33.33% of the population is not actively participating in the labor force, which may influence local economic dynamics. Overall, this area presents a vibrant and well-educated community with a strong emphasis on family life and diversity.