• Map Search
    • Houses For Sale
    • Apartments For Sale
    • Precon & Assignment For Sale
    • Townhouse For Sale
    • Open Houses
    • Houses For Rent
    • Apartments For Rent
    • Townhouse For Rent
    • Estimate Your House Value
  • Blog
  • Market Trends
  • Ontario
Address
THE CANADIAN HOME REALTY INC2810 Matheson Blvd E unit 801, MississaugaOntario
Quick links
  • About Us
  • Career
  • Blog
  • Zero Down Payment Program*
  • Our Team
  • FAQ
  • Terms & Conditions
  • Privacy Policy
  • Contact Us
  • Disclaimer
  • Sitemap
get the app
play storeApp Store
download qr code

Copyright © 2026 The Canadian Home Realty Inc.
  • Ontario
  • West Lincoln
  • 057 - Smithville
  • 138 Rock Street
138-rock-street-west-lincoln-ontario-x12307034
Login/Sign UpTo see all photos

Sign in Required

Real estate boards require you to be signed in to see the full details of this property

to see all images.
  • Sold Sold in Sep 2025
  • Detached

138 Rock Street

West Lincoln, 057 - Smithville
  • 4 Bedrooms
  • 3 Bathrooms
  • 2 Garage
  • Share
Sold Price: $ 1,100,000
11.93%
Listed Price: $ 1,249,000
Discuss with partner/expertView on Map

Real Estate Board require you toSign Into see the full details of this property

Contact an Experienced Real Estate Agent

Upon submitting this form, you acknowledge your agreement to receive marketing phone calls, text messages and emails from The Canadian Home. See more
join-the-canadian-home
JOIN OUR TEAM

Latest listing in West Lincoln

  • 6757 Regional 20 Road, West Lincoln
  • 56 Golden Acres Drive, West Lincoln
  • 11 Garden Drive, West Lincoln
  • 16 - 37 Brookside Terrace, West Lincoln
  • 107 Dennis Drive, West Lincoln
  • 4145 Sixteen Road, West Lincoln
  • 5499 Attema Crescent, West Lincoln
  • 8223 Concession 5 Road, West Lincoln
  • 58 Forestview Court, West Lincoln
  • 154 Mill Street, West Lincoln
  • 18 Gateway Avenue, West Lincoln

Near By Cities

  • Grassie
  • Caistor Centre
  • Lincoln
  • Beamsville
  • Campden
  • Grimsby
  • Vineland
  • Caistorville
  • Canborough
  • Winona
  • Jordan

Popular Searches in West Lincoln

  • House for sale in West Lincoln
  • Condo Apartment for sale in West Lincoln
  • Townhouse for sale in West Lincoln
  • Open House in West Lincoln
  • Price dropped properties in West Lincoln
  • Investment properties in West Lincoln
  • Not sold for 30 days in West Lincoln
  • House for rent in West Lincoln
  • Condos for rent in West Lincoln
  • Townhouse for rent in West Lincoln
  • Detached properties in West Lincoln

Room Details of 138 Rock Street, West Lincoln

FloorBedroomsBathrooms
Basement 1 1
Ground 3 2

Real Estate Board require you toSign Into see the full details of this property

sell-with-the-canadian-homesell-with-the-canadian-homeLoading...

Open House

View all upcoming open houses in West Lincoln

No open houses are currently scheduled for this property.

Key Facts About 138 Rock Street, West Lincoln

  • Tax $7,041 / 2024
  • Property Type Residential
  • Building Type Detached
  • Building Style Bungalow-Raised
  • Size 2000 - 2500 feet²
  • Lot Size 56.03 x 203.41 feet
  • Parking 2 garage, 6 parking
  • Basement Finished, Full
  • Listing # X12307034
  • Data Source PROPTX
  • Days on Market 44
  • Listed On 25/07/2025
  • Updated On 07/11/2025
  • Market Demand
    the canadian homethe canadian home

Description

RAISED BUNGALOW RETREAT WITH POOL & IN-LAW SUITE IN FAMILY-FRIENDLY SMITHVILLENestled in the heart of one of Niagaras most charming and fast-growing communities, this beautifully maintained raised bungalow is the perfect place to call home. From the moment you arrive, the oversized 56 x 203 ft lot and warm curb appeal set the tone for what awaits insidea home designed to enhance everyday living across all stages of life.The main level provides a bright and functional layout with three spacious bedrooms and two fully renovated bathrooms , making

Real Estate Board require you toSign Into see the full details of this property

Property Details of 138 Rock Street, West Lincoln

Property

  • Property Type Detached
  • Style Bungalow-Raised
  • Fronting On N
  • Community 057 - Smithville
  • Municipality West Lincoln

Inside

  • Bedrooms 4
  • Bathrooms 3
  • Bathroom Details 1, 3pc Main
  • Bathroom Details 1, 3pc Main
  • Bathroom Details 1, 4pc Lower
  • Basement Finished, Full
  • Kitchen 2
  • Rooms 12
  • Family Rooms N
  • Central Vac Y
  • Fireplace Y

Utilities

  • Water Municipal
  • Cooling Central Air
  • Heating Type Forced Air
  • Heating Fuel Gas

Building

  • Size 2000 - 2500 feet²
  • Architecture Style Bungalow-Raised
  • Exterior Feature Stucco (Plaster), Stone
  • Pool Inground, Outdoor

Parking

  • Garage Type Attached
  • Garage 2
  • Parking Places 6
  • Total Parking Places 8

Land

  • Sewer Sewer
  • Frontage 56.03
  • Depth 203.41
  • Zoning R1B
  • Lot Size 56.03 x 203.41 feet
  • Lot Size Code Feet
  • Cross Street Townline Road

Features

  • Hospital Y
  • Park Y
  • Place Of Worship Y
  • Rec./Commun.Centre Y
  • School Y
  • School Bus Route Y

Real Estate Board require you toSign Into see the full details of this property

Listings In the Same Street at 138 Rock Street, West Lincoln

Houses For Sale

View

Houses For Rent

View

Recently Sold

View

Homes listed below the last sold prices in West Lincoln

Loading..

Similar Sold
Similar Properties

Loading..

Loading..

Rooms

Kitchen (5X3.25 metre)
Level: Main
Breakfast (3.73X3.25 metre)
Level: Main
Dining Room (6.25X5.61 metre)
Level: Main
Living Room (6.43X3.43 metre)
Level: Main
Primary Bedroom (6.27X4.37 metre)
Level: Main
Bathroom (3.43X1.8 metre)
Level: Main
Bedroom 2 (5.13X4.8 metre)
Level: Main
Bedroom 3 (3.99X3.43 metre)
Level: Main
Bathroom (2.84X3.35 metre)
Level: Main
Office (3.76X3.56 metre)
Level: Main
Mud Room (2.57X2.49 metre)
Level: Main
Kitchen (5.05X3.91 metre)
Level: Lower
Dining Room (5.05X3.91 metre)
Level: Lower
Recreation (14.78X6.32 metre)
Level: Lower
Bedroom 4 (6.73X3.51 metre)
Level: Lower
Bathroom (3.99X2.08 metre)
Level: Lower
Exercise Room (3.35X2.26 metre)
Level: Lower
Laundry (6.02X3.63 metre)
Level: Lower
Utility Room (3.3X2.29 metre)
Level: Lower
Utility Room (6.25X1.78 metre)
Level: Lower

Real Estate Board require you toSign Into see the full details of this property

Expense Breakdown

Monthly Mortgage Payment

$0/monthly

30 Year , 3.99% interest

Cash Expenditure for Home Purchase

$1,000

  • Downpayment
    $0
  • PST on Mortgage Insurance
    $0
  • Land Transfer Tax
    $0
  • Lawyer Fees
    $1,000
  • Title Insurance
    $0

Monthly Expenses After Home Purchase

$569

  • Mortgage Payment
    $0
  • Property Insurance
    $50
  • Property Tax
    $250
  • Phone
    $40
  • Monthly debt payments
    $0
  • Cable
    $60
  • Utilities
    $124
  • Internet
    $45
join-our-teamjoin-our-team

Loading..

MLS® Trusted listing from Toronto Real Estate Board The trademarks MLS®, Multiple Listing Service® and the associated logos identify professional services rendered by REALTOR® members of CREA to effect the purchase, sale and lease of real estate as part of a cooperative selling system.

Copyright:© The Canadian Home Realty Inc. All rights reserved. The Canadian Home Realty Inc is a registered real estate brokerage.

About 138 Rock Street, West Lincoln

**House for Sale in West Lincoln: A Raised Bungalow Retreat with Pool and In-Law Suite**

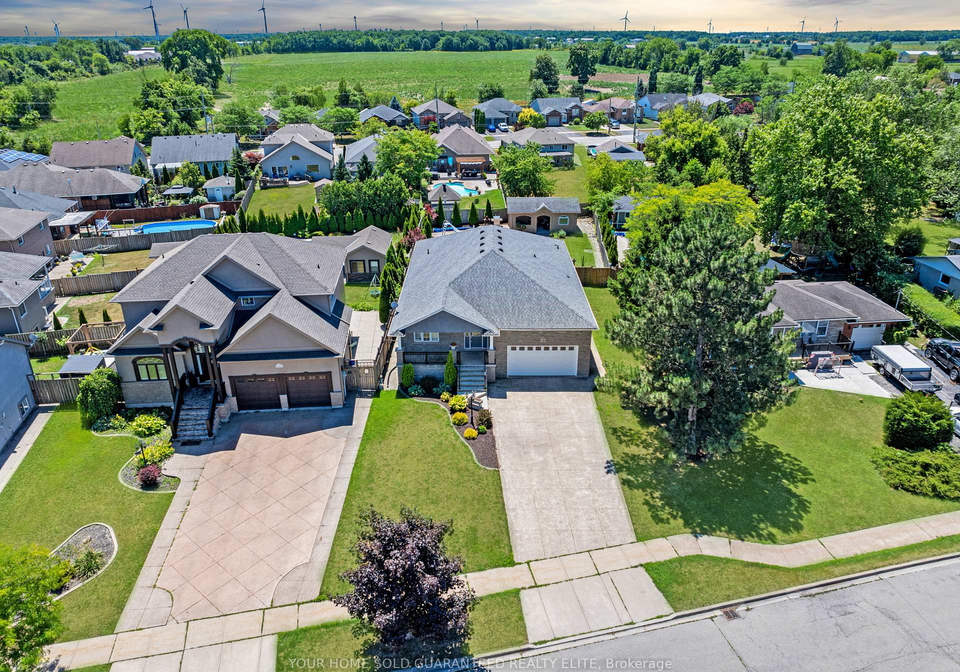
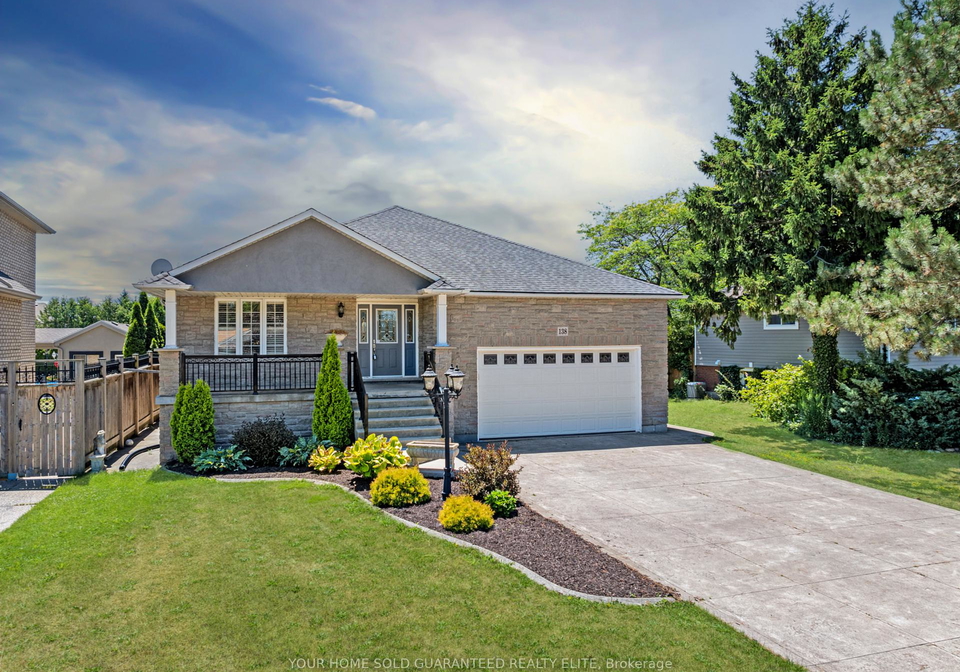
Welcome to this stunning house for sale in West Lincoln , located at 138 Rock Street, West Lincoln. Nestled in the heart of the charming and rapidly growing community of Smithville, this beautifully maintained raised bungalow is an ideal retreat for families and individuals alike. From the moment you arrive, the impressive dimensions of the oversized lot, measuring 56 x 203 feet, coupled with the warm curb appeal, set the tone for what awaits inside—a home thoughtfully designed to enhance everyday living across all stages of life.

As you step into this house for sale in West Lincoln, you will be greeted by a bright and functional layout that features three spacious bedrooms and two fully renovated bathrooms on the main level. This design allows for effortless single-floor living, combining style with practicality. The updated kitchen, complete with granite countertops, opens seamlessly into a welcoming living and dining area, making it perfect for family meals or cosy evenings spent at home.

The lower level of this property, accessible via a separate entrance, offers an impressive additional living space. Here, you will find a large bedroom, a full bathroom, and a full kitchen, along with an expansive recreation room that boasts oversized above-grade windows. This flexible space is ideal for multigenerational living, providing privacy and comfort for extended family or in-laws. The versatility of this area makes it an excellent feature of the house for sale in West Lincoln, catering to various living arrangements.

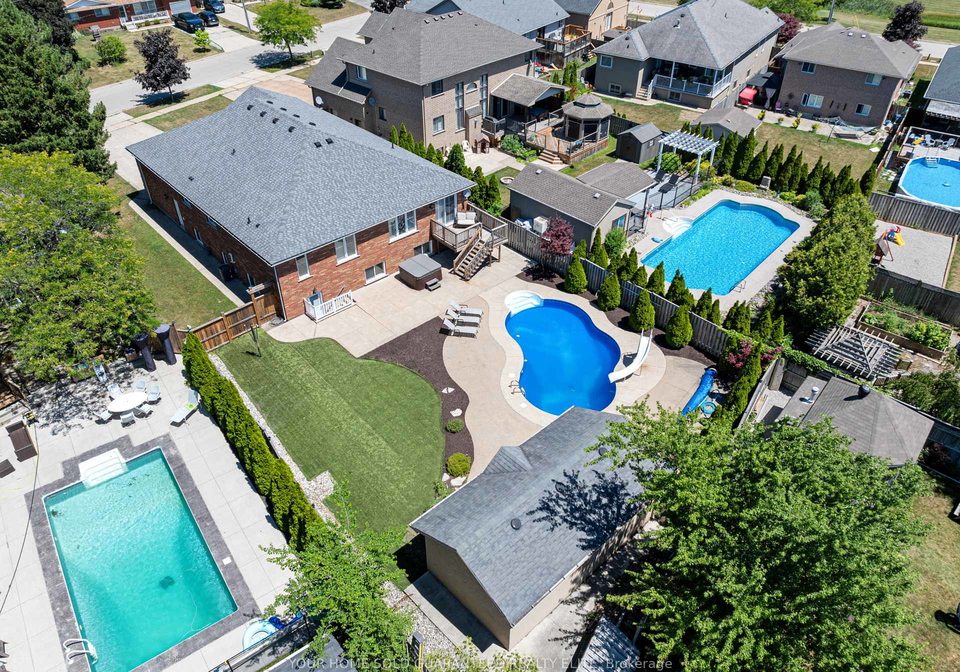
Stepping outside, you will discover your personal oasis—a professionally landscaped backyard that is perfect for entertaining or unwinding. The highlight of this outdoor space is the inviting in-ground pool, which features a recently upgraded insulated liner and pump, ensuring a refreshing swim during the warmer months. Additionally, there is a six-person hot tub, a cabana with storage, and artificial turf for low-maintenance living. The fully fenced yard provides a safe haven for children and pets, making it an ideal setting for summer gatherings or relaxing evenings under the stars.

This house for sale in West Lincoln is not just about aesthetics; it also boasts a range of practical features that enhance its appeal. Extras such as a large fruit cellar, a workshop with 200 amp service, insulated garage doors, and newer windows (installed in 2019) add to the home's functionality. The roof was replaced in 2020, and the furnace, central air conditioning, and hot water tank were updated in 2019, ensuring that this home is truly move-in ready.

Parking will never be an issue, as this property offers driveway space for six vehicles, along with an attached garage that accommodates two cars. The location of 138 Rock Street, West Lincoln, is particularly advantageous, being within walking distance of top-rated schools, local parks, and scenic trails. This makes it a perfect choice for families, down-sizers, and professionals alike, who seek a balance of comfort, space, and community.

Minutes away from local shops, restaurants, and major commuter routes, this house for sale in West Lincoln checks every box for those looking to embrace the best of Smithville living. Whether you are seeking a family home, a place to downsize, or a property that offers flexibility for multigenerational living, this raised bungalow is the lifestyle you have been waiting for. Don't miss the opportunity to make 138 Rock Street, West Lincoln, your new home—schedule a viewing today!

Smithville, located within the charming city of West Lincoln, offers a picturesque setting that combines rural tranquility with convenient access to urban amenities. Nestled amidst rolling landscapes and lush greenery, this quaint community is characterised by its friendly atmosphere and strong sense of local identity. Residents enjoy a variety of recreational opportunities, including nearby parks and walking trails, making it ideal for families and outdoor enthusiasts alike. With a selection of local shops and services, Smithville provides a welcoming environment that fosters a close-knit feel while still being within easy reach of larger towns for additional shopping and entertainment. If you’re seeking a peaceful yet vibrant place to call home, Smithville could be the perfect choice.

Schools in the Neighbourhood

This property is conveniently located near two reputable elementary schools, making it an excellent choice for families with young children. The closest is Smithville Public School, situated just 0.6 km away. This public school, governed by the District School Board of Niagara, offers grades from Junior Kindergarten to Grade 8 and boasts a solid school rating of 7.6, indicating a strong academic environment. For families seeking a Catholic education, St. Martin Catholic Elementary School is located 2.1 km from the property. This school serves grades K to 8 under the Niagara Catholic District School Board and has a school rating of 5.3. Both schools provide English language instruction and are easily accessible, ensuring that educational opportunities are within a short distance. The presence of these schools enhances the appeal of the neighborhood, offering parents peace of mind regarding their children's education and fostering a community atmosphere. Overall, this property is well-positioned for families prioritizing access to quality educational institutions.
FAQs About 138 Rock Street, West Lincoln

How many bathrooms does this property have?

This property features 3 bathroom(s) and 4 bedroom(s).

Does this 4 bedroom property have additional bedrooms or a den?

This Detached property does not have an additional bedroom or a den.

What is the square footage (sqft) of this Detached property?

The total square footage of this Detached 4 bed property in West Lincoln is 2000 - 2500.

How many parking spaces are available with this property?

138 Rock Street boasts 6 convenient parking spaces.

How many cars can be parked in the garage of 138 Rock Street?

This property features a garage with space for 2 cars.

What type of garage does this property have?

This property includes an Attached garage with space for 2 cars.

Does this property have a basement?

Yes, this property has a basement.

What type of basement is it?

This property features Finished, Full basement.

Does this property have a swimming pool?

Yes, this property has a Inground, Outdoor swimming pool.

Does this property have a fireplace?

A fireplace is available in this property.

How many kitchens does this property have?

This property includes 2 kitchen(s).

Is there a maintenance fee associated with this property?

Information about the maintenance fee is not available.

Is this property furnished?

Information about whether this property is furnished is not available.

What type of heating system is in place?

The heating system in place is a Forced Air.

What utilities are available for this property?

Information about utilities is not available.

School Rating for 138 Rock Street, West Lincoln

XXX

Properties near top rated schools in West Lincoln

Sign Into see near by schools

Listing History

See more recently sold homes in West Lincoln

Real Estate Board require you toSign Into see the full details of this property

Banner Image

Similar Properties

See More
17-sarah-crescent-west-lincoln-ontario-x13410282
17 Sarah Crescent
1
Date: 06 Jun 2026
Sold Conditional (e)
3 Bedrooms (-1)
3 Bathrooms
2 Garage
17 Sarah Crescent
  • $974,900
  • Detached
17 Sarah Crescent, West Lincoln, 057 - Smithville
  • 1.57 KM
  • 17-creek-view-drive-west-lincoln-ontario-x13470246
    17 CREEK VIEW Drive
    2
    Date: 20 Jun 2026
    Sold Conditional (e)
    4 + 1 Bedrooms
    4 Bathrooms (+1)
    2 Garage
    17 CREEK VIEW Drive
    • $1,098,000
    • Detached
    17 CREEK VIEW Drive, West Lincoln, 057 - Smithville
  • 2.19 KM
  • 5124-canborough-road-west-lincoln-ontario-x13003326
    5124 Canborough Road
    3
    Date: 15 Apr 2026
    For Sale
    3 Bedrooms (-1)
    2 Bathrooms (-1)
    2 Garage
    5124 Canborough Road
    • $699,000
    • Detached
    5124 Canborough Road, West Lincoln, 058 - Bismark/Wellandport
  • 11.20 KM
  • 9183-silver-street-west-lincoln-ontario-x13015812
    9183 Silver Street
    4
    Date: 18 Apr 2026
    For Sale
    3 Bedrooms (-1)
    2 Bathrooms (-1)
    1 Garage (-1)
    9183 Silver Street
    • $639,900
    • Detached
    9183 Silver Street, West Lincoln, 056 - West Lincoln
  • 11.33 KM
  • 74092-wellandport-road-west-lincoln-ontario-x13412914
    74092 Wellandport Road
    5
    Date: 08 Jun 2026
    Sold Conditional
    4 Bedrooms
    2 Bathrooms (-1)
    1 Garage (-1)
    74092 Wellandport Road
    • $799,000
    • Detached
    74092 Wellandport Road, West Lincoln, 058 - Bismark/Wellandport
  • 11.78 KM
  • 703-broman-court-west-lincoln-ontario-x13093368
    703 Broman Court
    6
    Date: 06 May 2026
    Sold Conditional (e)
    4 + 1 Bedrooms
    2 Bathrooms (-1)
    2 Garage
    703 Broman Court
    • $974,977
    • Detached
    703 Broman Court, West Lincoln, 056 - West Lincoln
  • 14.51 KM
  • 3507-canboro-road-west-lincoln-ontario-x13143274
    3507 Canboro Road
    7
    Date: 19 May 2026
    For Sale
    3 Bedrooms (-1)
    3 Bathrooms
    3 Garage (+1)
    3507 Canboro Road
    • $1,393,000
    • Detached
    3507 Canboro Road, West Lincoln, 058 - Bismark/Wellandport
  • 14.67 KM
  • Loading....