• Map Search
    • Houses For Sale
    • Apartments For Sale
    • Precon & Assignment For Sale
    • Townhouse For Sale
    • Open Houses
    • Houses For Rent
    • Apartments For Rent
    • Townhouse For Rent
    • Estimate Your House Value
  • Blog
  • Market Trends
  • Ontario
Address
THE CANADIAN HOME REALTY INC2810 Matheson Blvd E unit 801, MississaugaOntario
Quick links
  • About Us
  • Career
  • Blog
  • Zero Down Payment Program*
  • Our Team
  • FAQ
  • Terms & Conditions
  • Privacy Policy
  • Contact Us
  • Disclaimer
  • Sitemap
get the app
play storeApp Store
download qr code

Copyright © 2026 The Canadian Home Realty Inc.
  • Ontario
  • Kawartha Lakes
  • Fenelon Falls
  • 138 Queen Street N
138-queen-street-n-kawartha-lakes-ontario-x12155910
Login/Sign UpTo see all photos

Sign in Required

Real estate boards require you to be signed in to see the full details of this property

to see all images.
  • Sold Sold in Jun 2025
  • Detached

138 Queen Street N

Kawartha Lakes, Fenelon Falls
  • 3 + 1 Bedrooms
  • 4 Bathrooms
  • 2 Garage
  • Share
Sold Price: $ 870,000
Listed Price: $ 865,000
Discuss with partner/expertView on Map

Real Estate Board require you toSign Into see the full details of this property

Contact an Experienced Real Estate Agent

Upon submitting this form, you acknowledge your agreement to receive marketing phone calls, text messages and emails from The Canadian Home. See more
join-the-canadian-home
JOIN OUR TEAM

Latest listing in Kawartha Lakes

  • 18 Blythe Shore Road, Kawartha Lakes
  • 805 Cedar Glen Road, Kawartha Lakes
  • 7190 35 Highway N, Kawartha Lakes
  • 30 Woods Avenue, Kawartha Lakes
  • 176 Elgin Street, Kawartha Lakes
  • 34 Kirkconnell Road, Kawartha Lakes
  • 11 Fifth Street, Kawartha Lakes
  • 10 Alexander Avenue, Kawartha Lakes
  • 26 Walker Street, Kawartha Lakes
  • 1140 Farmstead Road, Kawartha Lakes
  • 332 Mary Street W, Kawartha Lakes

Near By Cities

  • Fenelon Falls
  • Dunsford
  • Coboconk
  • Gravenhurst
  • Burnt River
  • Bobcaygeon
  • Kirkfield
  • Lindsay
  • Norland
  • Trent Lakes
  • Lakehurst

Popular Searches in Kawartha Lakes

  • House for sale in Kawartha Lakes
  • Condo Apartment for sale in Kawartha Lakes
  • Townhouse for sale in Kawartha Lakes
  • Open House in Kawartha Lakes
  • Price dropped properties in Kawartha Lakes
  • Investment properties in Kawartha Lakes
  • Not sold for 30 days in Kawartha Lakes
  • House for rent in Kawartha Lakes
  • Condos for rent in Kawartha Lakes
  • Townhouse for rent in Kawartha Lakes
  • Detached properties in Kawartha Lakes

Room Details of 138 Queen Street N, Kawartha Lakes

FloorBedroomsBathrooms
Basement 1 *
Ground 1 2
Second 2 1

Real Estate Board require you toSign Into see the full details of this property

sell-with-the-canadian-homesell-with-the-canadian-homeLoading...

Open House

View all upcoming open houses in Kawartha Lakes

No open houses are currently scheduled for this property.

Key Facts About 138 Queen Street N, Kawartha Lakes

  • Tax $4,435 / 2024
  • Property Type Residential
  • Building Type Detached
  • Building Style 1 1/2 Storey
  • Building Age 6-15
  • Size 1500 - 2000 feet²
  • Lot Size 75 x 105.16 feet
  • Parking 2 garage, 4 parking
  • Basement Partially Finished
  • Listing # X12155910
  • Data Source PROPTX
  • Days on Market 34
  • Listed On 17/05/2025
  • Updated On 22/06/2025
  • Market Demand
    the canadian homethe canadian home

Description

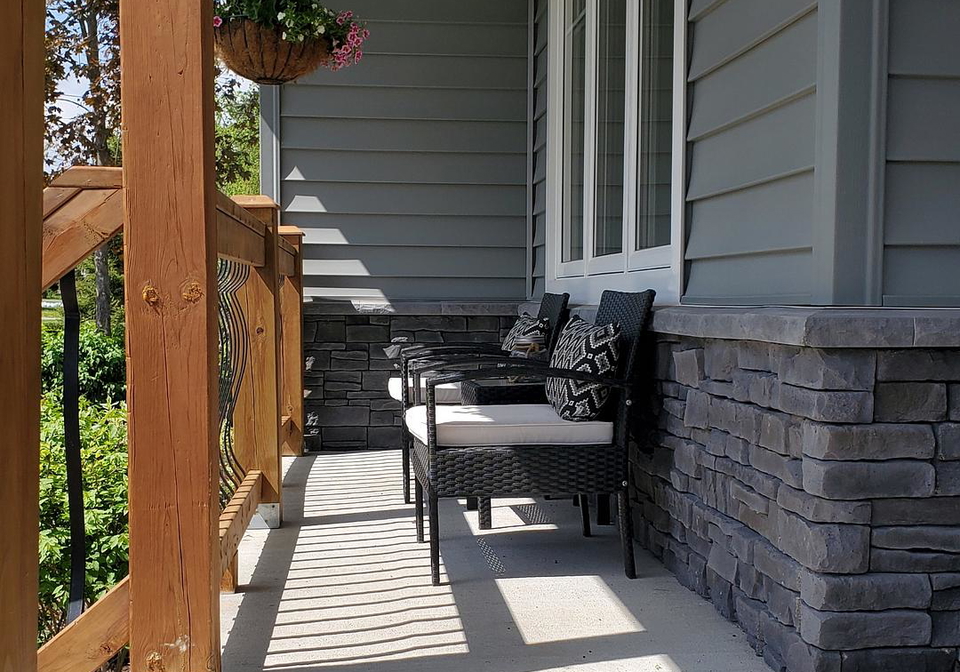
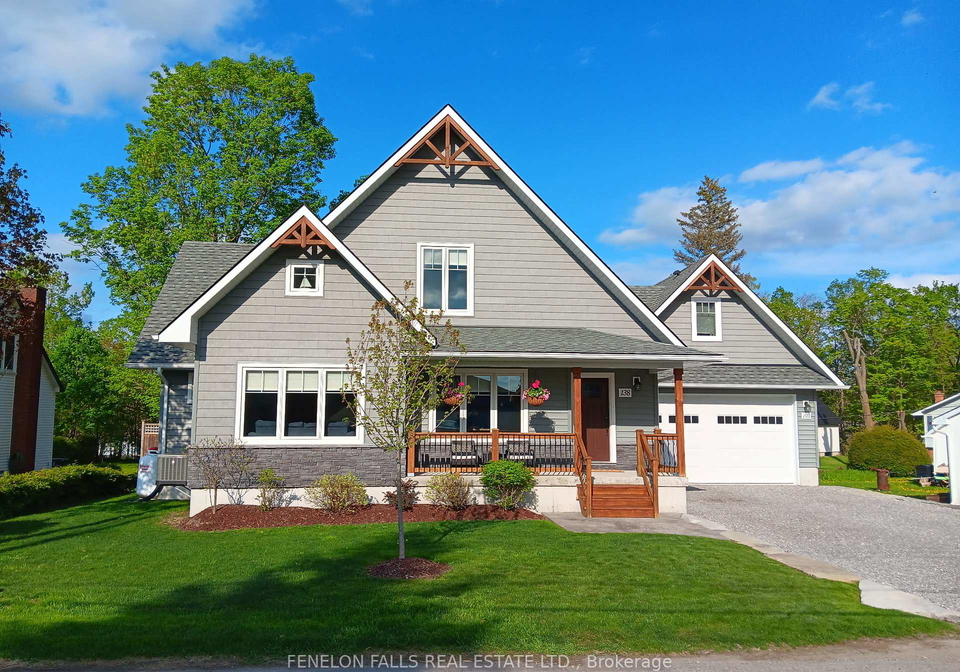
This almost new custom built home in Fenelon Falls, with main floor primary suite and 5 piece ensuite is just waiting for you! There's also two bedrooms and a full bath upstairs plus a home office loft overlooking the lake. The open concept main floor also has a spacious chef's kitchen, dining room, half bath and beautiful living room with stone fireplace and cathedral ceilings. The basement has a rec room and workshop/storage room. Enjoy the privacy of your back deck overlooking an easy care yard. Enter the attached two car garage through the

Real Estate Board require you toSign Into see the full details of this property

Property Details of 138 Queen Street N, Kawartha Lakes

Property

  • Property Type Detached
  • Style 1 1/2 Storey
  • Fronting On E
  • Community Fenelon Falls
  • Municipality Kawartha Lakes

Inside

  • Bedrooms 3
  • Bathrooms 4
  • Bathroom Details 1, 4pc Main
  • Bathroom Details 1, 2pc Main
  • Bathroom Details 1, 4pc Second
  • Bathroom Details 1, 4pc Flat
  • Basement Partially Finished
  • Kitchen 1 + 1
  • Rooms 14
  • Family Rooms N
  • Central Vac N
  • Fireplace Y

Utilities

  • Water Municipal
  • Cooling Central Air
  • Heating Type Forced Air
  • Heating Fuel Propane
    • Electricity Y

Building

  • Size 1500 - 2000 feet²
  • Architecture Style 1 1/2 Storey
  • Exterior Feature Vinyl Siding, Insulbrick
  • Building Age 6-15

Parking

  • Drive Way Private Double
  • Garage Type Attached
  • Garage 2
  • Parking Places 4
  • Total Parking Places 6

Land

  • Sewer Sewer
  • Frontage 75
  • Depth 105.16
  • Zoning Residential
  • Lot Size 75 x 105.16 feet
  • Lot Size Code Feet
  • Cross Street Colborne St and Queen st

Features

  • Beach Y

Real Estate Board require you toSign Into see the full details of this property

Our Estimate

See Real Estate Market Trends in Kawartha Lakes

Estimated Rent

$ 3,621

Rental Yield

4.28%

School Score

0.8/10

Rental Score

4.5/5

Listings In the Same Street at 138 Queen Street N, Kawartha Lakes

Houses For Sale

View

Houses For Rent

View

Recently Sold

View

Homes listed below the last sold prices in Kawartha Lakes

Loading..

Similar Sold
Similar Properties

Loading..

Loading..

Rooms

Living Room (4.26X4.14 metre)
Level: Main
Dining Room (3.84X2.62 metre)
Level: Main
Kitchen (3.96X3.77 metre)
Level: Main
Primary Bedroom (4.87X3.38 metre)
Level: Main
Bathroom (2.77X1.76 metre)
Level: Main
Bathroom (1.82X1.64 metre)
Level: Main
Laundry (2.37X2 metre)
Level: Main
Bedroom (4.2X3.47 metre)
Level: Second
Bedroom (4.2X3 metre)
Level: Second
Bathroom (3.65X2.43 metre)
Level: Second
Recreation (5.8X5 metre)
Level: Basement
Kitchen (4.87X3.65 metre)
Level: Flat
Bedroom (2.33X1 metre)
Level: Flat
Bathroom (2.14X1.22 metre)
Level: Flat

Real Estate Board require you toSign Into see the full details of this property

Expense Breakdown

Monthly Mortgage Payment

$0/monthly

30 Year , 3.99% interest

Cash Expenditure for Home Purchase

$1,000

  • Downpayment
    $0
  • PST on Mortgage Insurance
    $0
  • Land Transfer Tax
    $0
  • Lawyer Fees
    $1,000
  • Title Insurance
    $0

Monthly Expenses After Home Purchase

$569

  • Mortgage Payment
    $0
  • Property Insurance
    $50
  • Property Tax
    $250
  • Phone
    $40
  • Monthly debt payments
    $0
  • Cable
    $60
  • Utilities
    $124
  • Internet
    $45
join-our-teamjoin-our-team

Loading..

MLS® Trusted listing from Toronto Real Estate Board The trademarks MLS®, Multiple Listing Service® and the associated logos identify professional services rendered by REALTOR® members of CREA to effect the purchase, sale and lease of real estate as part of a cooperative selling system.

Copyright:© The Canadian Home Realty Inc. All rights reserved. The Canadian Home Realty Inc is a registered real estate brokerage.

About 138 Queen Street N, Kawartha Lakes

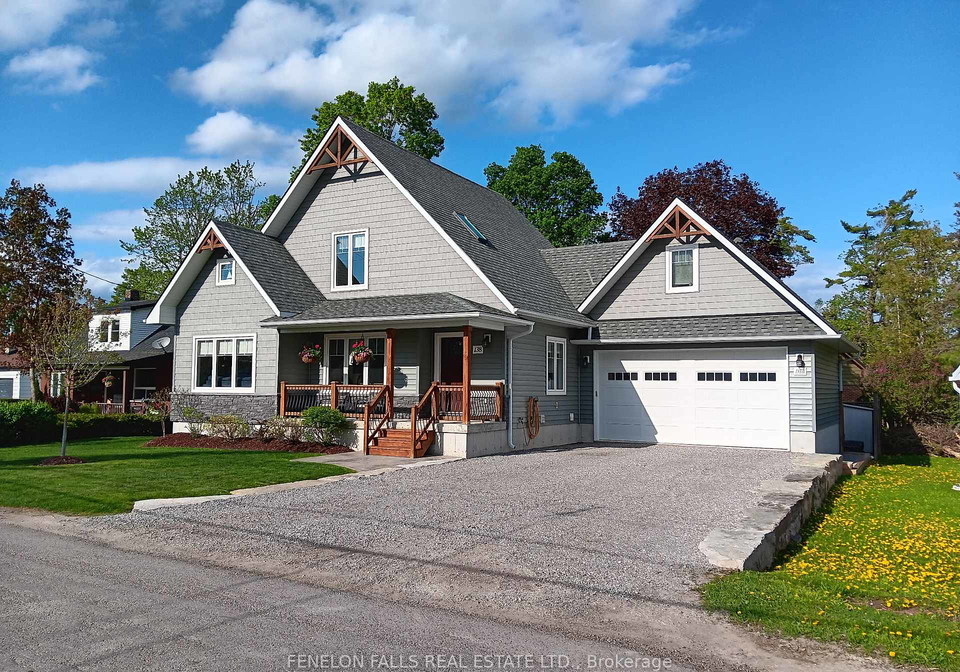
Nestled in the charming community of Fenelon Falls, this delightful house for sale in Kawartha Lakes at 138 Queen Street N, Kawartha Lakes, is a splendid opportunity for those seeking a blend of comfort and modern living. This almost new, custom-built detached house boasts a stylish 1 1/2 storey design, perfect for families or anyone looking for a serene lifestyle.

As you step inside, you are greeted by a spacious open-concept main floor that is both inviting and functional. The heart of the home is undoubtedly the chef's kitchen, which is designed to inspire culinary creativity. With ample space for dining, this area seamlessly flows into the beautiful living room, where a stunning stone fireplace and cathedral ceilings create a warm and welcoming atmosphere. This house for sale in Kawartha Lakes features a main floor primary suite complete with a luxurious five-piece ensuite, providing a private retreat for relaxation.

Upstairs, you will find two additional bedrooms and a full bathroom, making it ideal for family living or hosting guests. The home office loft, which overlooks the picturesque lake, offers a perfect space for remote work or study, ensuring that you can enjoy the tranquil views while being productive. This thoughtful layout enhances the functionality of the house for sale in Kawartha Lakes, catering to the needs of modern living.

The property comprises a total of 14 rooms, including an additional kitchen that adds versatility to the home. Although there is no family room, the layout allows for various living arrangements. The basement is partially finished, providing extra space that can be tailored to your needs, whether it be a recreational area or a workshop/storage room. The convenience of a central air conditioning system ensures comfort throughout the year, while the forced air heating keeps the home warm during the colder months.

One of the standout features of this property is the attached two-car garage, which can be accessed through the main floor laundry room. This thoughtful design makes coming home a breeze, especially after a long day. The private double driveway offers additional parking space for up to four vehicles, ensuring that guests are always welcome.

The outdoor space is equally appealing, with a back deck that overlooks an easy-care yard, perfect for enjoying sunny afternoons or hosting gatherings with friends and family. While this house for sale in Kawartha Lakes does not include a pool, the proximity to local amenities means you can easily enjoy the natural beauty of the area, including nearby beaches and parks.

Located in a lovely neighbourhood, 138 Queen Street N, Kawartha Lakes, is just a short walk or bike ride from the beach park, the Victoria Rail Trail, and the vibrant downtown area, where you can explore shops and restaurants. The Maryboro Lodge is also nearby, providing a wonderful community hub to meet friends and neighbours.

This property is not just a house; it is a home that offers a lifestyle filled with opportunities for relaxation and recreation. With a lovely tenant currently residing in the legal bachelor apartment above the garage, this arrangement could provide additional income or a perfect space for visiting family members.

Do not miss out on this incredible opportunity to own a house for sale in Kawartha Lakes. With a 24-hour notice required for showings to accommodate the tenant and the owner who works from home, make sure to schedule your visit soon. This charming home at 138 Queen Street N, Kawartha Lakes, is waiting for you to make it your own!

Fenelon Falls, nestled within the charming city of Kawartha Lakes, is a picturesque gem that beautifully marries natural beauty with a quaint, small-town atmosphere. Renowned for its stunning waterfalls and serene lakes, the area offers a wealth of outdoor activities, from boating and fishing to hiking along scenic trails. The vibrant local economy is supported by a mix of boutique shops, delightful cafés, and essential services, fostering a welcoming environment for residents. With its rich history, friendly atmosphere, and a strong sense of community spirit, Fenelon Falls presents an idyllic setting for those seeking a tranquil yet engaging lifestyle amidst nature's splendour.

Schools in the Neighbourhood

This property is conveniently located near two educational institutions, making it an ideal choice for families. The Langton Public School, situated just 1.6 km away at 35 Wychwood Crescent, caters to students from junior kindergarten to grade 8. It is part of the Trillium Lakelands District School Board and offers instruction in English. Additionally, Fenelon Falls Secondary School is located even closer, at a distance of only 1.1 km from the property, at 66 Lindsay St. This secondary school serves grades 9 to 12 and also falls under the Trillium Lakelands District School Board, providing a consistent English-language education. Both schools are publicly funded, ensuring accessible education for local families. While the school ratings are currently not specified, the proximity of these institutions offers convenience and a supportive community for students. Overall, this property is well-positioned for families seeking quality education options within a short distance, enhancing its appeal as a family-friendly home.
FAQs About 138 Queen Street N, Kawartha Lakes

How many bathrooms does this property have?

This property features 4 bathroom(s) and 3 bedroom(s).

Does this 3 bedroom property have additional bedrooms or a den?

This Detached property includes 1 additional bedrooms.

What is the square footage (sqft) of this Detached property?

The total square footage of this Detached 3 bed property in Kawartha Lakes is 1500 - 2000.

How many parking spaces are available with this property?

138 Queen Street N boasts 4 convenient parking spaces.

How many cars can be parked in the garage of 138 Queen Street N?

This property features a garage with space for 2 cars.

What type of garage does this property have?

This property includes an Attached garage with space for 2 cars.

Does this property have a basement?

Yes, this property has a basement.

What type of basement is it?

This property features Partially Finished basement.

Does this property have a swimming pool?

It is not specified whether this property has a swimming pool.

Does this property have a fireplace?

A fireplace is available in this property.

How many kitchens does this property have?

This property includes 1 kitchen(s).

Is there a maintenance fee associated with this property?

Information about the maintenance fee is not available.

Is this property furnished?

Information about whether this property is furnished is not available.

What type of heating system is in place?

Information about heating system is not available.

What utilities are available for this property?

Information about utilities is not available.

School Rating for 138 Queen Street N, Kawartha Lakes

XXX

Properties near top rated schools in Kawartha Lakes

Sign Into see near by schools

Listing History

See more recently sold homes in Kawartha Lakes

Real Estate Board require you toSign Into see the full details of this property

Banner Image

Loading....

Similar Properties

See More
136-princes-street-w-kawartha-lakes-ontario-x13488332
136 Princes Street W
1
Date: 29 Jun 2026
For Sale
4 + 1 Bedrooms (+1)
4 Bathrooms
2 Garage
136 Princes Street W
  • $1,950,000
  • Detached
136 Princes Street W, Kawartha Lakes, Fenelon
  • 0.28 KM
  • 29-francis-street-e-kawartha-lakes-ontario-x13174708
    29 Francis Street E
    2
    Date: 26 May 2026
    For Sale
    2 Bedrooms (-1)
    1 Bathrooms (-3)
    1 Garage (-1)
    29 Francis Street E
    • $499,000
    • Detached
    29 Francis Street E, Kawartha Lakes, Fenelon Falls
  • 0.87 KM
  • 22-murray-street-kawartha-lakes-ontario-x13506156
    22 Murray Street
    3
    Date: 30 Jun 2026
    For Sale
    3 Bedrooms
    3 Bathrooms (-1)
    2 Garage
    22 Murray Street
    • $849,000
    • Detached
    22 Murray Street, Kawartha Lakes, Fenelon Falls
  • 1.24 KM
  • 36-janlisda-drive-kawartha-lakes-ontario-x13135302
    36 Janlisda Drive
    4
    Date: 15 May 2026
    For Sale
    3 + 2 Bedrooms
    2 Bathrooms (-2)
    1 Garage (-1)
    36 Janlisda Drive
    • $679,000
    • Detached
    36 Janlisda Drive, Kawartha Lakes, Fenelon Falls
  • 1.37 KM
  • 5336-highway-35-kawartha-lakes-ontario-x13544606
    5336 Highway 35
    5
    Date: 09 Jul 2026
    For Sale
    3 Bedrooms
    3 Bathrooms (-1)
    2 Garage
    5336 Highway 35
    • $1,699,900
    • Detached
    5336 Highway 35, Kawartha Lakes, Fenelon Falls
  • 3.79 KM
  • 44-trent-canal-road-kawartha-lakes-ontario-x13156938
    44 Trent Canal Road
    6
    Date: 21 May 2026
    For Sale
    2 Bedrooms (-1)
    2 Bathrooms (-2)
    2 Garage
    44 Trent Canal Road
    • $629,000
    • Detached
    44 Trent Canal Road, Kawartha Lakes, Somerville
  • 5.32 KM
  • 62-evans-drive-kawartha-lakes-ontario-x13126084
    62 Evans Drive
    7
    Date: 14 May 2026
    For Sale
    2 Bedrooms (-1)
    2 Bathrooms (-2)
    2 Garage
    62 Evans Drive
    • $699,900
    • Detached
    62 Evans Drive, Kawartha Lakes, Somerville
  • 5.74 KM
  • 6-fell-station-drive-kawartha-lakes-ontario-x13548044
    6 Fell Station Drive
    8
    Date: 10 Jul 2026
    For Sale
    2 Bedrooms (-1)
    2 Bathrooms (-2)
    1 Garage (-1)
    6 Fell Station Drive
    • $614,990
    • Detached
    6 Fell Station Drive, Kawartha Lakes, Fenelon Falls
  • 6.22 KM