Real estate boards require you to be signed in to see the full details of this property
Real Estate Board require you toSign Into see the full details of this property
| Floor | Bedrooms | Bathrooms |
|---|---|---|
| Basement | 1 | 1 |
Real Estate Board require you toSign Into see the full details of this property

No open houses are currently scheduled for this property.
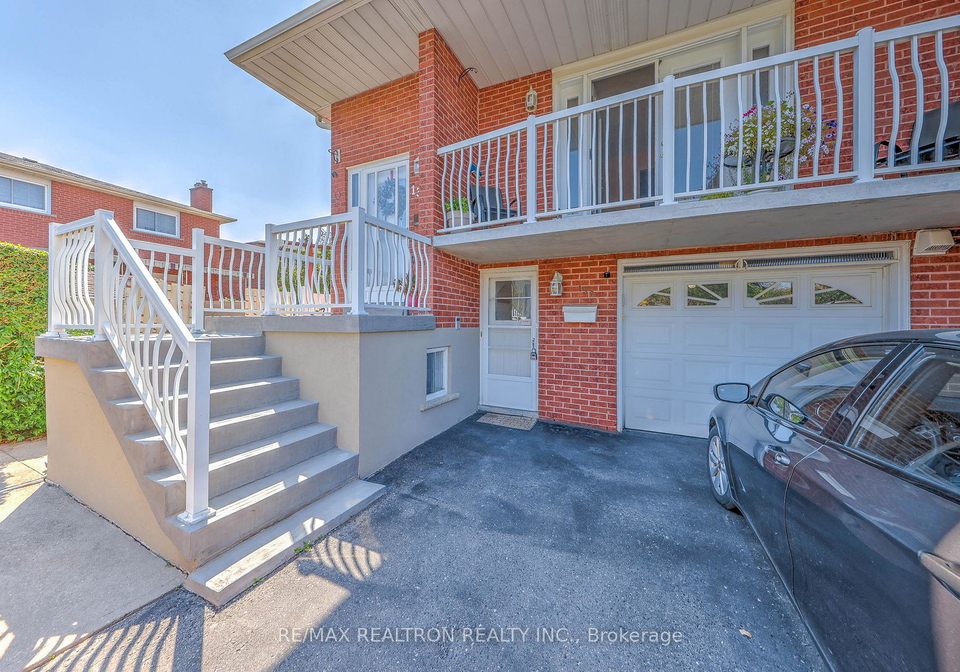
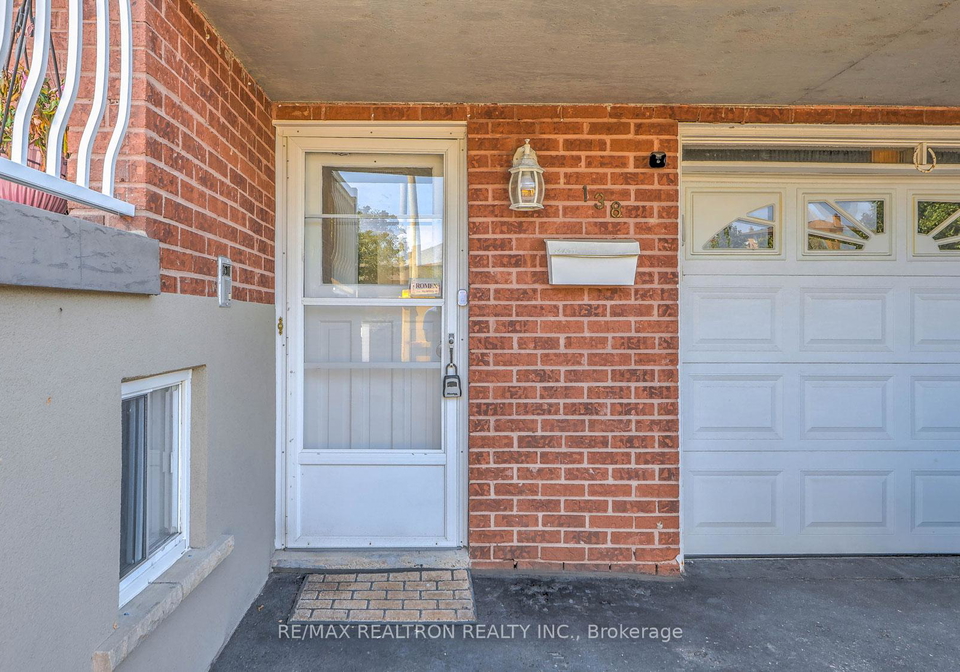
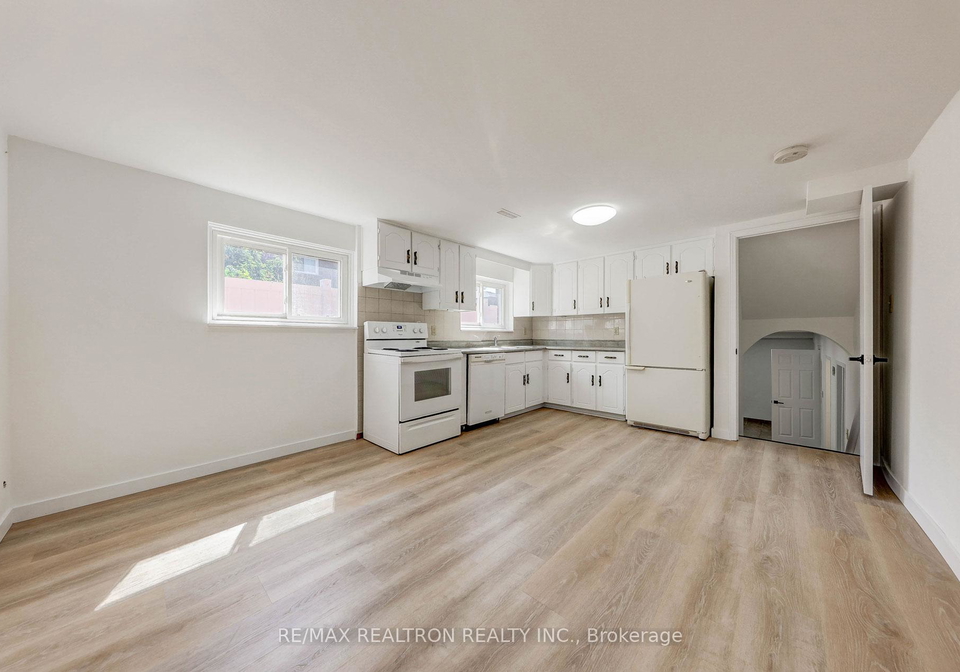
Newly Renovated - Freshly Painted, New Flooring. Large Light-Filled Unit W Big Windows. Main Door Entry At Front from Driveway. Over-Sized Kit w Open Concept Dining Room, Steps Down To Huge Living Rm. Private Bedroom,3 Pc Bath. Private Laundry/Storage Rm. Immaculate& Pristine! Ideal For Professional Looking For Clean, Quiet & Safe Home Situated In Great Family Neighbourhood! Minutes Walk To Ttc, Shopping, Park, And Close To Humber River Hospital. Non-Smokers Only, No Pets**Rent Includes All Utilities. Parking additional $50.00.Doesn't Feel Like
Real Estate Board require you toSign Into see the full details of this property
Loading..
Loading..
Loading..
Real Estate Board require you toSign Into see the full details of this property


Loading..
This property features 1 bathroom(s) and 1 bedroom(s).
This Semi Detached property does not have an additional bedroom or a den.
The total square footage of this Semi Detached 1 bed property in York is 700.
138 John Lindsay Court boasts 1 convenient parking spaces.
This property does not feature a garage.
Information about the garage type is not provided.
Yes, this property has a basement.
This property features Half basement.
It is not specified whether this property has a swimming pool.
There is no fireplace in this property.
This property includes 1 kitchen(s).
Information about the maintenance fee is not available.
No, this property is not furnished.
The heating system in place is a Forced Air.
Information about utilities is not available.
Sign Into see near by schools
Real Estate Board require you toSign Into see the full details of this property
Loading....