Real estate boards require you to be signed in to see the full details of this property
Real Estate Board require you toSign Into see the full details of this property
| Floor | Bedrooms | Bathrooms |
|---|---|---|
| Basement | 1 | 1 |
| Ground | 3 | 1 |
Real Estate Board require you toSign Into see the full details of this property

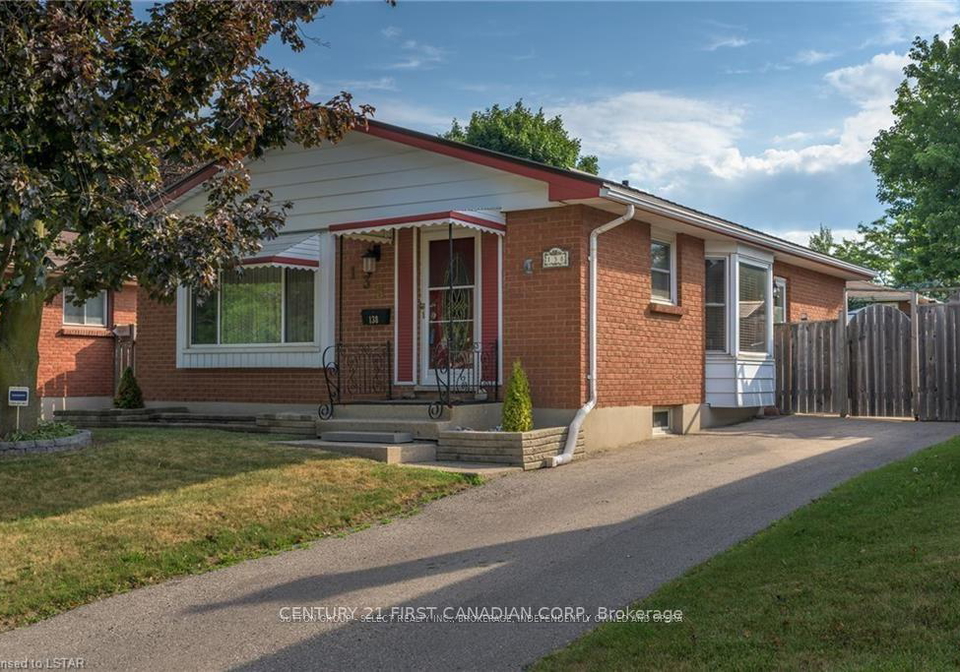
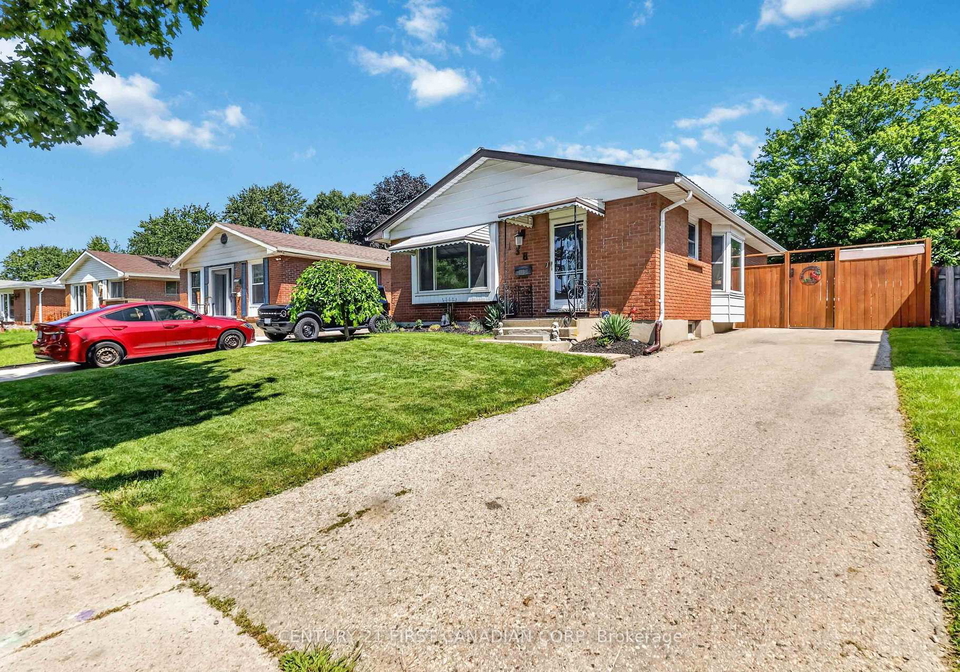
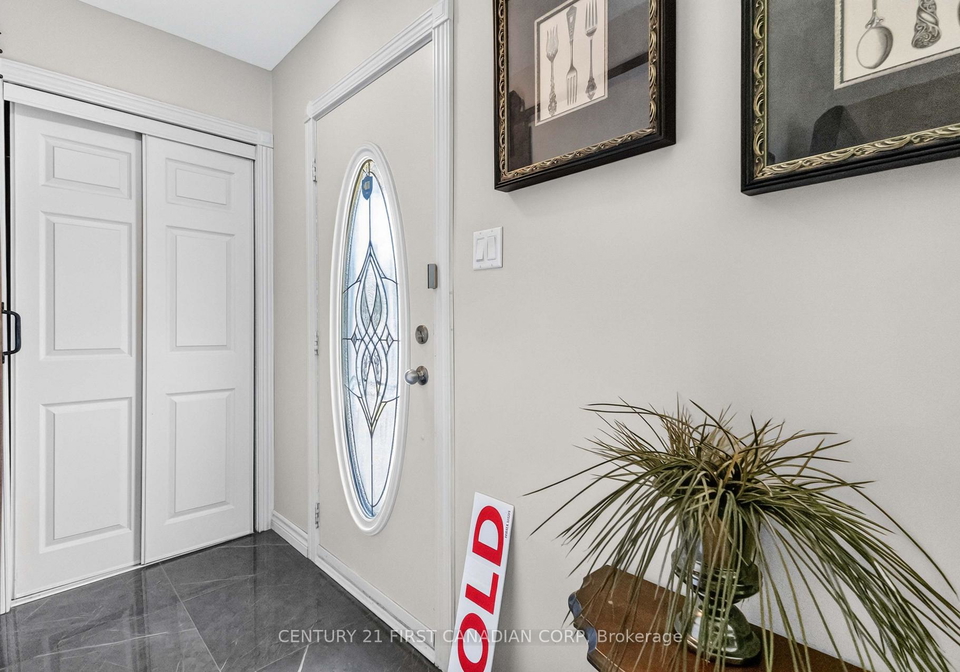
Loading...**Welcome to 138 Harding Crescent, where warmth, character and an incredible backyard come together!** Situated on a quiet crescent in London's family-friendly Westminster neighbourhood, this well-maintained 3-bedroom bungalow is a wonderful opportunity for first-time buyers. From the moment you step inside, you'll feel the home's cozy, country-inspired charm. The **updated kitchen (2022)** features a stylish barn door that allows it to remain closed for added privacy, while the comfortable living room flows into a generously sized dining area-
Real Estate Board require you toSign Into see the full details of this property

Loading..
Loading..
Loading..
Real Estate Board require you toSign Into see the full details of this property
30 Year , 3.99% interest
No open houses are currently scheduled for this property.


Loading..
This property features 2 bathroom(s) and 3 bedroom(s).
This Detached property includes 1 additional bedrooms.
The total square footage of this Detached 3 bed property in London South is 700 - 1100.
138 Harding Crescent boasts 2 convenient parking spaces.
This property does not feature a garage.
Information about the garage type is not provided.
Yes, this property has a basement.
This property features Finished basement.
Yes, this property has a Inground swimming pool.
There is no fireplace in this property.
This property includes 1 kitchen(s).
Information about the maintenance fee is not available.
Information about whether this property is furnished is not available.
The heating system in place is a Forced Air.
Information about utilities is not available.
Sign Into see near by schools
Real Estate Board require you toSign Into see the full details of this property
Loading....