• Map Search
    • Houses For Sale
    • Apartments For Sale
    • Precon & Assignment For Sale
    • Townhouse For Sale
    • Open Houses
    • Houses For Rent
    • Apartments For Rent
    • Townhouse For Rent
    • Estimate Your House Value
  • Blog
  • Market Trends
  • Ontario
Address
THE CANADIAN HOME REALTY INC2810 Matheson Blvd E unit 801, MississaugaOntario
Quick links
  • About Us
  • Career
  • Blog
  • Zero Down Payment Program*
  • Our Team
  • FAQ
  • Terms & Conditions
  • Privacy Policy
  • Contact Us
  • Disclaimer
  • Sitemap
get the app
play storeApp Store
download qr code

Copyright © 2026 The Canadian Home Realty Inc.
  • Ontario
  • Toronto
  • Dovercourt-Wallace Emerson-Junction
  • 1375 Dupont Street
1375-dupont-street-toronto-ontario-w13223906
Login/Sign UpTo see all photos

Sign in Required

Real estate boards require you to be signed in to see the full details of this property

to see all images.
  • Sold Sold 25 days ago
  • Condo Apt

406 - 1375 Dupont Street

Toronto, Dovercourt-Wallace Emerson-Junction
  • 1 Bedrooms
  • 2 Bathrooms
  • 1 Garage
  • Share
Sold Price: $ 593,000
1%
Listed Price: $ 599,000
Discuss with partner/expertView on Map

Real Estate Board require you toSign Into see the full details of this property

Contact an Experienced Real Estate Agent

Upon submitting this form, you acknowledge your agreement to receive marketing phone calls, text messages and emails from The Canadian Home. See more
join-the-canadian-home
JOIN OUR TEAM

Latest listing in Toronto

  • 72 Mann Avenue, Toronto
  • 119 Trinity Street Toronto, Toronto
  • PH1 - 2 Lynwood Avenue, Toronto
  • 53 Argyle Street, Toronto
  • 122 Macpherson Avenue Toronto, Toronto
  • 168 Moore Avenue, Toronto
  • 215 Dunvegan Road Toronto, Toronto
  • 163 Wychwood Avenue, Toronto
  • 1122 - 155 Merchants' Wharf Toronto, Toronto
  • 844 Duplex Avenue Toronto, Toronto
  • 200 Glenayr Road Toronto, Toronto

Near By Cities

  • Brockton
  • Oakwood
  • Caledonia
  • York
  • Etobicoke
  • East York
  • North York
  • Fisherville
  • Woodbridge
  • Thornhill
  • Port Credit

Popular Searches in Toronto

  • House for sale in Toronto
  • Condo Apartment for sale in Toronto
  • Townhouse for sale in Toronto
  • Open House in Toronto
  • Price dropped properties in Toronto
  • Investment properties in Toronto
  • Not sold for 30 days in Toronto
  • House for rent in Toronto
  • Condos for rent in Toronto
  • Townhouse for rent in Toronto
  • Detached properties in Toronto
sell-with-the-canadian-homesell-with-the-canadian-homeLoading...

Open House

View all upcoming open houses in Toronto

No open houses are currently scheduled for this property.

Key Facts About 406 - 1375 Dupont Street, Toronto

  • Tax $2,501 / 2026
  • Property Type Condo
  • Building Type Condo Apt
  • Building Style Apartment
  • Maintenance Fees $684.41
  • Size 700 - 799 feet²
  • Listing # W13223906
  • Data Source PROPTX
  • Days on Market 20
  • Listed On 01/06/2026
  • Updated On 24/06/2026
  • Market Demand
    the canadian homethe canadian home

Description

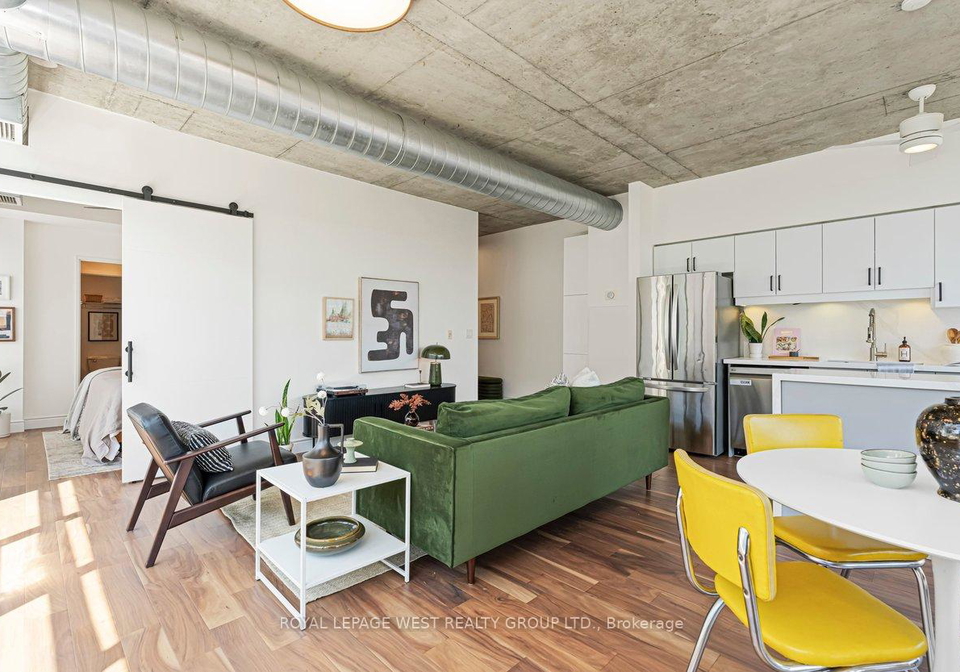
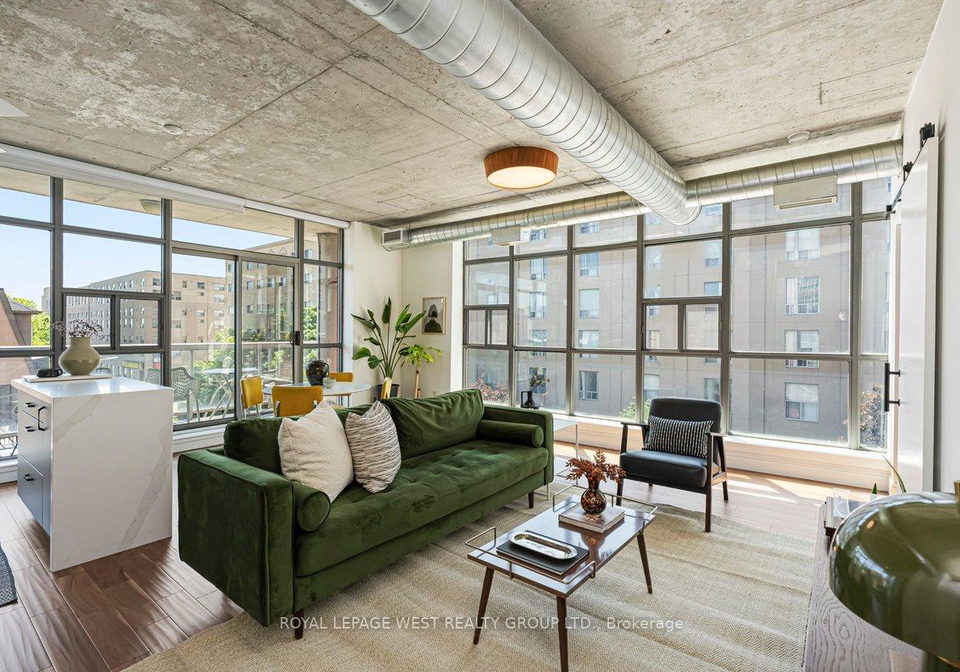
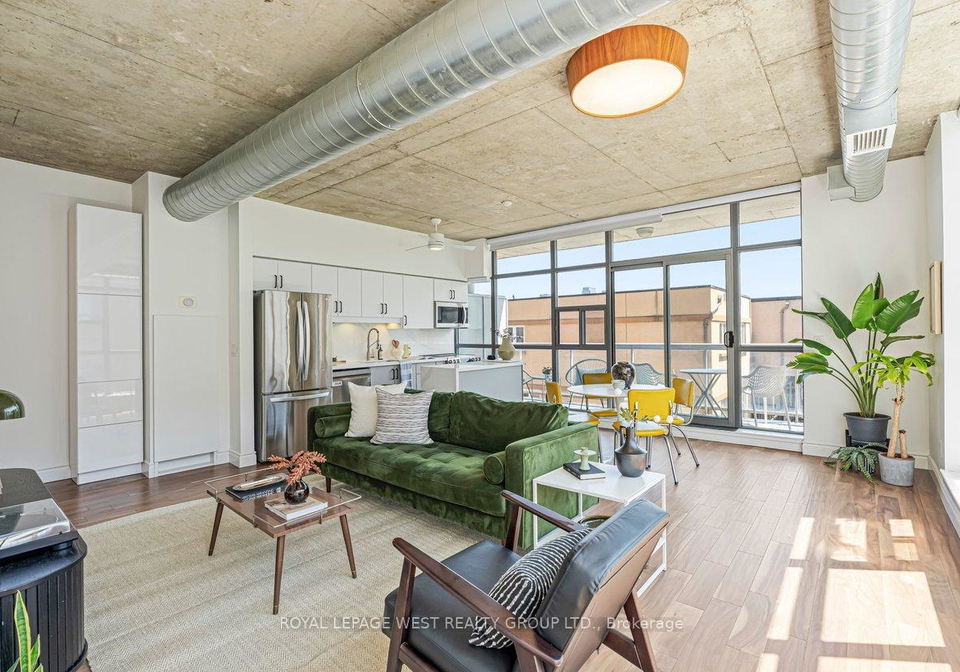
For those seeking something beyond the typical cookie-cutter condo, welcome to Chelsea Lofts! This beautifully renovated corner loft offers authentic industrial character and a spacious, open-concept layout featuring concrete ceilings, exposed ductwork, floor-to-ceiling windows, and an abundance of natural light. The updated kitchen features a waterfall island with cabinets, quartz countertops, stainless steel appliances, and excellent storage. Rarely offered with 2 bathrooms, this loft also boasts a custom bedroom closet, motorized blinds, an

Real Estate Board require you toSign Into see the full details of this property

Property Details of 406 - 1375 Dupont Street, Toronto

Property

  • Property Type Condo Apt
  • Style Apartment
  • Community Dovercourt-Wallace Emerson-Junction
  • Municipality Toronto

Inside

  • Bedrooms 1
  • Bathrooms 2
  • Bathroom Details 1, 2pc Main
  • Bathroom Details 1, 4pc Main
  • Kitchen 1
  • Rooms 4
  • Family Rooms N
  • Central Vac N
  • Fireplace N

Utilities

  • Cooling Central Air
  • Heating Type Forced Air
  • Heating Fuel Gas

Building

  • Size 700 - 799 feet²
  • Architecture Style Apartment
  • Exterior Feature Brick

Parking

  • Drive Way Underground
  • Garage Type Underground
  • Garage 1
  • Total Parking Places 1

Land

  • Cross Street Dupont St. / Lansdowne Ave.

Features

  • Arts Centre Y
  • Hospital Y
  • Park Y
  • Place Of Worship Y
  • Public Transit Y
  • School Y

Real Estate Board require you toSign Into see the full details of this property

Our Estimate

See Real Estate Market Trends in Toronto

Estimated Rent

$ 2,538

Rental Yield

4.59%

School Score

7.5/10

Rental Score

4.5/5

Listings In the Same Building at 406 - 1375 Dupont Street, Toronto

Units For Sale

View

Units For Rent

View

Recently Sold

View

Homes listed below the last sold prices in Toronto

Loading..

Similar Sold
Similar Properties

Loading..

Loading..

Rooms

Dining Room (3.5X2.53 metre)
Level: Main
Kitchen (2.12X3.69 metre)
Level: Main
Primary Bedroom (3.21X3.13 metre)
Level: Main
Living Room (5.63X3.22 metre)
Level: Main
Bathroom (2 pcs)
Level: Main
Bathroom (4 pcs)
Level: Main

Real Estate Board require you toSign Into see the full details of this property

Expense Breakdown

Monthly Mortgage Payment

$0/monthly

30 Year , 3.99% interest

Cash Expenditure for Home Purchase

$1,100

  • Downpayment
    $0
  • PST on Mortgage Insurance
    $0
  • Land Transfer Tax
    $0
  • Lawyer Fees
    $1,000
  • Title Insurance
    $0
  • Estoppel Certificate Fee
    $100

Monthly Expenses After Home Purchase

$1,253

  • Mortgage Payment
    $0
  • Property Insurance
    $50
  • Property Tax
    $250
  • Phone
    $40
  • Monthly debt payments
    $0
  • Cable
    $60
  • Utilities
    $124
  • Internet
    $45
  • Maintenance Fees
    $684
join-our-teamjoin-our-team

Loading..

MLS® Trusted listing from Toronto Real Estate Board The trademarks MLS®, Multiple Listing Service® and the associated logos identify professional services rendered by REALTOR® members of CREA to effect the purchase, sale and lease of real estate as part of a cooperative selling system.

Copyright:© The Canadian Home Realty Inc. All rights reserved. The Canadian Home Realty Inc is a registered real estate brokerage.

About 406 - 1375 Dupont Street, Toronto

Welcome to your new home at 1375 Dupont Street, Toronto, where modern living meets urban charm. This delightful apartment for sale in Toronto is situated in the vibrant Dovercourt-Wallace Emerson-Junction community, offering a unique blend of character and contemporary style that is hard to find in typical condos. If you’re looking for something beyond the ordinary, this is the perfect place for you!

This condo apartment boasts a beautifully renovated interior that exudes an authentic industrial character. With a spacious, open-concept layout, the apartment features striking concrete ceilings and exposed ductwork, which add a touch of urban sophistication. The floor-to-ceiling windows allow an abundance of natural light to flood the space, creating a warm and inviting atmosphere. This apartment for sale in Toronto is not just a living space; it’s a lifestyle choice that embraces the dynamic energy of the city.

As you step into the main kitchen, you’ll be greeted by a stylish waterfall island, complemented by sleek quartz countertops and high-quality stainless steel appliances. The kitchen is designed with excellent storage options, ensuring that you have everything you need at your fingertips. With a total of four rooms, including one spacious bedroom and two bathrooms, this apartment is ideal for individuals or couples seeking a comfortable yet stylish home.

One of the standout features of this apartment for sale in Toronto is the rare inclusion of two bathrooms, providing added convenience and privacy. The custom bedroom closet is another thoughtful addition, allowing for ample storage while keeping your space organised and clutter-free. Although the apartment does not include a den or a family room, the generous layout ensures that you have plenty of room to relax and unwind.

For those who enjoy entertaining, the oversized balcony is a fantastic feature. It offers plenty of space for dining, lounging, and hosting gatherings with friends and family. Imagine enjoying a lovely evening under the stars, right in the heart of the city! Additionally, the in-suite storage room is a highly sought-after feature in loft living, providing a practical solution for your belongings.

This apartment for sale in Toronto is equipped with central air conditioning, ensuring that you stay cool and comfortable during the warmer months. While there is no fireplace or pool, the vibrant community surrounding 1375 Dupont Street, Toronto, more than makes up for it. You’ll find yourself just steps away from Geary Avenue’s acclaimed restaurants, breweries, cafés, and creative studios, making it easy to immerse yourself in the local culture.

The building itself is constructed of durable brick, adding to its timeless appeal. While there is no central vacuum system or additional land, the underground garage space for one vehicle is a significant advantage, especially in a bustling city like Toronto. This feature allows for secure parking, giving you peace of mind when you return home.

In summary, this apartment for sale in Toronto at 1375 Dupont Street, Toronto, offers a unique opportunity to live in a beautifully designed space that combines modern amenities with industrial charm. With its prime location in the Dovercourt-Wallace Emerson-Junction community, you’ll have access to one of Toronto’s most vibrant urban areas right outside your door. Don’t miss your chance to make this exceptional apartment your new home! Whether you’re a first-time buyer or looking to downsize, this property is sure to impress. Come and see for yourself what makes this apartment for sale in Toronto truly special!

Dovercourt-Wallace Emerson-Junction, nestled in the vibrant city of Toronto, is a diverse and dynamic neighbourhood that seamlessly blends urban convenience with a welcoming atmosphere. Characterised by its charming tree-lined streets and a rich tapestry of architectural styles, this area offers a delightful mix of local shops, cafes, and parks, making it an ideal spot for both families and young professionals. The community is well-connected by public transport, providing easy access to downtown Toronto and beyond. With a strong sense of local identity and a variety of cultural events throughout the year, Dovercourt-Wallace Emerson-Junction is a place where one can truly feel at home amidst the bustling energy of the city.

Schools in the Neighbourhood

This property is conveniently located near several educational institutions, making it an ideal choice for families. Within a short distance, you’ll find Perth Avenue Junior Public School (0.7 km) and St. Luigi Catholic School (0.6 km), both offering elementary education in English, with ratings of 6 and 0 respectively. Dovercourt Public School, just 0.9 km away, serves grades JK to 8 and has a slightly higher rating of 6.1. For older students, ALPHA II Alternative School (1.1 km) caters to grades 7 to 12, though it currently holds a rating of 0. Additionally, Loretto College School (1.0 km) offers a Catholic education for grades 9 to 12 with a rating of 6. French-language options include Rawlinson Community School (2.0 km) and St. Alphonsus Catholic School (2.1 km), with ratings of 5.1 and 4.9 respectively. The area is also home to St. Cecilia Catholic School (2.4 km), which has a strong rating of 7.6. Overall, this neighborhood provides a diverse range of schooling options, ensuring quality education is easily accessible for children of all ages.
FAQs About 406 - 1375 Dupont Street, Toronto

How many bathrooms does this property have?

This property features 2 bathroom(s) and 1 bedroom(s).

Does this 1 bedroom property have additional bedrooms or a den?

This Condo Apt property does not have an additional bedroom or a den.

What is the square footage (sqft) of this Condo Apt property?

The total square footage of this Condo Apt 1 bed property in Toronto is 700 - 799.

How many parking spaces are available with this property?

There are no parking spaces available with this property.

How many cars can be parked in the garage of 1375 Dupont Street?

This property features a garage with space for 1 cars.

What type of garage does this property have?

This property includes an Underground garage with space for 1 cars.

Does this property have a basement?

There is no basement in this property.

What type of basement is it?

Information about basement type is not available.

Does this property have a swimming pool?

It is not specified whether this property has a swimming pool.

Does this property have a fireplace?

There is no fireplace in this property.

How many kitchens does this property have?

This property includes 1 kitchen(s).

Is there a maintenance fee associated with this property?

Yes, it has an annual maintenance fee of $684.41.

Is this property furnished?

Information about whether this property is furnished is not available.

What type of heating system is in place?

The heating system in place is a Forced Air.

What utilities are available for this property?

Information about utilities is not available.

School Rating for 406 - 1375 Dupont Street, Toronto

XXX

Properties near top rated schools in Toronto

Sign Into see near by schools

Listing History

See more recently sold homes in Toronto

Real Estate Board require you toSign Into see the full details of this property

Banner Image

Similar Properties

See More
1375-dupont-street-toronto-toronto-ontario-w13501686
1375 Dupont Street Toronto
1
Date: 30 Jun 2026
For Sale
1 + 1 Bedrooms
1 Bathrooms (-1)
1 Garage
1375 Dupont Street Toronto
  • $414,900
  • Condo Apt
210 - 1375 Dupont Street Toronto, Toronto, Dovercourt-Wallace Emerson-Junction
1410-dupont-road-toronto-ontario-w13172932
1410 Dupont Road
2
Date: 26 May 2026
For Sale
1 + 1 Bedrooms
1 Bathrooms (-1)
1 Garage
1410 Dupont Road
  • $499,999
  • Condo Apt
315 - 1410 Dupont Road, Toronto, Dovercourt-Wallace Emerson-Junction
  • 0.10 KM
  • 1410-dupont-street-toronto-ontario-w13487000
    1410 Dupont Street Toronto
    3
    Date: 25 Jun 2026
    Sold Conditional
    2 Bedrooms (+1)
    2 Bathrooms
    1 Garage
    1410 Dupont Street Toronto
    • $669,900
    • Condo Apt
    506 - 1410 Dupont Street Toronto, Toronto, Dovercourt-Wallace Emerson-Junction
  • 0.10 KM
  • 1410-dupont-street-toronto-ontario-w13458188
    1410 Dupont Street
    4
    Date: 17 Jun 2026
    For Sale
    1 Bedrooms
    1 Bathrooms (-1)
    1 Garage
    1410 Dupont Street
    • $440,000
    • Condo Apt
    328 - 1410 Dupont Street, Toronto, Dovercourt-Wallace Emerson-Junction
  • 0.11 KM
  • 816-lansdowne-avenue-toronto-toronto-ontario-w13542458
    816 Lansdowne Avenue Toronto
    5
    Date: 09 Jul 2026
    Sold Conditional
    2 Bedrooms (+1)
    2 Bathrooms
    1 Garage
    816 Lansdowne Avenue Toronto
    • $629,000
    • Condo Apt
    118 - 816 Lansdowne Avenue Toronto, Toronto, Dovercourt-Wallace Emerson-Junction
  • 0.15 KM
  • 816-lansdowne-avenue-toronto-toronto-ontario-w13571980
    816 Lansdowne Avenue Toronto
    6
    Date: 16 Jul 2026
    For Sale
    2 Bedrooms (+1)
    2 Bathrooms
    1 Garage
    816 Lansdowne Avenue Toronto
    • $625,000
    • Condo Apt
    1409 - 816 Lansdowne Avenue Toronto, Toronto, Dovercourt-Wallace Emerson-Junction
  • 0.15 KM
  • 1420-dupont-street-toronto-ontario-w13479908
    1420 Dupont Street
    7
    Date: 23 Jun 2026
    For Sale
    1 + 1 Bedrooms
    1 Bathrooms (-1)
    1 Garage
    1420 Dupont Street
    • $440,000
    • Condo Apt
    2303 - 1420 Dupont Street, Toronto, Dovercourt-Wallace Emerson-Junction
  • 0.15 KM
  • 1420-dupont-road-toronto-toronto-ontario-w13488374
    1420 Dupont Road Toronto
    8
    Date: 29 Jun 2026
    For Sale
    1 Bedrooms
    1 Bathrooms (-1)
    1 Garage
    1420 Dupont Road Toronto
    • $420,000
    • Condo Apt
    406 - 1420 Dupont Road Toronto, Toronto, Dovercourt-Wallace Emerson-Junction
  • 0.15 KM
  • Loading....