Real estate boards require you to be signed in to see the full details of this property
Real Estate Board require you toSign Into see the full details of this property
| Floor | Bedrooms | Bathrooms |
|---|---|---|
| Basement | 1 | 1 |
| Ground | * | 1 |
| Second | 5 | 2 |
Real Estate Board require you toSign Into see the full details of this property

No open houses are currently scheduled for this property.
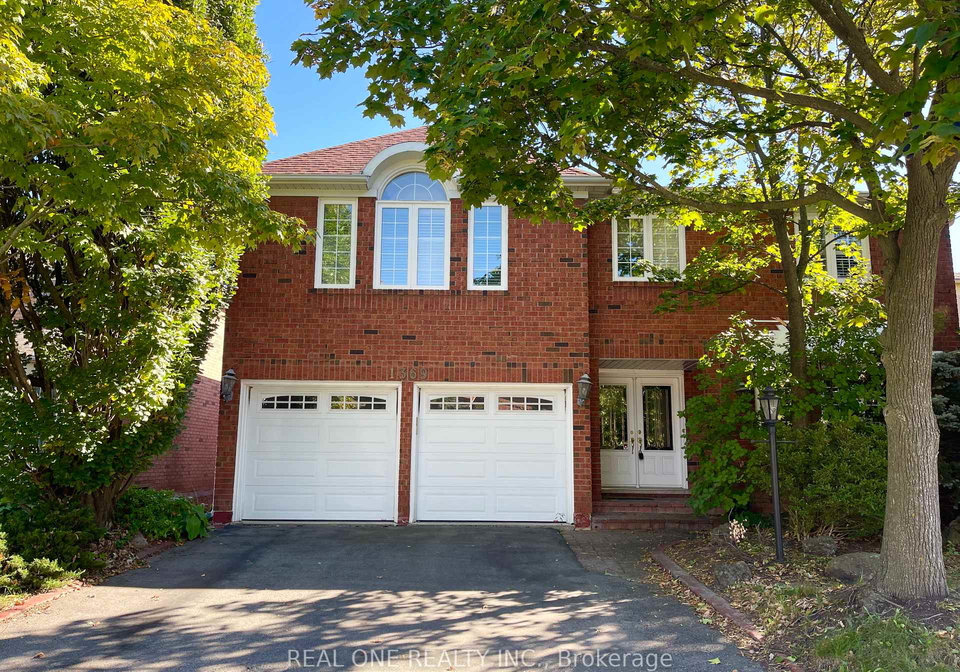
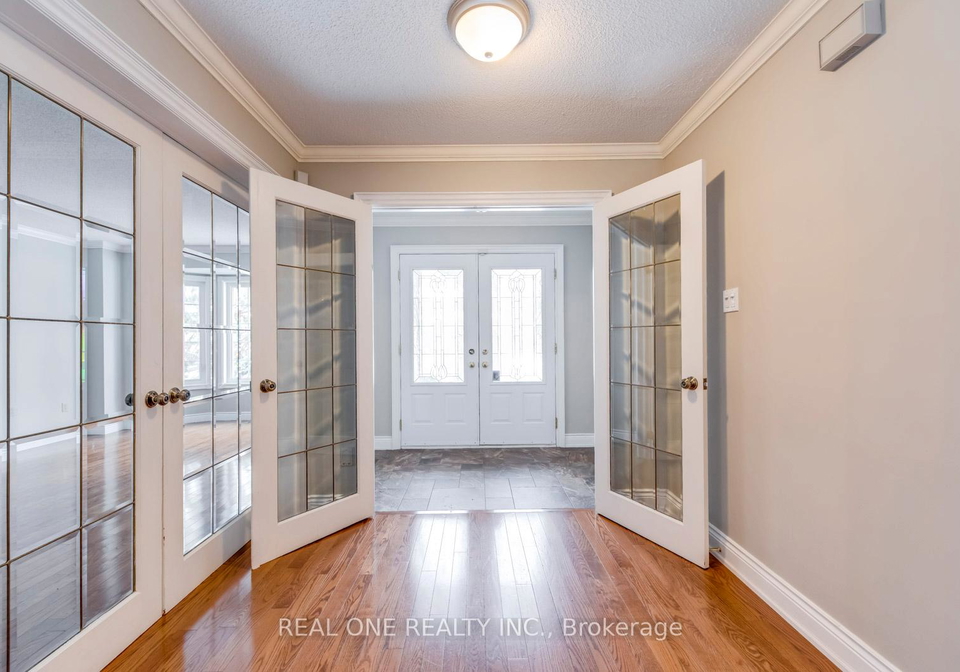
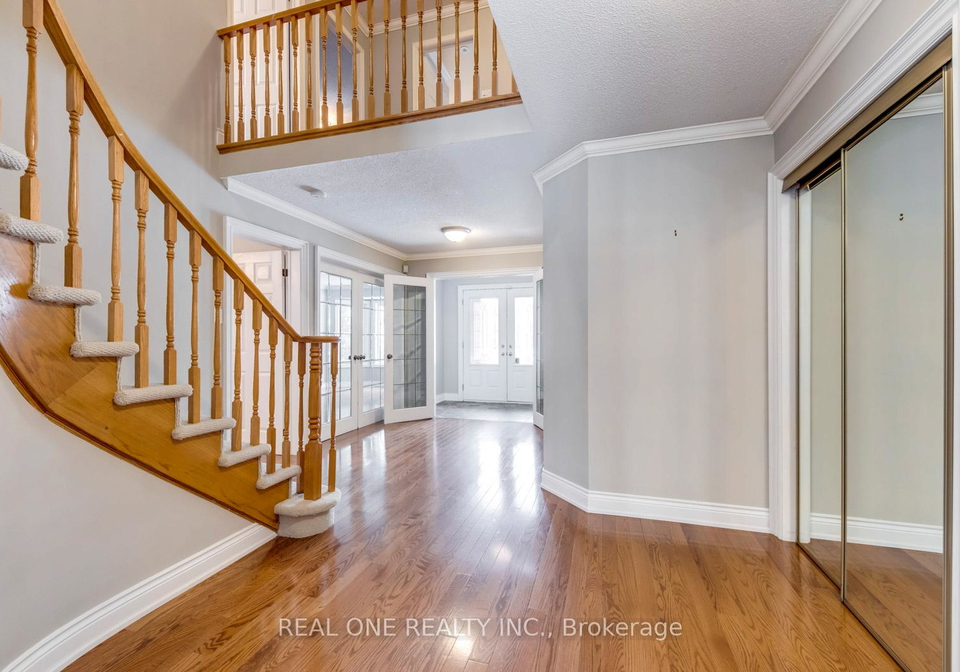
Great Location!!! Only 5 Mins Walk To The Top Ranked Abbey Park Secondary School, 500 Meters To Pilgrim Wood PS!!! This Spacious 5 Bed Room 4 Washroom Detached House (Over 3700 SFT Above Ground) Located In The Heart Of Prestigious Glen Abbey Community. Well Maintained And Upgraded , Hardwood Floor Throughout. Gorgeous Eat-In Kitchen With Granite Counter Top, Central Island, Ceramic Backsplash, Plenty Of Cabinet ; Large Family Room With Picture Windows and Fireplace, Separate Living Room With French Door, Formal Dinning Room With Bay Window,
Real Estate Board require you toSign Into see the full details of this property
Loading..
Loading..
Loading..
Real Estate Board require you toSign Into see the full details of this property


Loading..
This property features 4 bathroom(s) and 5 bedroom(s).
This Detached property includes 1 additional bedrooms.
The total square footage of this Detached 5 bed property in Oakville is 3500 - 5000.
1369 Mapleridge Crescent boasts 2 convenient parking spaces.
This property features a garage with space for 2 cars.
This property includes an Attached garage with space for 2 cars.
Yes, this property has a basement.
This property features Finished basement.
Yes, this property has a Inground swimming pool.
A fireplace is available in this property.
This property includes 1 kitchen(s).
Information about the maintenance fee is not available.
No, this property is not furnished.
The heating system in place is a Forced Air.
Information about utilities is not available.
Sign Into see near by schools
Real Estate Board require you toSign Into see the full details of this property
Loading....