• Map Search
    • Houses For Sale
    • Apartments For Sale
    • Precon & Assignment For Sale
    • Townhouse For Sale
    • Open Houses
    • Houses For Rent
    • Apartments For Rent
    • Townhouse For Rent
    • Estimate Your House Value
  • Blog
  • Market Trends
  • Ontario
Address
THE CANADIAN HOME REALTY INC2810 Matheson Blvd E unit 801, MississaugaOntario
Quick links
  • About Us
  • Career
  • Blog
  • Zero Down Payment Program*
  • Our Team
  • FAQ
  • Terms & Conditions
  • Privacy Policy
  • Contact Us
  • Disclaimer
  • Sitemap
get the app
play storeApp Store
download qr code

Copyright © 2026 The Canadian Home Realty Inc.
  • Ontario
  • Oakville
  • 1012 - NW Northwest
  • 1360 William Halton Parkway
1360-william-halton-parkway-oakville-ontario-w12329108
Login/Sign UpTo see all photos

Sign in Required

Real estate boards require you to be signed in to see the full details of this property

to see all images.
  • Sold Sold in Aug 2025
  • Att/Row/Twnhouse

1360 William Halton Parkway

Oakville, 1012 - NW Northwest
  • 3 + 1 Bedrooms
  • 4 Bathrooms
  • 2 Garage
  • Share
Sold Price: $ 1,080,000
Listed Price: $ 1,080,000
Discuss with partner/expertView on Map

Real Estate Board require you toSign Into see the full details of this property

Contact an Experienced Real Estate Agent

Upon submitting this form, you acknowledge your agreement to receive marketing phone calls, text messages and emails from The Canadian Home. See more
join-the-canadian-home
JOIN OUR TEAM

Latest listing in Oakville

  • 269 Sunray Road, Oakville
  • 65 Normandy Place, Oakville
  • 1181 Grange Road, Oakville
  • 2238 Lyndhurst Drive, Oakville
  • 2508 Hemmford Drive, Oakville
  • 1284 Muller Lane, Oakville
  • 282 Maurice Drive, Oakville
  • 89 Holyrood Avenue, Oakville
  • 3092 Preserve Drive W, Oakville
  • 901 - 2481 Taunton Road, Oakville
  • 2305 Newcastle Crescent, Oakville

Near By Cities

  • Halton
  • Milton
  • Meadowvale
  • Kilbride
  • Burlington
  • Mississauga
  • Port Credit
  • Waterdown
  • Campbellville
  • Aldershot
  • Carlisle

Popular Searches in Oakville

  • House for sale in Oakville
  • Condo Apartment for sale in Oakville
  • Townhouse for sale in Oakville
  • Open House in Oakville
  • Price dropped properties in Oakville
  • Investment properties in Oakville
  • Not sold for 30 days in Oakville
  • House for rent in Oakville
  • Condos for rent in Oakville
  • Townhouse for rent in Oakville
  • Detached properties in Oakville

Room Details of 1360 William Halton Parkway, Oakville

FloorBedroomsBathrooms
Ground * 2
Second 1 *
Third 3 2

Real Estate Board require you toSign Into see the full details of this property

sell-with-the-canadian-homesell-with-the-canadian-homeLoading...

Open House

View all upcoming open houses in Oakville

No open houses are currently scheduled for this property.

Key Facts About 1360 William Halton Parkway, Oakville

  • Tax $3,990 / 2025
  • Property Type Residential
  • Building Type Att/Row/Twnhouse
  • Building Style 3-Storey
  • Building Age 0-5
  • Size 2000 - 2500 feet²
  • Lot Size 27.27 x 60.08 feet
  • Parking 2 garage, 1 parking
  • Basement Unfinished
  • Listing # W12329108
  • Data Source PROPTX
  • Days on Market 10
  • Listed On 07/08/2025
  • Updated On 19/08/2025
  • Market Demand
    the canadian homethe canadian home

Description

PRICED TO SELL!! Experience refined living in this executive END-UNIT Townhome, less than a year old, crafted by renowned builder Treasure Hill by Montrachet Homes, celebrated for their superior craftsmanship and attention to detail. Showcasing a sleek, contemporary design with high-end finishes, this home offers modern elegance at every turn. Upon entering, you're welcomed by soaring 9-foot ceilings on the main living level, creating a bright, open and airy ambiance. Luxury vinyl flooring flows throughout, complemented by beautifully appointed

Real Estate Board require you toSign Into see the full details of this property

Property Details of 1360 William Halton Parkway, Oakville

Property

  • Property Type Att/Row/Twnhouse
  • Style 3-Storey
  • Fronting On N
  • Community 1012 - NW Northwest
  • Municipality Oakville

Inside

  • Bedrooms 3
  • Bathrooms 4
  • Bathroom Details 1, 2pc Ground
  • Bathroom Details 1, 2pc Ground
  • Bathroom Details 1, 4pc Third
  • Bathroom Details 1, 4pc Third
  • Basement Unfinished
  • Kitchen 1
  • Rooms 7
  • Family Rooms Y
  • Central Vac N
  • Fireplace Y

Utilities

  • Water Municipal
  • Cooling Central Air
  • Heating Type Forced Air
  • Heating Fuel Gas

Building

  • Size 2000 - 2500 feet²
  • Architecture Style 3-Storey
  • Exterior Feature Brick, Stone
  • Building Age 0-5

Parking

  • Garage Type Built-In
  • Garage 2
  • Parking Places 1
  • Total Parking Places 3

Land

  • Sewer Sewer
  • Frontage 27.27
  • Depth 60.08
  • Lot Size 27.27 x 60.08 feet
  • Lot Size Code Feet
  • Cross Street Dundas St & Third Line

Features

  • Electric Car Charger Y
  • School Y
  • Public Transit Y
  • Place Of Worship Y
  • Park Y
  • Hospital Y

Real Estate Board require you toSign Into see the full details of this property

Our Estimate

See Real Estate Market Trends in Oakville

Estimated Rent

$ 4,324

Rental Yield

4.32%

School Score

8.9/10

Rental Score

5/5

Listings In the Same Street at 1360 William Halton Parkway, Oakville

Houses For Sale

View

Houses For Rent

View

Recently Sold

View

Homes listed below the last sold prices in Oakville

Loading..

Similar Sold
Similar Properties

Loading..

Loading..

Rooms

Kitchen (4.27X3.69 metre)
Level: Second
Dining Room (3.6X3.45 metre)
Level: Second
Living Room (5.73X3.97 metre)
Level: Second
Primary Bedroom (3.97X3.69 metre)
Level: Third
Bedroom 2 (3.5X2.92 metre)
Level: Third
Bedroom 3 (2.9X2.47 metre)
Level: Third
Media Room (5.8X3.35 metre)
Level: Ground
Bathroom (2 pcs)
Level: Ground
Bathroom (2 pcs)
Level: Ground
Bathroom (4 pcs)
Level: Third
Bathroom (4 pcs)
Level: Third

Real Estate Board require you toSign Into see the full details of this property

Expense Breakdown

Monthly Mortgage Payment

$0/monthly

30 Year , 3.99% interest

Cash Expenditure for Home Purchase

$1,000

  • Downpayment
    $0
  • PST on Mortgage Insurance
    $0
  • Land Transfer Tax
    $0
  • Lawyer Fees
    $1,000
  • Title Insurance
    $0

Monthly Expenses After Home Purchase

$569

  • Mortgage Payment
    $0
  • Property Insurance
    $50
  • Property Tax
    $250
  • Phone
    $40
  • Monthly debt payments
    $0
  • Cable
    $60
  • Utilities
    $124
  • Internet
    $45
join-our-teamjoin-our-team

Loading..

MLS® Trusted listing from Toronto Real Estate Board The trademarks MLS®, Multiple Listing Service® and the associated logos identify professional services rendered by REALTOR® members of CREA to effect the purchase, sale and lease of real estate as part of a cooperative selling system.

Copyright:© The Canadian Home Realty Inc. All rights reserved. The Canadian Home Realty Inc is a registered real estate brokerage.

About 1360 William Halton Parkway, Oakville

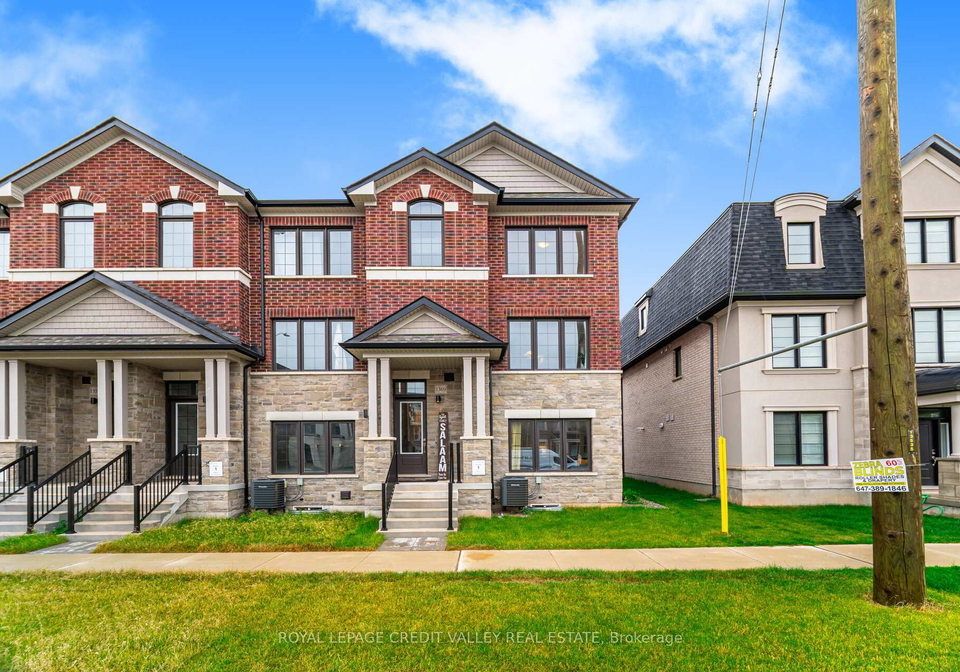
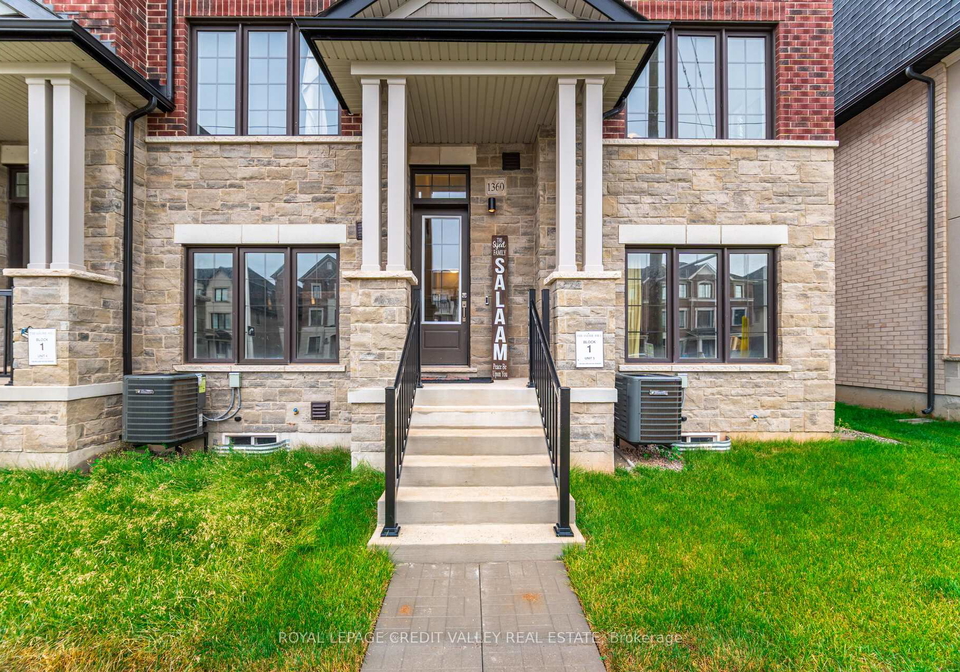
Introducing a remarkable opportunity to own a stunning townhouse for sale in Oakville , located at 1360 William Halton Parkway, Oakville. This exquisite freehold townhouse, crafted by the esteemed Treasure Hill by Montrachet Homes, is less than a year old and epitomises refined living with its contemporary design and high-end finishes. With an address that places you in the vibrant community of 1012 - NW Northwest, this property is a true gem in the heart of Oakville.

As you step into this elegant three-storey residence, you are greeted by soaring 9-foot ceilings on the main living level, creating an inviting and airy atmosphere. The luxury vinyl flooring flows seamlessly throughout the home, enhancing its sophisticated character. The well-appointed bathrooms add a touch of opulence, making this townhouse for sale in Oakville a perfect choice for those who appreciate modern elegance.

This townhouse boasts a versatile layout that is ideal for various lifestyles. The ground level features a spacious media room, complete with a stylish 2-piece ensuite and a private entrance via the built-in garage. This unique setup is perfect for a home business, rental opportunity, or accommodating multi-generational living. The garage is thoughtfully equipped with an electric car charger, catering to the needs of eco-conscious homeowners. Additionally, the unfinished basement, accessible directly from the garage, offers further flexibility and potential for expansion.

The design of this townhouse for sale in Oakville ensures privacy and separation, with independent access between the lower and main levels and the upper living spaces. The primary suite is a true retreat, featuring a generous walk-in closet and a spa-inspired ensuite that boasts dual sinks and a frameless glass shower. This luxurious space is perfect for unwinding after a long day.

Outdoor living is equally appealing, with a backyard space and an upper deck that are perfect for relaxing or entertaining guests. The property is situated on a lot measuring 27 X 60 feet, providing ample space for outdoor enjoyment. Although there is no pool, the inviting outdoor areas more than compensate, allowing for a tranquil escape right at home.

Located at 1360 William Halton Parkway, Oakville, this townhouse is ideally positioned near a wealth of amenities. Residents will appreciate the proximity to shopping centres, diverse dining options, and sports and fitness facilities. For those who enjoy the outdoors, scenic trails along Sixteen Mile Creek are just a stone's throw away, offering opportunities for leisurely walks or invigorating runs. Families will also benefit from the nearby schools, ensuring that educational needs are easily met. Furthermore, healthcare requirements are well catered for, with the acclaimed Oakville Trafalgar Memorial Hospital just minutes away.

In summary, this townhouse for sale in Oakville is an exceptional find, combining modern elegance with practical living spaces. With its prime location at 1360 William Halton Parkway, Oakville, and its impressive features, this property is priced to sell and will undoubtedly attract discerning buyers. Don't miss your chance to own this exquisite home that perfectly balances style, comfort, and convenience. Seize this opportunity to make this stunning townhouse your own and experience the best of Oakville living.

The 1012 - NW Northwest area of Oakville is a charming and well-established neighbourhood that seamlessly blends suburban tranquillity with convenient access to urban amenities. Nestled amidst lush greenery and picturesque parks, this community offers a serene environment ideal for families and individuals alike. Residents can enjoy a variety of local shops, cafes, and recreational facilities, all within a short distance. With excellent transport links and top-rated schools nearby, 1012 - NW Northwest is a desirable location that combines the best of both worlds—peaceful living with the vibrancy of city life just a stone's throw away.

Schools in the Neighbourhood

This property is ideally situated near several reputable schools, making it an excellent choice for families. Within a short distance, you will find Forest Trail Public School, just 0.8 km away, which boasts an impressive school rating of 10 and offers French instruction for grades 2 to 8. Emily Carr Public School, located 1.7 km away, provides English education from JK to 8 with a solid rating of 8.2. For secondary education, Garth Webb Secondary School is conveniently located 2.6 km from the property, offering both English and French instruction for grades 9 to 12, with a commendable rating of 8.8. Additionally, St. John Paul II Catholic Elementary School and St. Ignatius of Loyola Catholic Secondary School, both within 2.5 km, provide Catholic education options, with ratings of 7.3 and 8, respectively. Overall, the proximity to these well-rated schools ensures that your children will have access to quality education, enhancing the appeal of this property for potential buyers seeking a family-friendly neighborhood.

Key Statistics of the Neighbourhood

The demographic profile of the area surrounding the property reveals a vibrant community with a population of 1,255 residents as of 2021. The average household consists of three individuals, with a notable average age of 35 years. The area boasts a robust average household income of $133,000, although 12% of the population is classified as low-income. The real estate market reflects a high average property price of $1,420,000, indicating a demand for upscale living. A significant portion of the community, 37.24%, is single, while 60% of households include children, highlighting a family-friendly environment. The area is also characterized by a diverse population, with 51.28% of residents being immigrants. Renters make up 36% of the housing market, and condos represent a modest 2.67% of the available properties. Education levels are impressive, with 72.93% of residents holding a college or university degree. However, 28.18% of the population is not in the labor force, suggesting potential opportunities for economic growth. Overall, this area presents a dynamic mix of demographics, making it an attractive location for families and professionals alike.
FAQs About 1360 William Halton Parkway, Oakville

How many bathrooms does this property have?

This property features 4 bathroom(s) and 3 bedroom(s).

Does this 3 bedroom property have additional bedrooms or a den?

This Att/Row/Twnhouse property includes 1 additional bedrooms.

What is the square footage (sqft) of this Att/Row/Twnhouse property?

The total square footage of this Att/Row/Twnhouse 3 bed property in Oakville is 2000 - 2500.

How many parking spaces are available with this property?

1360 William Halton Parkway boasts 1 convenient parking spaces.

How many cars can be parked in the garage of 1360 William Halton Parkway?

This property features a garage with space for 2 cars.

What type of garage does this property have?

This property includes an Built-In garage with space for 2 cars.

Does this property have a basement?

Yes, this property has a basement.

What type of basement is it?

This property features Unfinished basement.

Does this property have a swimming pool?

It is not specified whether this property has a swimming pool.

Does this property have a fireplace?

A fireplace is available in this property.

How many kitchens does this property have?

This property includes 1 kitchen(s).

Is there a maintenance fee associated with this property?

Information about the maintenance fee is not available.

Is this property furnished?

Information about whether this property is furnished is not available.

What type of heating system is in place?

The heating system in place is a Forced Air.

What utilities are available for this property?

Information about utilities is not available.

School Rating for 1360 William Halton Parkway, Oakville

XXX

Properties near top rated schools in Oakville

Sign Into see near by schools

Listing History

See more recently sold homes in Oakville

Real Estate Board require you toSign Into see the full details of this property

Banner Image

Similar Properties

See More
1399-shevchenko-boulevard-oakville-ontario-w13084024
1399 Shevchenko Boulevard
1
Date: 05 May 2026
For Sale
4 Bedrooms (+1)
4 Bathrooms
1 Garage (-1)
1399 Shevchenko Boulevard
  • $1,048,000
  • Att/Row/Twnhouse
1399 Shevchenko Boulevard, Oakville, 1012 - NW Northwest
  • 0.21 KM
  • 2473-lazio-lane-oakville-ontario-w13173962
    2473 LAZIO Lane
    2
    Date: 26 May 2026
    For Sale
    3 Bedrooms
    3 Bathrooms (-1)
    1 Garage (-1)
    2473 LAZIO Lane
    • $999,900
    • Att/Row/Twnhouse
    2473 LAZIO Lane, Oakville, 1022 - WT West Oak Trails
  • 0.64 KM
  • 3045-gladeside-avenue-oakville-ontario-w13506392
    3045 Gladeside Avenue
    3
    Date: 30 Jun 2026
    For Sale
    3 Bedrooms
    3 Bathrooms (-1)
    2 Garage
    3045 Gladeside Avenue
    • $1,125,000
    • Att/Row/Twnhouse
    19 - 3045 Gladeside Avenue, Oakville, 1008 - GO Glenorchy
  • 1.74 KM
  • 2328-woodfield-road-oakville-ontario-w12925618
    2328 Woodfield Road
    4
    Date: 26 Mar 2026
    For Sale
    4 Bedrooms (+1)
    4 Bathrooms
    2 Garage
    2328 Woodfield Road
    • $1,599,888
    • Att/Row/Twnhouse
    2328 Woodfield Road, Oakville, 1015 - RO River Oaks
  • 2.17 KM
  • 2081-golden-orchard-trail-oakville-ontario-w13518578
    2081 Golden Orchard Trail
    5
    Date: 03 Jul 2026
    For Sale
    3 Bedrooms
    3 Bathrooms (-1)
    1 Garage (-1)
    2081 Golden Orchard Trail
    • $990,000
    • Att/Row/Twnhouse
    2081 Golden Orchard Trail, Oakville, 1019 - WM Westmount
  • 2.21 KM
  • 523-terrace-way-oakville-ontario-w13234472
    523 Terrace Way
    6
    Date: 03 Jun 2026
    For Sale
    4 Bedrooms (+1)
    4 Bathrooms
    1 Garage (-1)
    523 Terrace Way
    • $1,399,900
    • Att/Row/Twnhouse
    523 Terrace Way, Oakville, 1016 - SH Sixteen Hollow
  • 2.31 KM
  • 2223-jillian-lane-oakville-ontario-w13259464
    2223 Jillian Lane
    7
    Date: 05 Jun 2026
    For Sale
    3 Bedrooms
    3 Bathrooms (-1)
    1 Garage (-1)
    2223 Jillian Lane
    • $999,000
    • Att/Row/Twnhouse
    2223 Jillian Lane, Oakville, 1019 - WM Westmount
  • 3.16 KM
  • 2487-appalachain-drive-oakville-ontario-w12960532
    2487 Appalachain Drive
    8
    Date: 06 Apr 2026
    For Sale
    3 + 1 Bedrooms
    3 Bathrooms (-1)
    1 Garage (-1)
    2487 Appalachain Drive
    • $988,000
    • Att/Row/Twnhouse
    2487 Appalachain Drive, Oakville, 1019 - WM Westmount
  • 3.26 KM
  • Loading....