• Map Search
    • Houses For Sale
    • Apartments For Sale
    • Precon & Assignment For Sale
    • Townhouse For Sale
    • Open Houses
    • Houses For Rent
    • Apartments For Rent
    • Townhouse For Rent
    • Estimate Your House Value
  • Blog
  • Market Trends
  • Ontario
Address
THE CANADIAN HOME REALTY INC2810 Matheson Blvd E unit 801, MississaugaOntario
Quick links
  • About Us
  • Career
  • Blog
  • Zero Down Payment Program*
  • Our Team
  • FAQ
  • Terms & Conditions
  • Privacy Policy
  • Contact Us
  • Disclaimer
  • Sitemap
get the app
play storeApp Store
download qr code

Copyright © 2026 The Canadian Home Realty Inc.
  • Ontario
  • Vaughan
  • West Woodbridge
  • 136 Woodcroft Lane
136-woodcroft-lane-vaughan-ontario-n7011574
Login/Sign UpTo see all photos

Sign in Required

Real estate boards require you to be signed in to see the full details of this property

to see all images.
  • Sold Sold in Oct 2023
  • Detached

136 Woodcroft Lane

Vaughan, West Woodbridge
  • 4 + 1 Bedrooms
  • 4 Bathrooms
  • 2 Garage
  • Share
Sold Price: $ 1,130,000
5.83%
Listed Price: $ 1,200,000
Discuss with partner/expertView on Map

Real Estate Board require you toSign Into see the full details of this property

Contact an Experienced Real Estate Agent

Upon submitting this form, you acknowledge your agreement to receive marketing phone calls, text messages and emails from The Canadian Home. See more
join-the-canadian-home
JOIN OUR TEAM

Latest listing in Vaughan

  • 67 Chilmar Crescent, Vaughan
  • 8 Larissa Court, Vaughan
  • 608 - 745 New Westminster Drive, Vaughan
  • 56 Park Ridge Drive, Vaughan
  • 69 Anthony Lane, Vaughan
  • 308 - 7440 Bathurst Street, Vaughan
  • 52 Pottery Place, Vaughan
  • 176 De La Roche Drive, Vaughan
  • 76 Silver Fox Place, Vaughan
  • 34 Royalpark Way, Vaughan
  • 66 Clubhouse Road, Vaughan

Near By Cities

  • Woodbridge
  • Kleinburg
  • Maple
  • Concord
  • Bramalea
  • Etobicoke
  • Fisherville
  • Nobleton
  • Bolton
  • Brampton
  • Thornhill

Popular Searches in Vaughan

  • House for sale in Vaughan
  • Condo Apartment for sale in Vaughan
  • Townhouse for sale in Vaughan
  • Open House in Vaughan
  • Price dropped properties in Vaughan
  • Investment properties in Vaughan
  • Not sold for 30 days in Vaughan
  • House for rent in Vaughan
  • Condos for rent in Vaughan
  • Townhouse for rent in Vaughan
  • Detached properties in Vaughan

Room Details of 136 Woodcroft Lane, Vaughan

FloorBedroomsBathrooms
Basement 1 1
Ground * 1
Second 4 2

Real Estate Board require you toSign Into see the full details of this property

sell-with-the-canadian-homesell-with-the-canadian-homeLoading...

Open House

View all upcoming open houses in Vaughan

No open houses are currently scheduled for this property.

Key Facts About 136 Woodcroft Lane, Vaughan

  • Tax $5,185 / 2023
  • Property Type Residential
  • Building Type Detached
  • Building Style 2-Storey
  • Lot Irregularities **65R10307; Vaughan
  • Lot Size 32.81 x 178.46 feet
  • Parking 2 garage, 2 parking
  • Basement Finished, W/O
  • Listing # N7011574
  • Data Source PROPTX
  • Days on Market 20
  • Listed On 19/09/2023
  • Updated On 11/10/2023
  • Market Demand
    the canadian homethe canadian home

Description

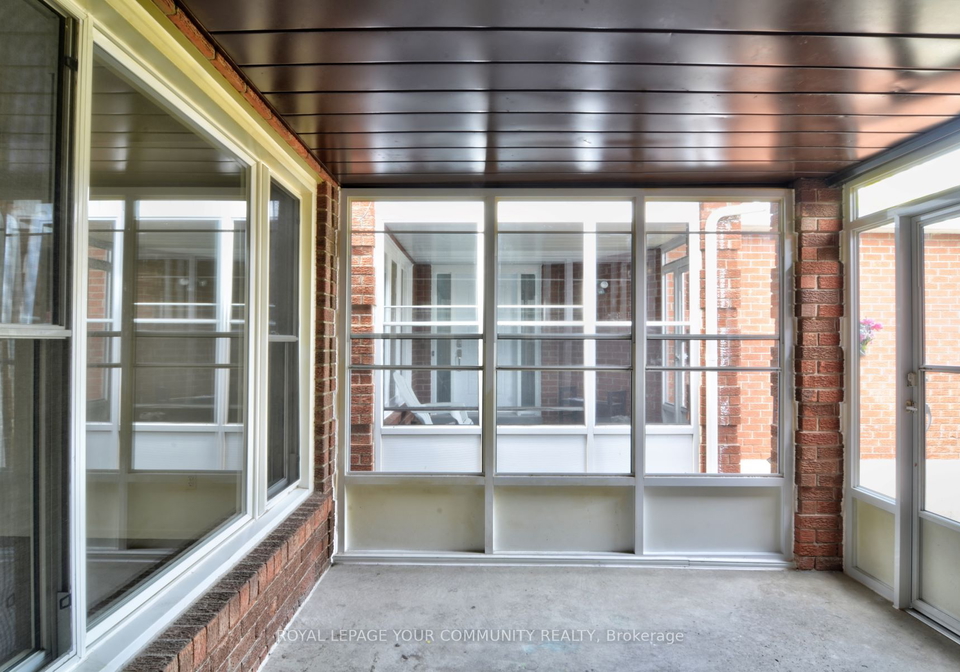
Situated ona cul-de-sac with all the privacy and tranquility of a ravine lot. This two storey detached home boasts four large bedrooms, a spacious living and separate dining room that will provide the perfect setting to retreat to at the end of the day or when entertaining with friends or family during special occasions. The family room boasts a natural wood fireplace, is nestled in the back of the home overlooking the breakfast area and upper patio deck, allowing for an open canvas to make it your own. Furnace changed 2021 / Ac changed 2022

Real Estate Board require you toSign Into see the full details of this property

Property Details of 136 Woodcroft Lane, Vaughan

Property

  • Property Type Detached
  • Style 2-Storey
  • Fronting On E
  • Community West Woodbridge
  • Municipality Vaughan

Inside

  • Bedrooms 4
  • Bathrooms 4
  • Bathroom Details 1, 4pc 2nd
  • Bathroom Details 1, 4pc 2nd
  • Bathroom Details 1, 2pc Main
  • Bathroom Details 1, 4pc Lower
  • Basement Finished, W/O
  • Kitchen 1 + 1
  • Rooms 8
  • Family Rooms Y
  • Fireplace Y

Utilities

  • Water Municipal
  • Cooling Central Air
  • Heating Type Forced Air
  • Heating Fuel Gas

Building

  • Architecture Style 2-Storey
  • Exterior Feature Brick

Parking

  • Drive Way Private
  • Garage Type Attached
  • Garage 2
  • Parking Places 2
  • Total Parking Places 4

Land

  • Sewer Sewers
  • Frontage 32.81
  • Depth 178.46
  • Lot Size 32.81 x 178.46 feet
  • Lot Size Code Feet
  • Cross Street Martin Grove/Langstaff

Real Estate Board require you toSign Into see the full details of this property

Listings In the Same Street at 136 Woodcroft Lane, Vaughan

Houses For Sale

View

Houses For Rent

View

Recently Sold

View

Homes listed below the last sold prices in Vaughan

Loading..

Similar Sold
Similar Properties

Loading..

Loading..

Rooms

Living (8.07X3.35 metre)
Combined W/Dining, O/Looks Frontyard, Parquet Floor
Level: Main
Kitchen (7.62X3.35 metre)
Breakfast Area, W/O To Deck, Tile Floor
Level: Main
Dining (8.07X3.35 metre)
Combined W/Living, Parquet Floor
Level: Main
Family (4.87X3.35 metre)
Fireplace, O/Looks Backyard, Hardwood Floor
Level: Main
Prim Bdrm (5.4X3.35 metre)
W/I Closet, O/Looks Backyard, Ensuite Bath
Level: 2nd
2nd Br (3.35X3.35 metre)
Closet, O/Looks Backyard, Parquet Floor
Level: 2nd
3rd Br (3.35X2.1 metre)
Closet, Parquet Floor
Level: 2nd
4th Br (4.26X3.35 metre)
W/I Closet, O/Looks Frontyard, Parquet Floor
Level: 2nd
5th Br (3.35X3.65 metre)
Closet, O/Looks Living, Ceramic Sink
Level: Bsmt
Kitchen (2.1X4.8 metre)
Closet, W/O To Terrace, Ceramic Floor
Level: Bsmt
Living (4.5X4.8 metre)
Combined W/Dining, W/O To Terrace, Ceramic Floor
Level: Bsmt
Dining (4.5X4.8 metre)
Combined W/Living, W/O To Terrace, Ceramic Floor
Level: Bsmt
Bathroom (4 pcs)
Level: 2nd
Bathroom (4 pcs)
Level: 2nd
Bathroom (2 pcs)
Level: Main
Bathroom (4 pcs)
Level: Lower

Real Estate Board require you toSign Into see the full details of this property

Expense Breakdown

Monthly Mortgage Payment

$0/monthly

30 Year , 3.99% interest

Cash Expenditure for Home Purchase

$1,000

  • Downpayment
    $0
  • PST on Mortgage Insurance
    $0
  • Land Transfer Tax
    $0
  • Lawyer Fees
    $1,000
  • Title Insurance
    $0

Monthly Expenses After Home Purchase

$569

  • Mortgage Payment
    $0
  • Property Insurance
    $50
  • Property Tax
    $250
  • Phone
    $40
  • Monthly debt payments
    $0
  • Cable
    $60
  • Utilities
    $124
  • Internet
    $45
join-our-teamjoin-our-team

Loading..

MLS® Trusted listing from Toronto Real Estate Board The trademarks MLS®, Multiple Listing Service® and the associated logos identify professional services rendered by REALTOR® members of CREA to effect the purchase, sale and lease of real estate as part of a cooperative selling system.

Copyright:© The Canadian Home Realty Inc. All rights reserved. The Canadian Home Realty Inc is a registered real estate brokerage.

About 136 Woodcroft Lane, Vaughan

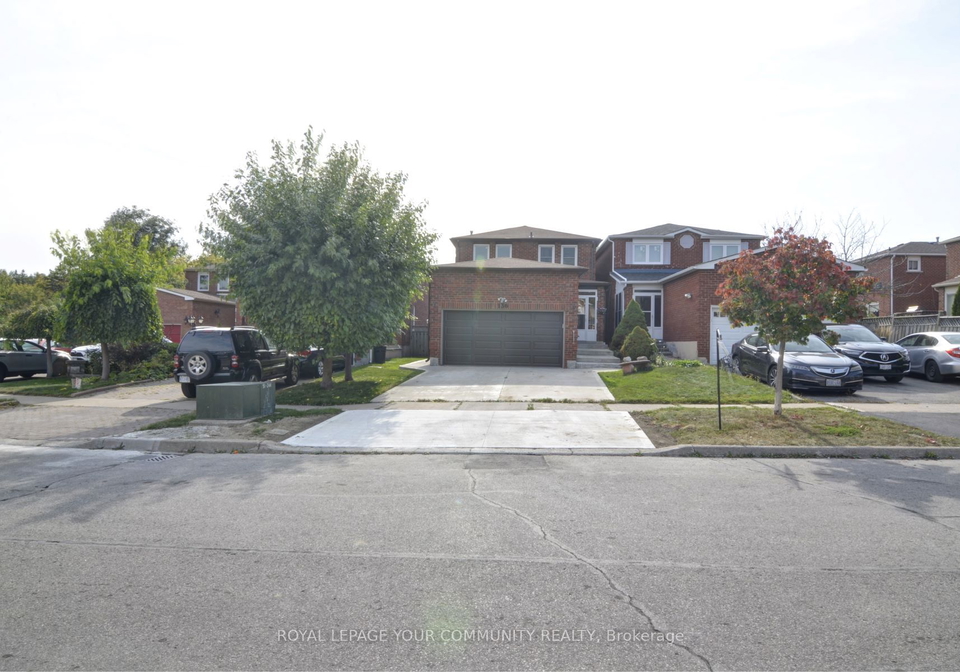
Welcome to 136 Woodcroft Lane, Vaughan, a stunning detached house located in the desirable community of West Woodbridge in the York area. This 2-Storey home is perfect for those seeking privacy and tranquility, as it is situated on a peaceful cul-de-sac with the beauty of a ravine lot.

West Woodbridge is a charming and vibrant community nestled within the city of Vaughan. Located in the heart of Ontario, this geographic entity offers a perfect blend of urban convenience and suburban tranquility. With its tree-lined streets and well-maintained parks, West Woodbridge provides a peaceful and family-friendly environment. The community is home to a diverse population, fostering a strong sense of unity and inclusivity. Residents can enjoy a wide range of amenities, including shopping centres, restaurants, and recreational facilities, all within close proximity. Additionally, West Woodbridge boasts excellent transportation links, making it easy to explore the surrounding areas. Whether you're seeking a peaceful neighbourhood or a bustling city life, West Woodbridge offers the best of both worlds.

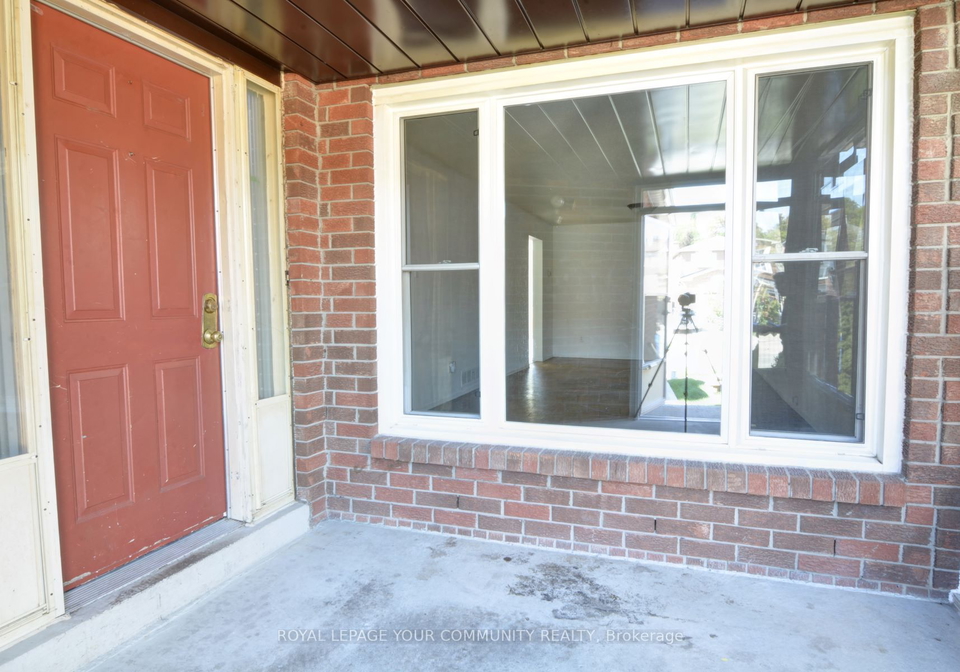
As you enter this charming brick exterior house, you will be greeted by a spacious living and separate dining room. These areas provide the ideal space to unwind after a long day or host memorable gatherings with your loved ones. The natural wood fireplace in the family room adds a touch of warmth and coziness, creating a perfect ambiance for relaxation.

With four generously sized bedrooms, there is ample space for everyone in the family to have their own private retreat. The master bedroom offers a serene sanctuary with its own ensuite bathroom, providing a peaceful haven to escape to. Additionally, there is a den that can be utilized as a home office, study, or even a playroom for the little ones.

The main floor features a family room that overlooks the breakfast area and upper patio deck. This open concept design allows for seamless flow and provides an opportunity to personalize the space to suit your unique style and preferences. The kitchen, located on the main floor, is the heart of the home and is perfect for culinary enthusiasts who enjoy preparing delicious meals for their loved ones.

This house for sale in Vaughan also offers the convenience of a finished walk-out basement, providing additional living space and easy access to the backyard. The basement can be transformed into a recreational area, a home gym, or even a home theatre, offering endless possibilities for entertainment.

The house is equipped with central air conditioning, ensuring comfort during the warm summer months. Although there is no pool, the spacious backyard offers potential for creating your own outdoor oasis. The garage, with space for two vehicles, is attached to the house and provides convenient access to the main living area. The private driveway also offers additional parking space for two cars.

136 Woodcroft Lane, Vaughan is located in close proximity to Martin Grove and Langstaff, providing easy access to major transportation routes and amenities. The community of West Woodbridge offers a range of local parks, schools, and shopping centres, making it an ideal place to call home.

This unfurnished house is ready for you to make it your own. The forced air heating system, municipal water, and sewers add to the convenience and comfort of this home. The lot size of 33 X 178 feet provides ample outdoor space for gardening, playing, or simply enjoying the fresh air.

Don't miss out on this incredible opportunity to own a beautiful detached house in the sought-after city of Vaughan. Whether you're looking for a peaceful retreat or a space to entertain friends and family, this house for sale in Vaughan at 136 Woodcroft Lane is the perfect choice. Contact us today to arrange a viewing and make this dream home yours.
FAQs About 136 Woodcroft Lane, Vaughan

How many bathrooms does this property have?

This property features 4 bathroom(s) and 4 bedroom(s).

Does this 4 bedroom property have additional bedrooms or a den?

This Detached property includes 1 additional bedrooms.

What is the square footage (sqft) of this Detached property?

The square footage for this property has not been provided.

How many parking spaces are available with this property?

136 Woodcroft Lane boasts 2 convenient parking spaces.

How many cars can be parked in the garage of 136 Woodcroft Lane?

This property features a garage with space for 2 cars.

What type of garage does this property have?

This property includes an Attached garage with space for 2 cars.

Does this property have a basement?

Yes, this property has a basement.

What type of basement is it?

This property features Finished, W/O basement.

Does this property have a swimming pool?

It is not specified whether this property has a swimming pool.

Does this property have a fireplace?

A fireplace is available in this property.

How many kitchens does this property have?

This property includes 1 kitchen(s).

Is there a maintenance fee associated with this property?

Information about the maintenance fee is not available.

Is this property furnished?

Information about whether this property is furnished is not available.

What type of heating system is in place?

Information about heating system is not available.

What utilities are available for this property?

Information about utilities is not available.

School Rating for 136 Woodcroft Lane, Vaughan

XXX

Properties near top rated schools in Vaughan

Sign Into see near by schools

Listing History

See more recently sold homes in Vaughan

Real Estate Board require you toSign Into see the full details of this property

Banner Image

Similar Properties

See More
6-blossom-court-vaughan-ontario-n13574782
6 Blossom Court
1
Date: 17 Jul 2026
For Sale
4 + 1 Bedrooms
4 Bathrooms
1.5 Garage (-0.5)
6 Blossom Court
  • $1,099,000
  • Detached
6 Blossom Court, Vaughan, West Woodbridge
  • 0.07 KM
  • 19-kaiser-drive-vaughan-ontario-n13444640
    19 Kaiser Drive
    2
    Date: 15 Jun 2026
    For Sale
    4 Bedrooms
    4 Bathrooms
    2 Garage
    19 Kaiser Drive
    • $1,239,999
    • Detached
    19 Kaiser Drive, Vaughan, West Woodbridge
  • 0.40 KM
  • 19-mandolin-court-vaughan-ontario-n13193310
    19 Mandolin Court
    3
    Date: 27 May 2026
    For Sale
    4 Bedrooms
    4 Bathrooms
    2 Garage
    19 Mandolin Court
    • $ $1,679,800
    • Detached
    19 Mandolin Court, Vaughan, West Woodbridge
  • 0.50 KM
  • 577-royalpark-way-vaughan-ontario-n13042720
    577 Royalpark Way
    4
    Date: 24 Apr 2026
    For Sale
    3 + 2 Bedrooms (-1)
    3 Bathrooms (-1)
    2 Garage
    577 Royalpark Way
    • $1,425,000
    • Detached
    577 Royalpark Way, Vaughan, Elder Mills
  • 0.72 KM
  • 3-jackman-crescent-vaughan-ontario-n13220066
    3 Jackman Crescent
    5
    Date: 01 Jun 2026
    For Sale
    4 + 2 Bedrooms
    4 Bathrooms
    2 Garage
    3 Jackman Crescent
    • $1,559,000
    • Detached
    3 Jackman Crescent, Vaughan, West Woodbridge
  • 0.73 KM
  • 94-roxana-avenue-vaughan-ontario-n13501986
    94 Roxana Avenue
    6
    Date: 30 Jun 2026
    For Sale
    4 + 2 Bedrooms
    5 Bathrooms (+1)
    2 Garage
    94 Roxana Avenue
    • $1,589,900
    • Detached
    94 Roxana Avenue, Vaughan, West Woodbridge
  • 0.92 KM
  • 139-jade-crescent-vaughan-ontario-n13246258
    139 Jade Crescent
    7
    Date: 05 Jun 2026
    For Sale
    4 Bedrooms
    4 Bathrooms
    2 Garage
    139 Jade Crescent
    • $1,569,000
    • Detached
    139 Jade Crescent, Vaughan, West Woodbridge
  • 1.02 KM
  • 8548-martin-grove-road-vaughan-ontario-n13474110
    8548 Martin Grove Road
    8
    Date: 22 Jun 2026
    For Sale
    4 + 1 Bedrooms
    4 Bathrooms
    2 Garage
    8548 Martin Grove Road
    • $1,399,000
    • Detached
    8548 Martin Grove Road, Vaughan, West Woodbridge
  • 1.12 KM
  • Loading....