Real estate boards require you to be signed in to see the full details of this property
Real Estate Board require you toSign Into see the full details of this property
| Floor | Bedrooms | Bathrooms |
|---|---|---|
| Basement | 2 | 1 |
Real Estate Board require you toSign Into see the full details of this property

No open houses are currently scheduled for this property.
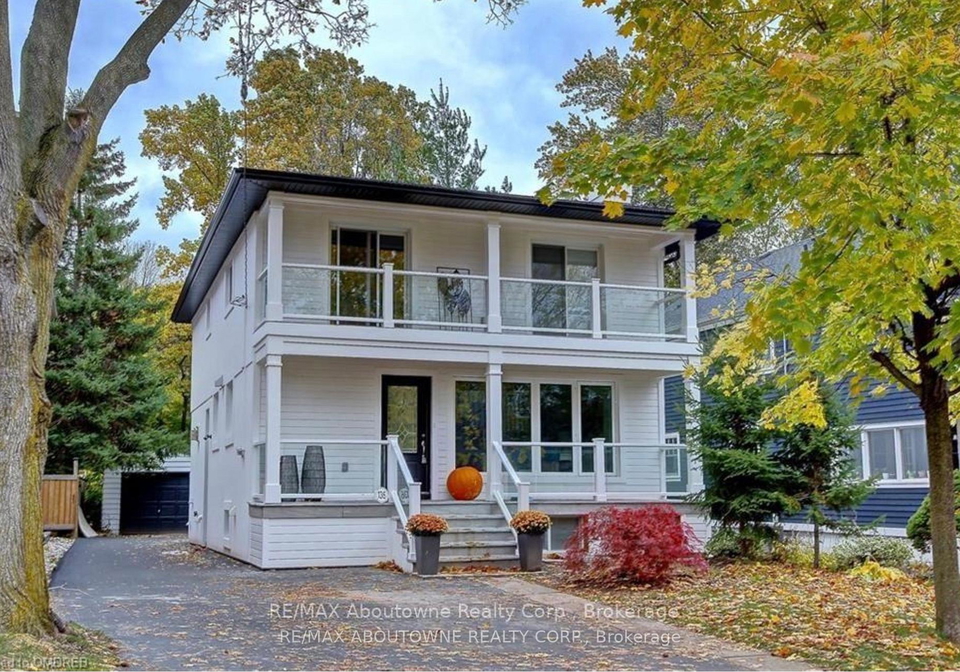
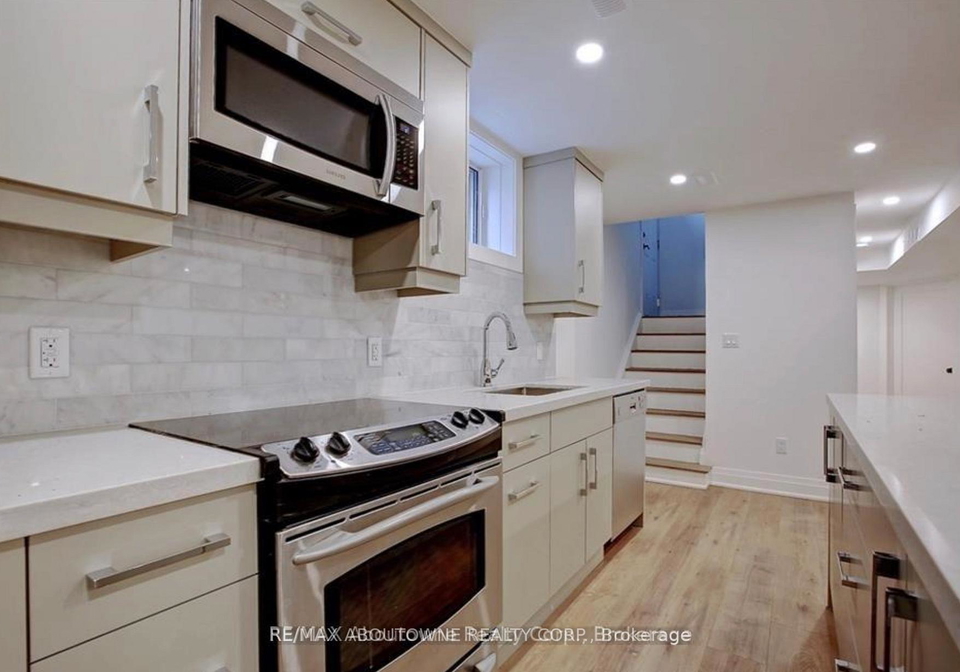
Lovely light filled apartment walking distance to downtown Oakville, the lake and the Go Train. Steps to trendy Kerr village. 2 minute walk to Kerr Street Cafe and The Sweetest Thing. Newly renovated in the last five years with light wide plank flooring, an open concept plan great for entertaining and a large centre island. Two bedrooms plus one bath as well as a large storage area make this perfect for a single person or a couple. Two parking spots. Separate Entrance and laundry in suite. One month free rent can be applied to your rent over th
Real Estate Board require you toSign Into see the full details of this property
Loading..
Loading..
Loading..
Real Estate Board require you toSign Into see the full details of this property


Loading..
This property features 1 bathroom(s) and 2 bedroom(s).
This Lower Level property does not have an additional bedroom or a den.
The total square footage of this Lower Level 2 bed property in Oakville is 700.
136 Westside Drive boasts 2 convenient parking spaces.
This property does not feature a garage.
Information about the garage type is not provided.
Yes, this property has a basement.
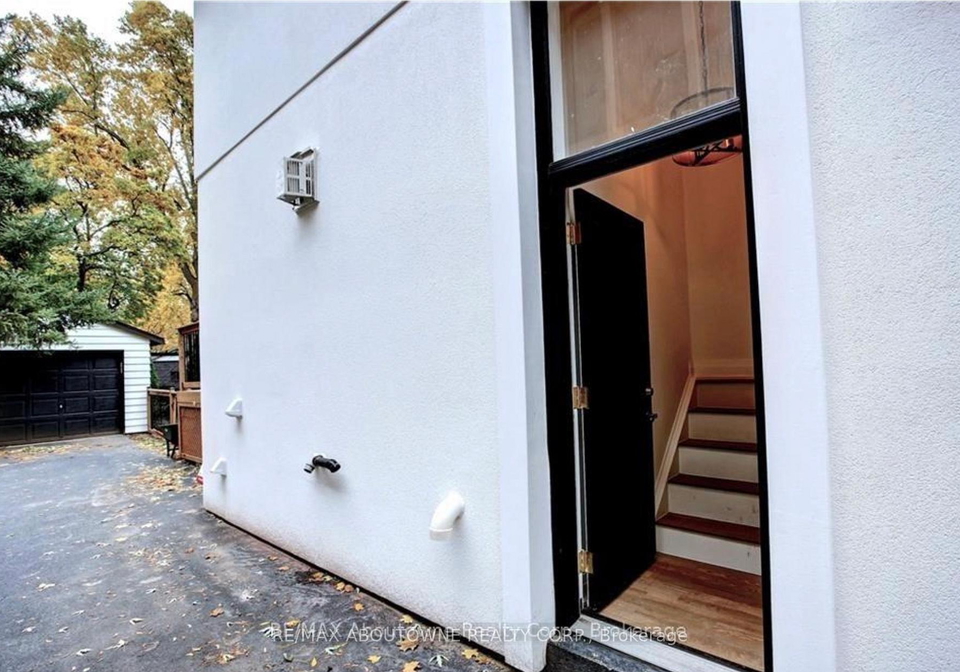
This property features Apartment, Separate Entrance basement.
It is not specified whether this property has a swimming pool.
A fireplace is available in this property.
This property includes 1 kitchen(s).
Information about the maintenance fee is not available.
No, this property is not furnished.
The heating system in place is a Forced Air.
This property include following utilities : Gas, Electricity.
Sign Into see near by schools
Real Estate Board require you toSign Into see the full details of this property
Loading....