Real estate boards require you to be signed in to see the full details of this property
Real Estate Board require you toSign Into see the full details of this property
| Floor | Bedrooms | Bathrooms |
|---|---|---|
| Basement | 1 | 1 |
| Ground | * | 1 |
| Second | 4 | 2 |
Real Estate Board require you toSign Into see the full details of this property

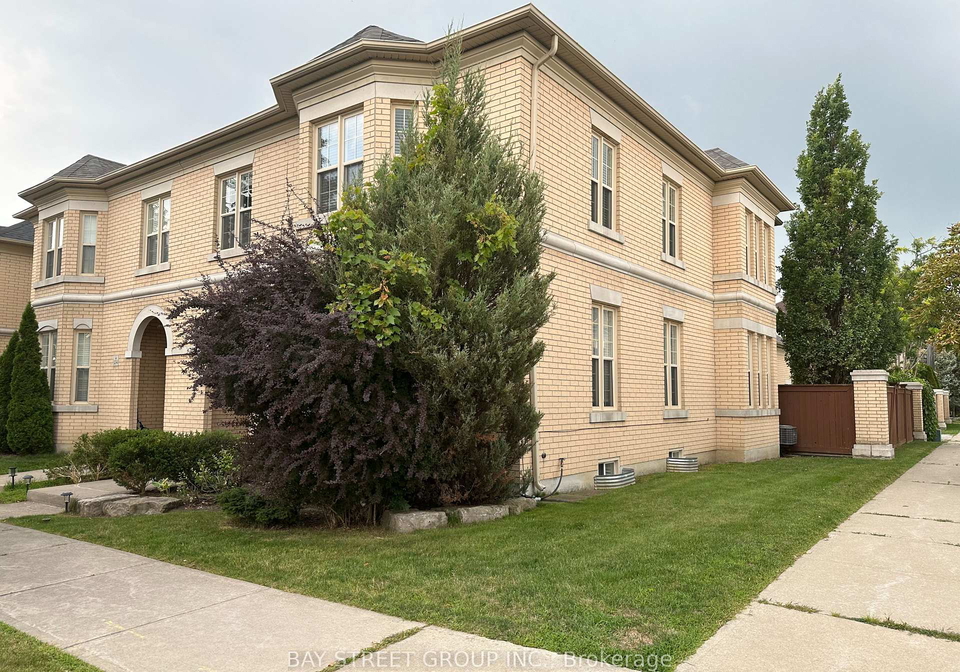
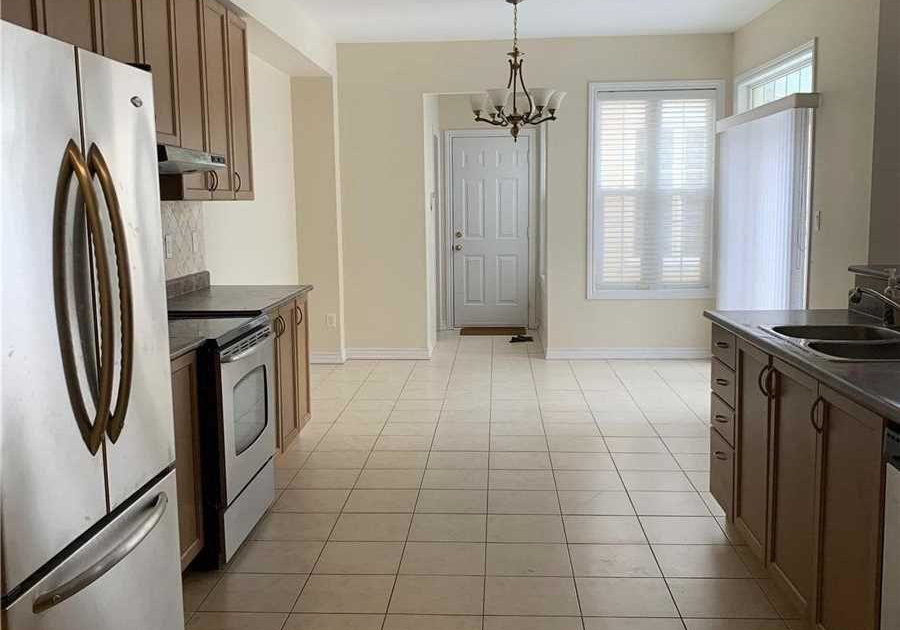
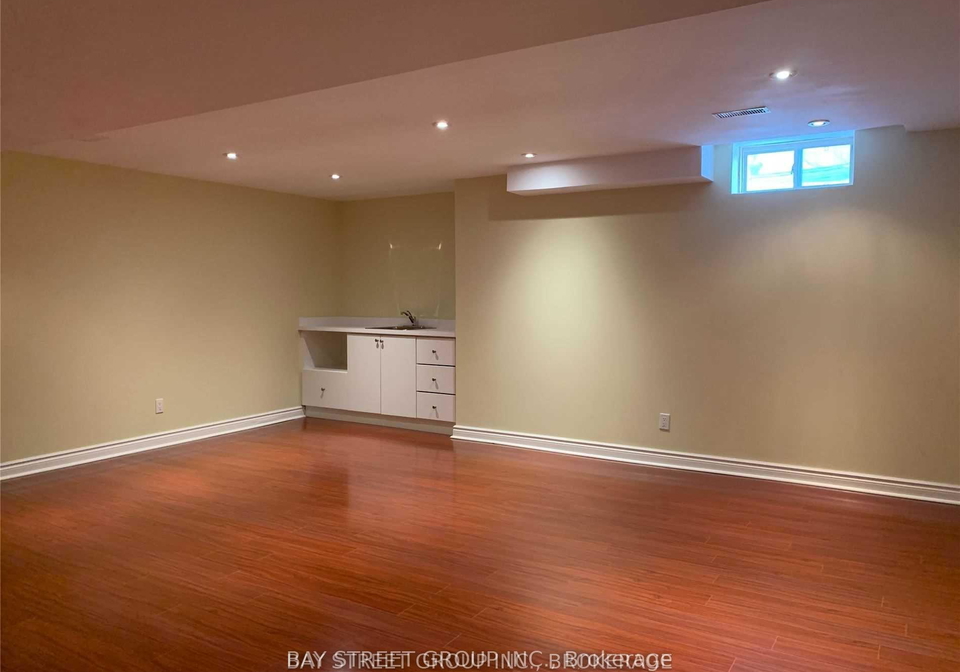
*** Well Maintained Spacious Semi Detached in Mature Neighborhood *** Professional Finished Basement with One Bedroom, 3pc bath, Recreation Room, lots of Closets/Storage *** Over 3200sf of Living Space *** 9 feet Ceiling on Main Floor *** Attached Laneway Double Car Garage at Back of House * Direct Entry to House *** Mature Trees & Shrubs at all paved stone/brick backyard ***Spacious Rooms on Main Floor with Large Eat In Kitchen open to Family Room *** Minutes to Hwy 404 & Plazas & Shops
Real Estate Board require you toSign Into see the full details of this property
Loading..
Loading..
Loading..
Real Estate Board require you toSign Into see the full details of this property
No open houses are currently scheduled for this property.


Loading..
This property features 4 bathroom(s) and 4 bedroom(s).
This Semi Detached property includes 1 additional bedrooms.
The total square footage of this Semi Detached 4 bed property in Markham is 2000 - 2500.
136 Prince Regent Street NE boasts 1 convenient parking spaces.
This property features a garage with space for 2 cars.
This property includes an Attached garage with space for 2 cars.
Yes, this property has a basement.
This property features Finished basement.
It is not specified whether this property has a swimming pool.
A fireplace is available in this property.
This property includes 1 kitchen(s).
Information about the maintenance fee is not available.
No, this property is not furnished.
The heating system in place is a Forced Air.
Information about utilities is not available.
Sign Into see near by schools
Real Estate Board require you toSign Into see the full details of this property
Loading....