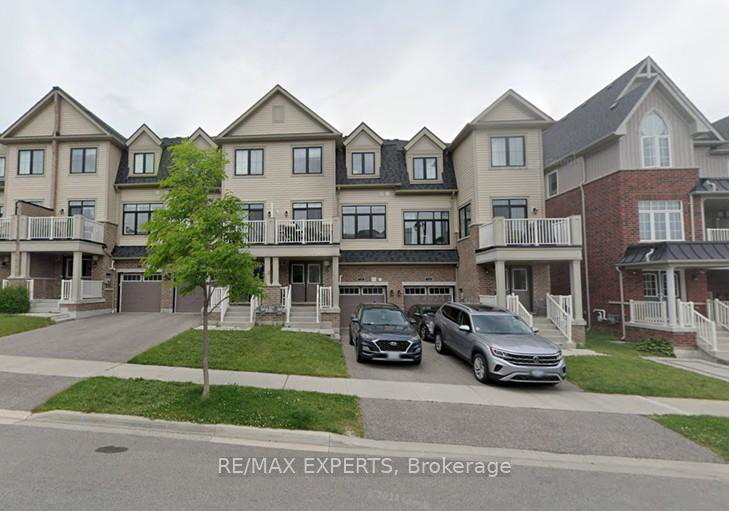
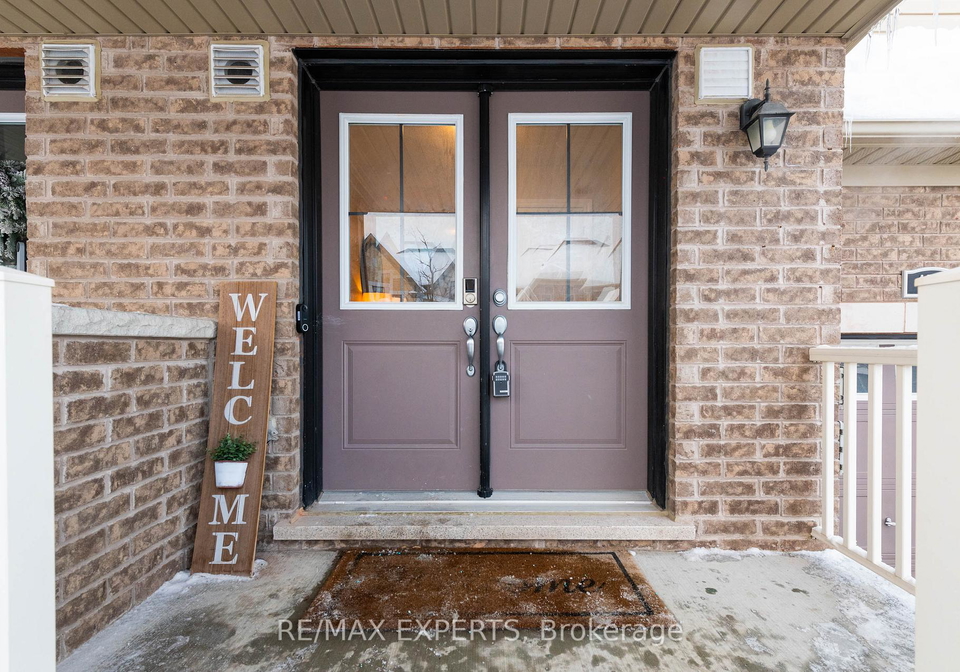
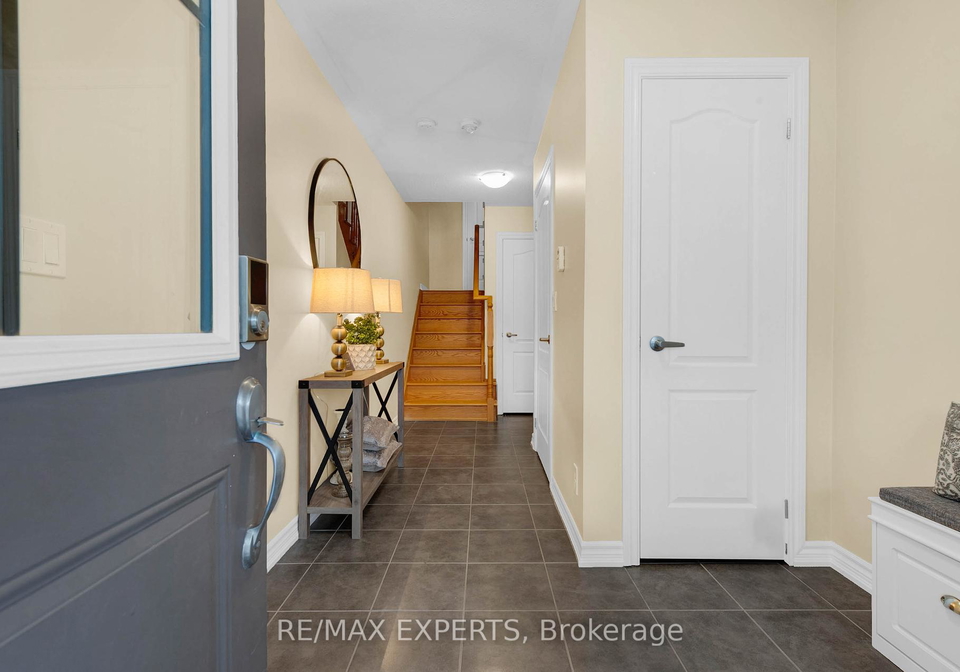
Welcome to this exceptional townhouse for sale in East Gwillimbury , located at 136 Alvin Pegg Drive, East Gwillimbury. This splendid freehold townhouse is nestled in the tranquil neighbourhood of Queensville, offering an ideal blend of modern living and serene surroundings. With its elegant brick exterior and three-storey design, this property is both stylish and functional, perfect for those seeking a comfortable home in a desirable area.
Upon entering this delightful abode, you will find a well-designed layout that encompasses a total of eight rooms, including two generously sized bedrooms and three modern bathrooms. The open-concept living area is bright and inviting, making it the perfect space for relaxation or entertaining guests. The sleek kitchen, located on the second floor, is equipped with high-quality appliances and ample storage, catering to all your culinary needs. Although there is no additional kitchen, the main kitchen is more than sufficient for everyday cooking and entertaining.
As you explore further, you will appreciate the thoughtful design that maximises space and functionality. The townhouse features central air conditioning, ensuring a comfortable environment throughout the year. While there is no family room or den, the spacious bedrooms provide ample room for personalisation and relaxation. The absence of a fireplace may be noted, but the warmth of this home more than compensates with its inviting atmosphere.
The property boasts a crawl space basement, providing additional storage options without compromising on living space. With a lot size of 20 by 49 feet, there is enough room for outdoor enjoyment, although it is important to note that there is no pool on the premises. However, the private outdoor space offers a perfect setting for unwinding after a long day or hosting gatherings with friends and family.
Parking is made easy with an attached garage that accommodates one vehicle, along with additional parking space for another car. While there is no driveway, the garage provides convenient access to your home. The townhouse for sale in East Gwillimbury is unfurnished, allowing you the freedom to decorate and furnish it according to your personal style and preferences.
Situated in a peaceful community, this property enjoys easy access to essential amenities, including parks, schools, shopping centres, and public transport. The location is ideal for families and professionals alike, offering a balance of convenience and tranquillity. The age of the townhouse, between six to fifteen years, ensures that you are investing in a well-maintained property with modern features.
In summary, this townhouse for sale in East Gwillimbury at 136 Alvin Pegg Drive, East Gwillimbury, is a remarkable opportunity for those looking to establish themselves in a vibrant community. With its spacious layout, modern amenities, and prime location, this home is sure to impress. Don’t miss your chance to make this stunning townhouse your dream home. The combination of comfort, convenience, and community makes this property a standout choice in the East Gwillimbury area. Seize the opportunity to own this charming townhouse today!
Queensville, nestled within the city of East Gwillimbury, offers a charming blend of rural tranquility and modern convenience. This picturesque community is characterised by its scenic landscapes, including lush fields and serene woodlands, providing a peaceful retreat from the hustle and bustle of urban life. With a close-knit atmosphere, residents enjoy a sense of belonging while benefiting from easy access to nearby amenities, such as shops, schools, and recreational facilities. The community's commitment to preserving its natural beauty and promoting a family-friendly environment makes Queensville an appealing choice for those seeking a serene yet connected lifestyle.
Schools in the Neighbourhood
This property is conveniently located near several educational institutions, making it an ideal choice for families. Within a short distance, you will find Queensville Public School (2.4 km) and Holland Landing Public School (2.5 km), both offering elementary education under the York District Region School Board. Holland Landing Public School serves grades JK to 8 and boasts a respectable school rating of 5.4. For those seeking a Catholic education, Good Shepherd CES is just 1.9 km away and also serves grades JK to 8, sharing the same rating of 5.4. St. Elizabeth Seton CES, located 4.6 km from the property, offers a French-language curriculum and has a higher rating of 6.7, catering to students from JK to 8. The proximity to these schools ensures that children have access to quality education in both public and Catholic systems, enhancing the appeal of this property for potential buyers looking to settle in a family-friendly community. With a variety of educational options nearby, families can choose the best fit for their children's needs.
Key Statistics of the Neighbourhood
The area surrounding the property has a population of 3,346 residents, with an average household size of 3.1 individuals. The community is relatively young, with an average age of 34.3 years. Economically, the average household income stands at $133,600, indicating a prosperous demographic, though 7.3% of the population is classified as low-income. The average property price in the area is $1,094,000, reflecting the demand for housing. A significant portion of the population, 31.72%, is single, while 56.12% of households include children, suggesting a family-friendly environment. The area is diverse, with 41.65% of residents being immigrants, contributing to a rich cultural tapestry. Renters make up 21.03% of the population, and there is a minimal presence of condominiums at 0.93%. Education levels are high, with 64.13% of residents holding a college or university degree, although 29.04% are not in the labor force. This demographic profile highlights a vibrant, educated community with a mix of families and young professionals, making it an attractive location for potential homeowners and investors alike.