No open houses are currently scheduled for this property.
Key Facts About 1001 - 1359 White Oaks Boulevard, Oakville
Property TypeCondo
Building TypeCondo Apt
Building Style1 Storey/Apt
Building Age31-50
Size1200 - 1399 feet²
Listing #W12636760
Data SourcePROPTX
Days on Market55
Listed On16/12/2025
Updated On11/02/2026
Market Demand
Description
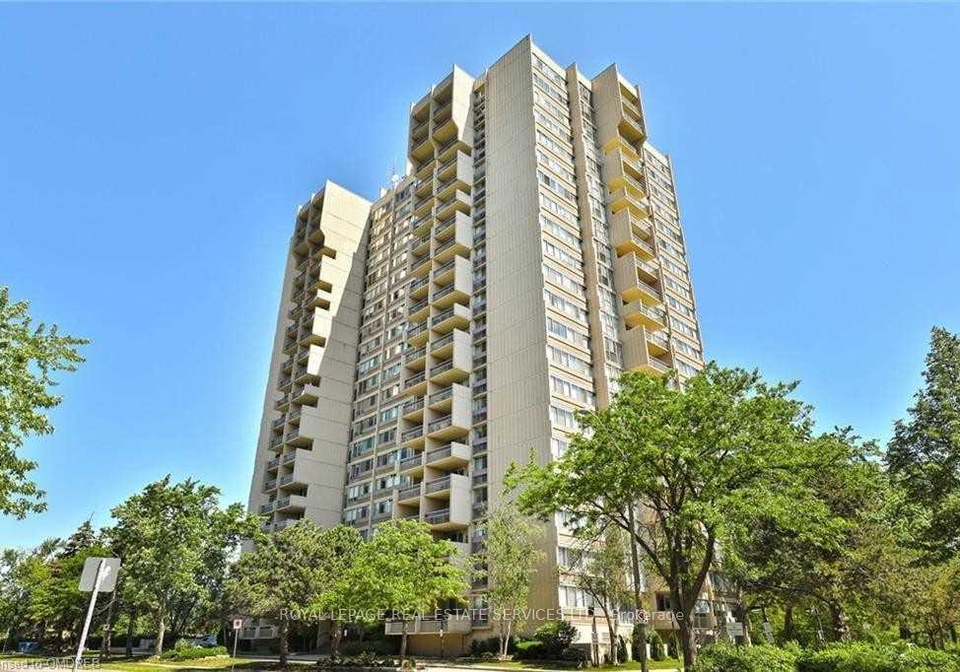
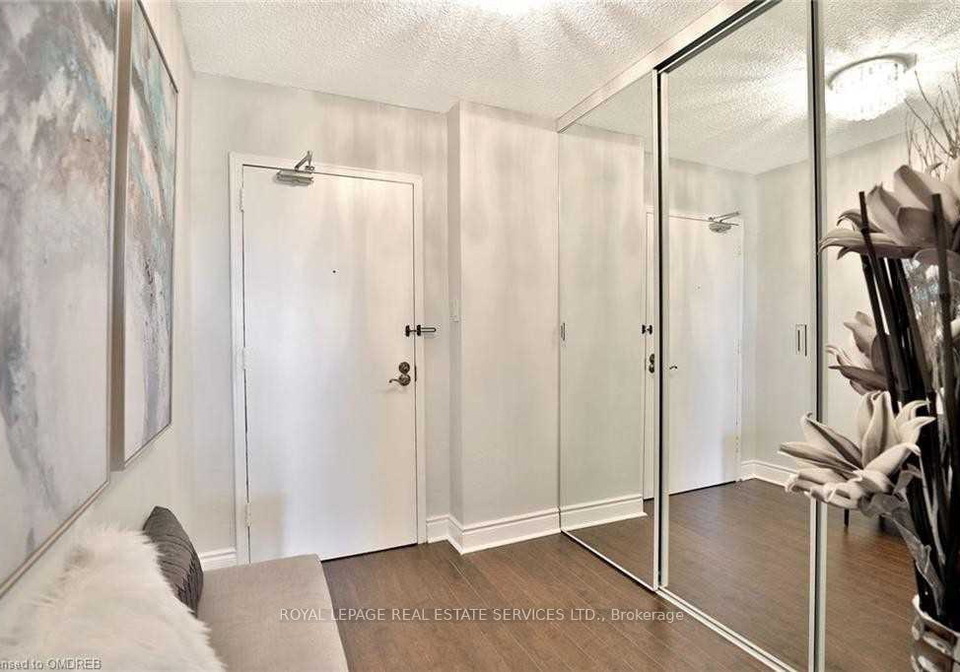
Beautifully renovated 3-bedroom, 2-bathroom condo offering 1,253 sq. ft. of thoughtfully designed living space in the sought-after *The Oaks* condominium. Backing onto serene ravine and green space, this unit features unobstructed views of the Toronto skyline and Lake Ontario from a private corner balcony. The modern kitchen is equipped with quartz countertops, stylish backsplash, and stainless steel appliances liances. The spacious primary bedroom includes a walk-in closet and a private two-piece ensuite, complemented by two additional generou
Real Estate Board require you toSign Into see the full details of this property
Property Details of 1001 - 1359 White Oaks Boulevard, Oakville
Property
Property TypeCondo
Style1 Storey/Apt
Community1003 - CP College Park
MunicipalityOakville
Inside
Bedrooms3
Bathrooms2
Bathroom Details1, 4pc Main
Bathroom Details1, 2pc Main
Kitchen1
Rooms6
Family RoomsN
Central VacN
FireplaceN
Utilities
CoolingCentral Air
Heating TypeForced Air
Heating FuelElectric
Building
Size1200 - 1399 feet²
Architecture Style1 Storey/Apt
Exterior FeatureConcrete
AmenitiesParty Room/Meeting Room, Concierge, Elevator, Exercise Room,...View More
Real Estate Board require you toSign Into see the full details of this property
Loading..
About 1001 - 1359 White Oaks Boulevard, Oakville
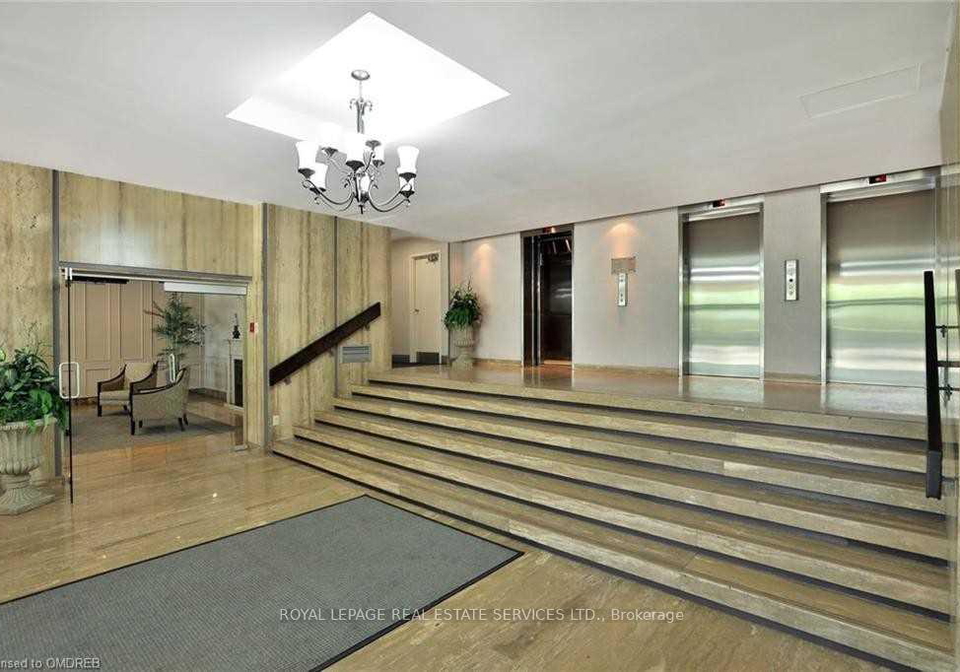
It is a 3 bedroom, 2 bathroom, Condo Apt property located at 1003 - CP College Park. 1359 White Oaks Boulevard has 1 garage, with Other, Reserved/Assigned, Inside Entry, Mutual driveway and has total 1 parking places. This Condo Apt house in Oakville has Kitchen,Dining Room,Primary Bedroom,Bedroom 2,Bedroom 3,Living Room in main level. Forced Air, Electric heating systems are used in heating/cooling systems for 1359 White Oaks Boulevard, Oakville. This property which is located in White Oaks Boulevard does not have a pool. This property located in Halton doesn't have a fire place. This 3 bedrooms Condo Apt property in Oakville has following amenities, Party Room/Meeting Room, Concierge, Elevator, Exercise Room, Media Room, Indoor Pool. This Condo property in Oakville also has Library, Park, Place Of Worship, School, Ravine, Public Transit.
FAQs About 1001 - 1359 White Oaks Boulevard, Oakville
How many bathrooms does this property have?
This property features 2 bathroom(s) and 3 bedroom(s).
Does this 3 bedroom property have additional bedrooms or a den?
This Condo property does not have an additional bedroom or a den.
What is the square footage (sqft) of this Condo property?
The total square footage of this Condo 3 bed property in Oakville is 1200 - 1399.
How many parking spaces are available with this property?
There are no parking spaces available with this property.
How many cars can be parked in the garage of 1359 White Oaks Boulevard?
This property features a garage with space for 1 cars.
What type of garage does this property have?
This property includes an Attached garage with space for 1 cars.
Does this property have a basement?
There is no basement in this property.
What type of basement is it?
Information about basement type is not available.
Does this property have a swimming pool?
It is not specified whether this property has a swimming pool.
Does this property have a fireplace?
There is no fireplace in this property.
How many kitchens does this property have?
This property includes 1 kitchen(s).
Is there a maintenance fee associated with this property?
Information about the maintenance fee is not available.
Is this property furnished?
No, this property is not furnished.
What type of heating system is in place?
The heating system in place is a Forced Air.
What utilities are available for this property?
Information about utilities is not available.
School Rating for 1001 - 1359 White Oaks Boulevard, Oakville