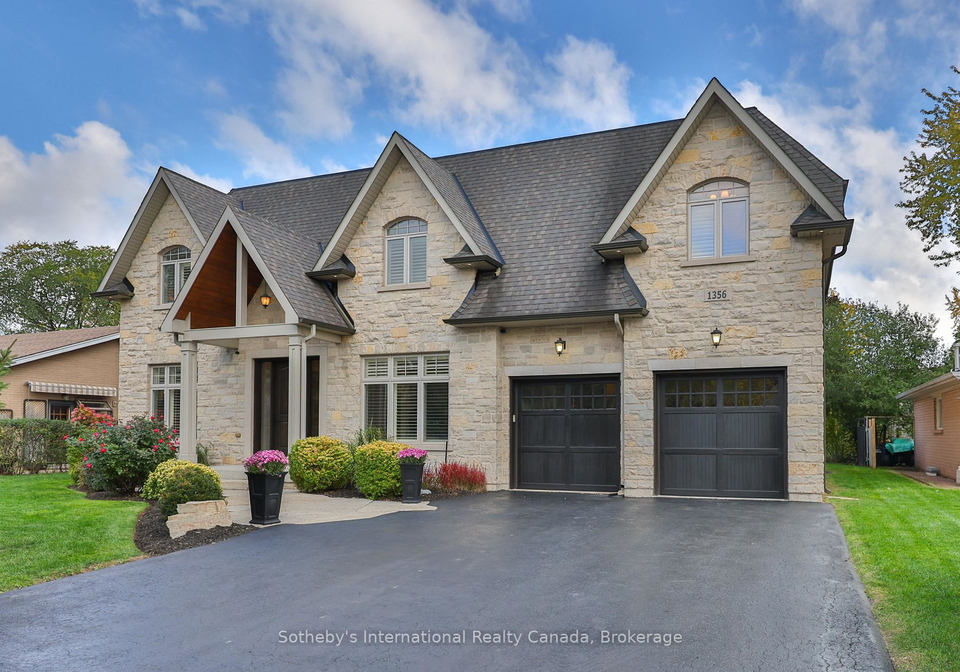
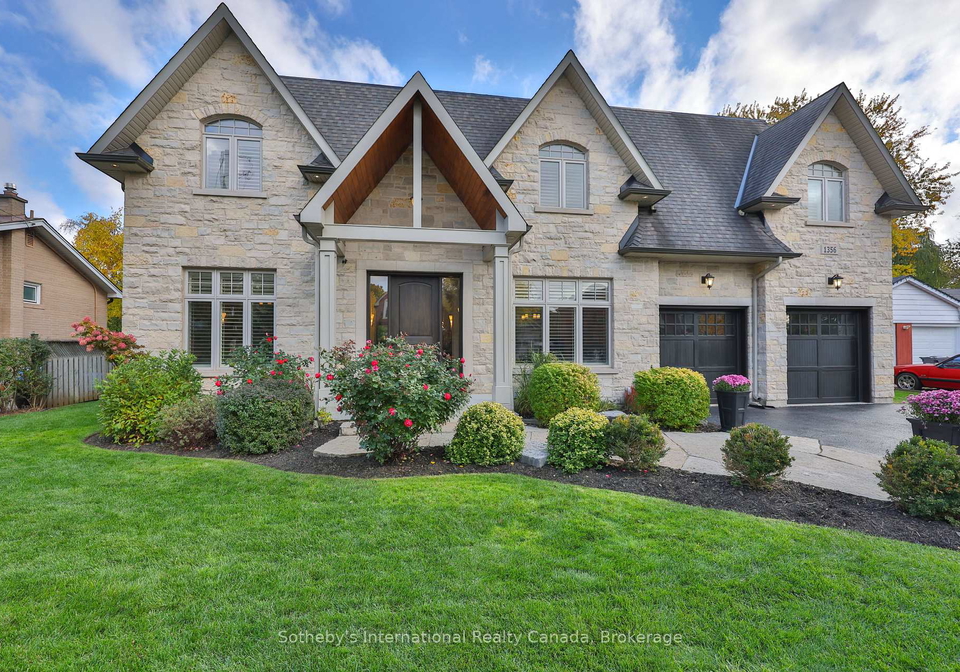
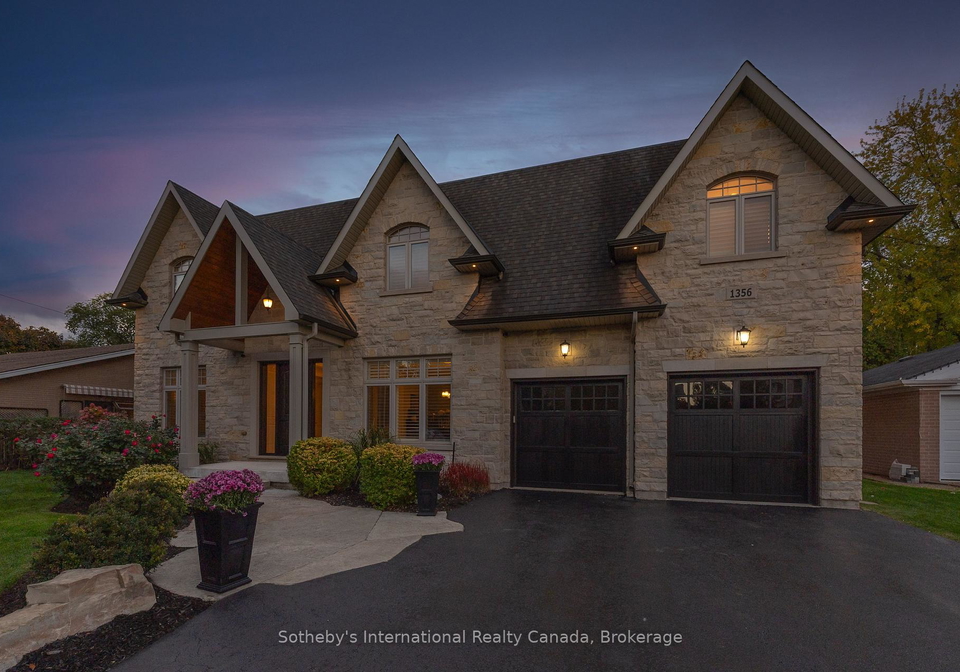
Nestled in the heart of Oakville, this stunning house for sale in Oakville at 1356 Thornhill Drive is a true gem that perfectly blends modern comfort with generous living space. With its striking brick and stone facade, this detached two-storey residence is designed for contemporary family living and is set on an impressive 75 x 150-foot lot, making it ideal for those who appreciate outdoor space. This property is located in one of Oakville's most desirable neighbourhoods, specifically within the 1020 - WO West community, and is now available for the first time since it was commissioned by its original owners.
As you step inside this remarkable house for sale in Oakville, you are greeted by a grand two-storey great room that boasts a vaulted cathedral ceiling and a soaring fireplace, creating an inviting atmosphere perfect for gatherings with family and friends. The main level is thoughtfully designed for both everyday living and entertaining, featuring a spacious kitchen that is truly the heart of the home. With custom cabinetry, an expansive island, and top-of-the-line Thermador appliances, this kitchen is a chef's dream. It also includes a servery complete with a coffee station, bar fridge, and ample storage, ensuring that you have everything you need at your fingertips.
For those who enjoy al fresco dining, the covered patio outside is a delightful extension of the living space, equipped with a built-in sound system and a gas fireplace, making it perfect for entertaining or simply relaxing in the evenings. The main level of this house for sale in Oakville also features a formal dining room and a private living room or office, adorned with elegant wainscotting, a waffle ceiling, and crown mouldings, adding a touch of sophistication to the home. A convenient mudroom with a full bath and exterior access is also included, making it ready for future pool use or even a dog wash station.
Venturing upstairs, you will find four generously sized bedrooms, each with its own private ensuite, a rare and luxurious feature that ensures comfort and privacy for every family member. The expansive primary suite is a true retreat, complete with a cathedral ceiling and a spa-like six-piece bathroom that boasts heated marble floors, dual rain showers, a soaker tub, and dual walk-in closets. This level of luxury is truly unparalleled and enhances the appeal of this house for sale in Oakville.
The lower level of the home adds even more value, featuring a spacious recreation area complete with a fireplace, a wet bar, and a wine room, making it the perfect space for entertaining or unwinding. There is also a gym, an additional bedroom or office, a full bath, and plenty of storage space, making it flexible enough for extended family or even an in-law suite.
Additional features of this magnificent home include a whole-home speaker system, a double garage with beautiful cedar doors, and a lush backyard that offers ample room for a pool, should you desire one. With its impressive scale, exceptional craftsmanship, and thoughtful amenities, 1356 Thornhill Drive, Oakville, truly delivers the best of modern family living.
Set on a quiet street, this house for sale in Oakville offers both privacy and a peaceful setting, all while being conveniently located close to top schools, parks, and a variety of amenities. Don’t miss the opportunity to make this stunning property your new home. Whether you’re looking for a spacious family residence or a sophisticated entertaining space, this house for sale in Oakville is sure to meet all your needs and more.
Community 1020 - WO West, nestled within the charming town of Oakville, offers a delightful blend of suburban tranquillity and urban convenience. This picturesque area is characterised by its tree-lined streets, well-maintained parks, and a variety of local amenities, making it an ideal place for families and individuals alike. Residents enjoy easy access to shopping centres, schools, and recreational facilities, all while being just a short drive from the vibrant waterfront along Lake Ontario. With its friendly atmosphere and a strong sense of community spirit, 1020 - WO West provides a welcoming environment for those looking to settle in a serene yet connected neighbourhood.
Schools in the Neighbourhood
This property is ideally situated near several reputable educational institutions, making it an excellent choice for families. The closest school is Brookdale Public School, just 0.9 km away, offering elementary education (JK to 8) under the Halton District School Board, with a respectable rating of 6.9. Nearby, at 0.8 km, is Thomas A. Blakelock High School, which serves grades 9 to 12, although it currently has no rating available. For additional options, Pine Grove Public School, located 1.5 km away, provides a French-language curriculum for grades 2 to 8 and boasts a higher rating of 7.9. T. A. Blakelock High School, also 0.8 km from the property, offers a French secondary education with a commendable rating of 8. For those seeking Catholic education, St. Nicholas Catholic Elementary School is just 0.5 km away, while St. Thomas Aquinas Catholic Secondary School, rated 8.1, is 2.7 km from the property. Additionally, St. Ignatius of Loyola Catholic Secondary School, offering a French curriculum, is located 3.9 km away. This diverse array of schools ensures that families have access to quality education within a convenient distance.
Key Statistics of the Neighbourhood
The demographic profile of the area surrounding the property reveals a small population of 607 residents, with an average household size of 3.1 individuals. The community has a relatively mature demographic, with an average age of 39.4 years. The area boasts a high average household income of $240,000, indicating a prosperous environment, with only 5.2% of the population classified as low-income. The average property price stands at $1,900,000, reflecting the area's affluence. A significant portion of the population, 62.5%, consists of households with children, while 38.78% of residents are single. Additionally, 24.81% of the population comprises immigrants, contributing to the area's diversity. The rental market is modest, with only 12.82% of residents renting their homes, and there are no condominiums present in the area. Educational attainment is notably high, with 64.29% of residents holding a college or university degree. However, a substantial 29.59% of the population is not in the labor force, which may indicate a mix of retirees, students, or individuals engaged in other activities. Overall, this demographic snapshot highlights a well-educated, affluent community with a strong family presence.