Real estate boards require you to be signed in to see the full details of this property
Real Estate Board require you toSign Into see the full details of this property
| Floor | Bedrooms | Bathrooms |
|---|---|---|
| Ground | 3 | 1 |
Real Estate Board require you toSign Into see the full details of this property

No open houses are currently scheduled for this property.
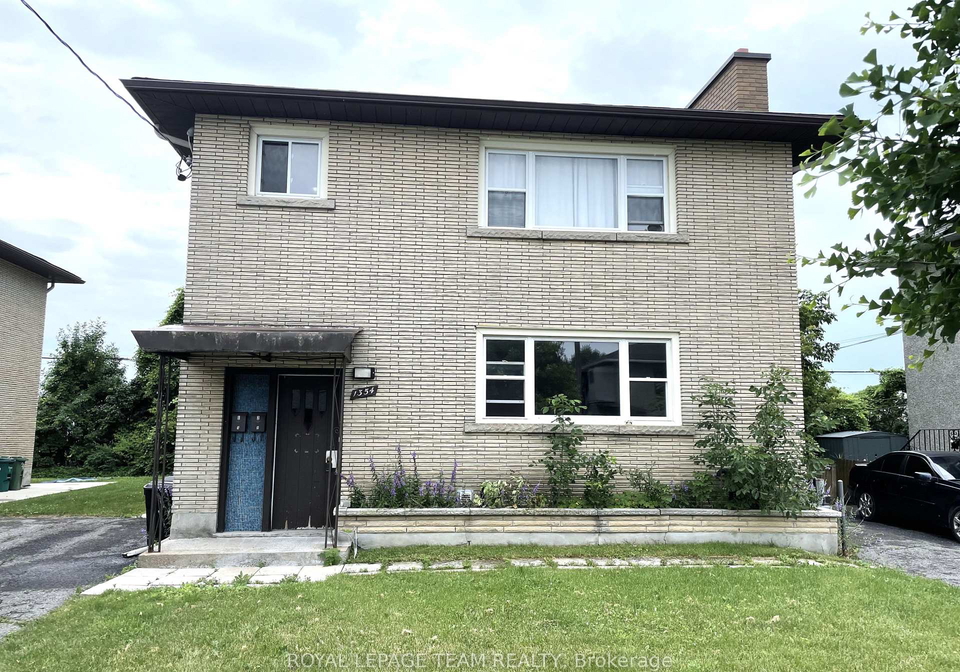
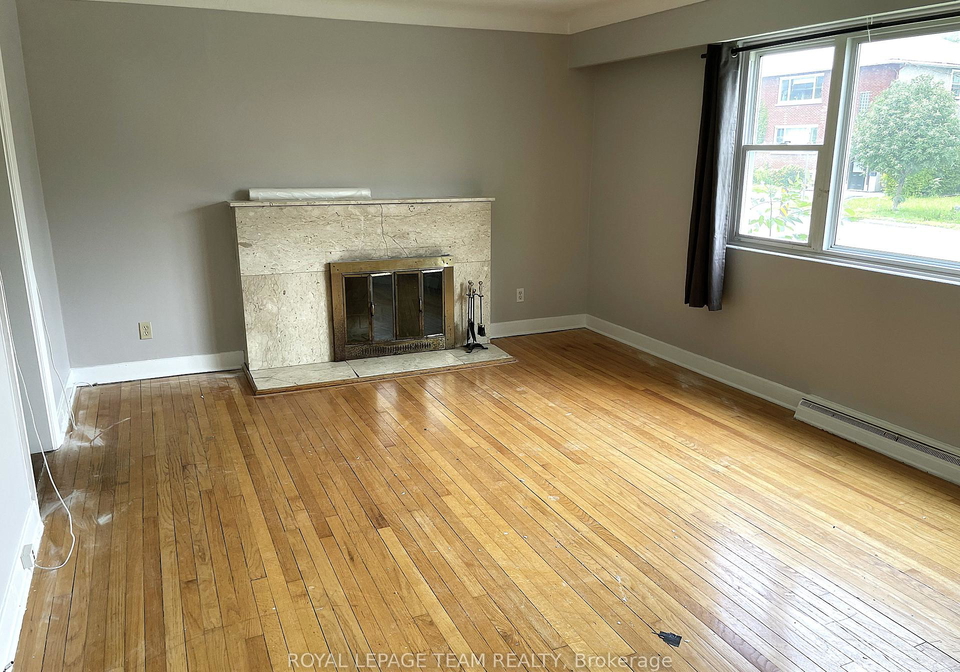
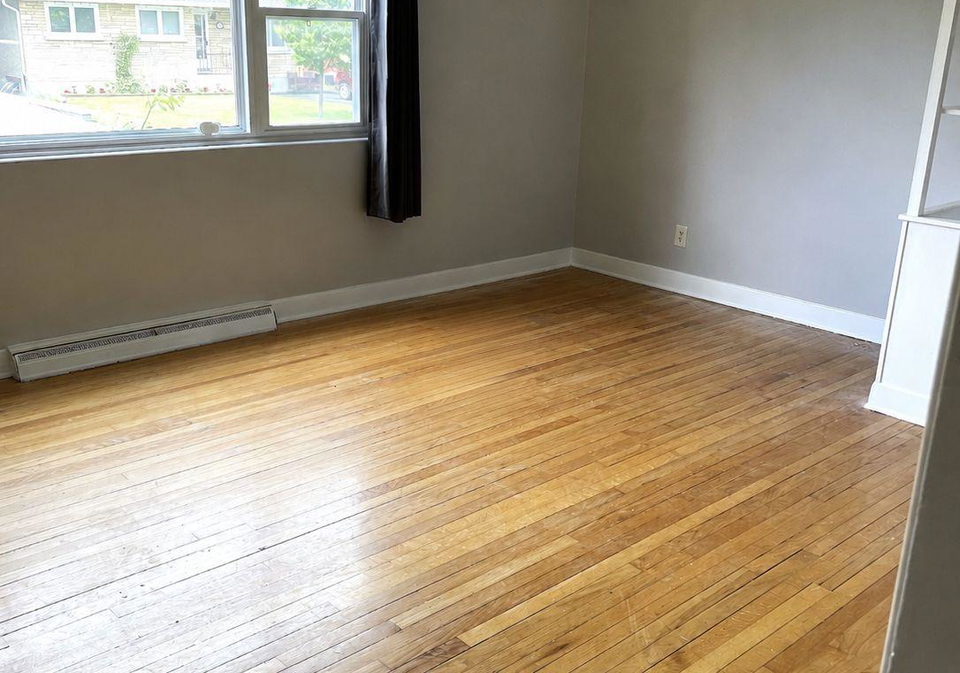
Welcome to this well-maintained 3-bedroom apartment on the ground floor backing directly onto the beautiful Experimental Farm, offering peaceful views and exceptional privacy in a highly sought-after central location. The home features hardwood flooring throughout the main living areas and ceramic tile in the kitchen and bathroom, combining warmth with practicality. Situated in a solid all-brick building, this property is just minutes from the Civic Hospital, Royal Ottawa Hospital, shopping, public transit, parks, and everyday amenities. An exc
Real Estate Board require you toSign Into see the full details of this property
Loading..
Loading..
Loading..
Real Estate Board require you toSign Into see the full details of this property


Loading..
This property features 1 bathroom(s) and 3 bedroom(s).
This Duplex property does not have an additional bedroom or a den.
The total square footage of this Duplex 3 bed property in Ottawa is 700 - 1100.
1354 Kingston Avenue boasts 2 convenient parking spaces.
This property does not feature a garage.
Information about the garage type is not provided.
There is no basement in this property.
Information about basement type is not available.
It is not specified whether this property has a swimming pool.
There is no fireplace in this property.
This property includes 1 kitchen(s).
Information about the maintenance fee is not available.
No, this property is not furnished.
The heating system in place is a Forced Air.
Information about utilities is not available.
Sign Into see near by schools
Real Estate Board require you toSign Into see the full details of this property
Loading....