Real estate boards require you to be signed in to see the full details of this property
Real Estate Board require you toSign Into see the full details of this property
| Floor | Bedrooms | Bathrooms |
|---|---|---|
| Basement | 3 | 1 |
| Ground | 3 | 1 |
Real Estate Board require you toSign Into see the full details of this property

Loading...No open houses are currently scheduled for this property.
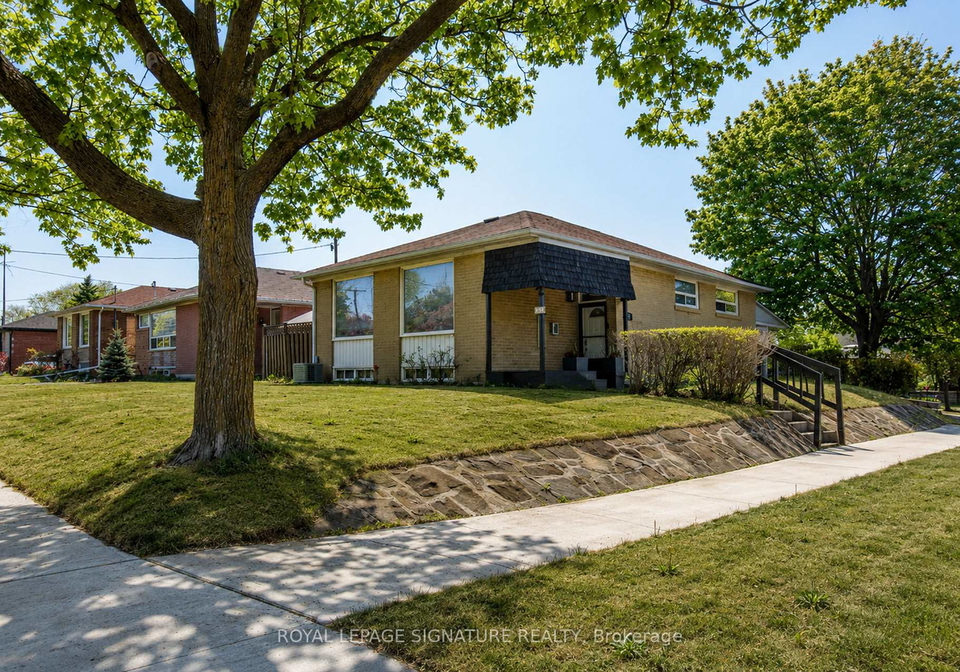
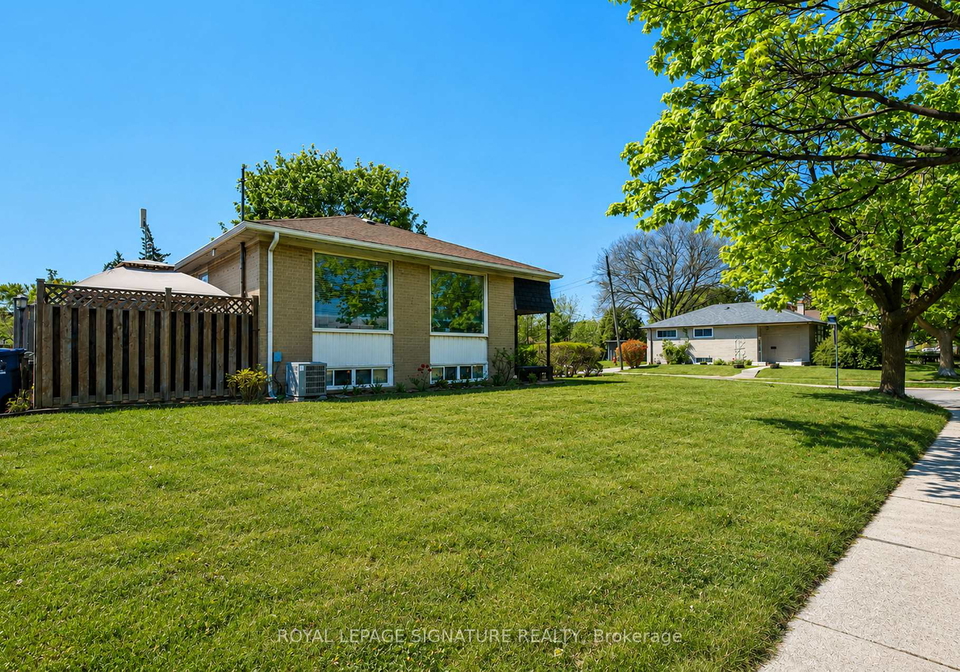
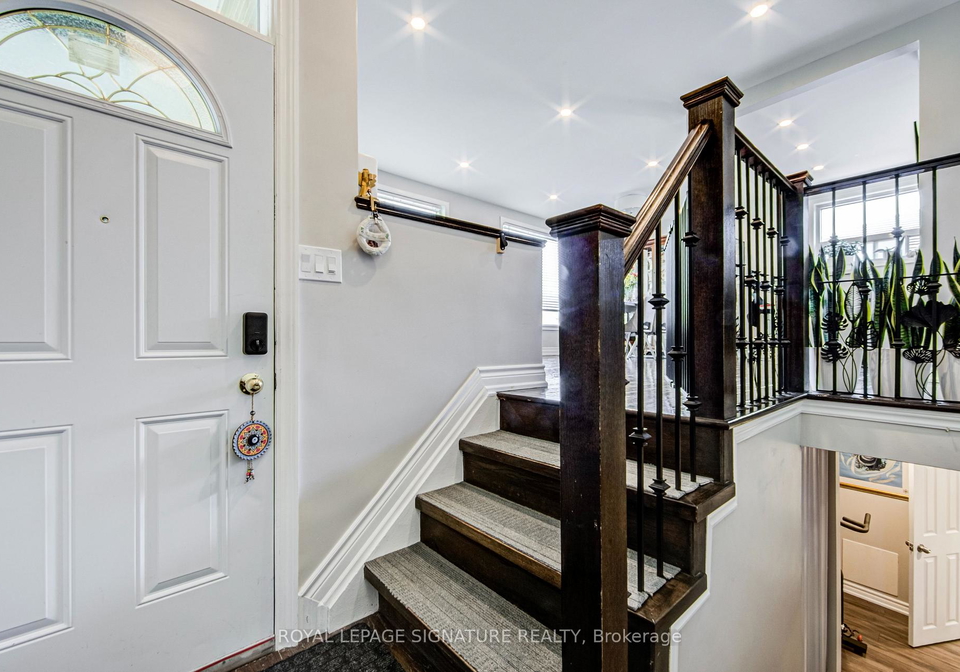
Sun-Filled Home, Great Floor Plan, Attached Garage and Driveway,Walkout To Back Yard Deck, Fully Finished Basement With Full Washroom.S/S Appliances. New 200 Amp Panel. Experience Turnkey Living In This Detached, Cozy Property Nestled On A Generous 52 x 117 Feet Lot. Very Private Backyard. Ideal For An Extra Large Family. Alternatively Generate A Substantial Rental Revenue As A 3+3 Bedroom Investment Property. Separate Basement Entrance Can Be Created.Potential For A Garden Suite At Rear, Benefiting Easy Access Due To Being A Corner Lot.The Pri
Real Estate Board require you toSign Into see the full details of this property

Loading..
Loading..
Loading..
Real Estate Board require you toSign Into see the full details of this property
30 Year , 3.99% interest


Loading..
This property features 2 bathroom(s) and 3 bedroom(s).
This Detached property includes 3 additional bedrooms.
The total square footage of this Detached 3 bed property in Etobicoke is 1100 - 1500.
135 Rangoon Road Toronto boasts 1 convenient parking spaces.
This property features a garage with space for 1 cars.
This property includes an Attached garage with space for 1 cars.
Yes, this property has a basement.
This property features Finished basement.
It is not specified whether this property has a swimming pool.
There is no fireplace in this property.
This property includes 1 kitchen(s).
Information about the maintenance fee is not available.
Information about whether this property is furnished is not available.
The heating system in place is a Forced Air.
Information about utilities is not available.
Sign Into see near by schools
Real Estate Board require you toSign Into see the full details of this property
Loading....