Real estate boards require you to be signed in to see the full details of this property
Real Estate Board require you toSign Into see the full details of this property
| Floor | Bedrooms | Bathrooms |
|---|---|---|
| Second | 1 | 1 |
Real Estate Board require you toSign Into see the full details of this property

No open houses are currently scheduled for this property.
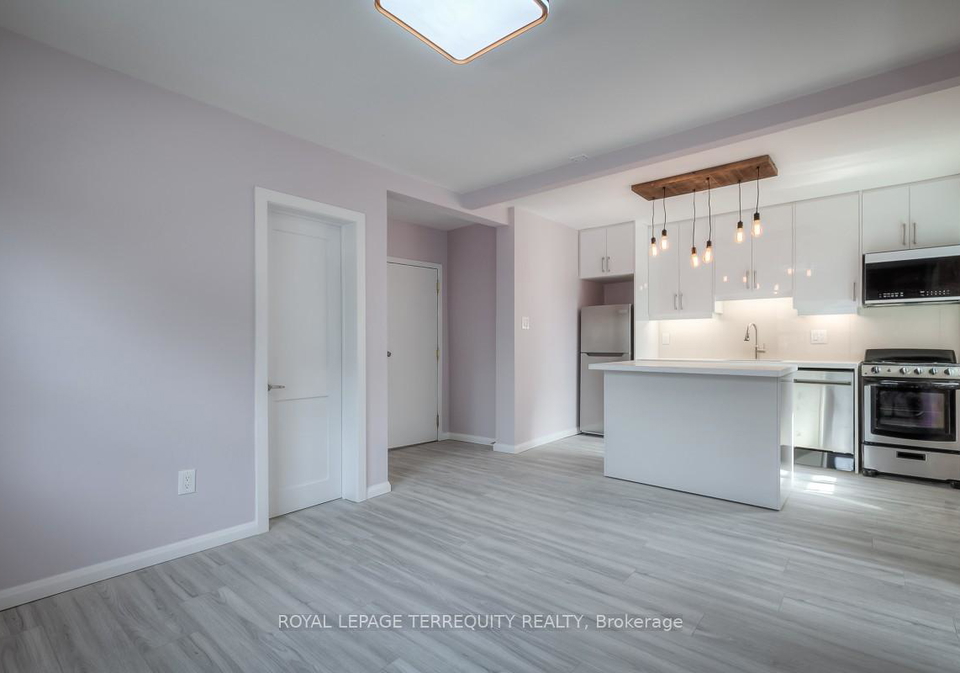
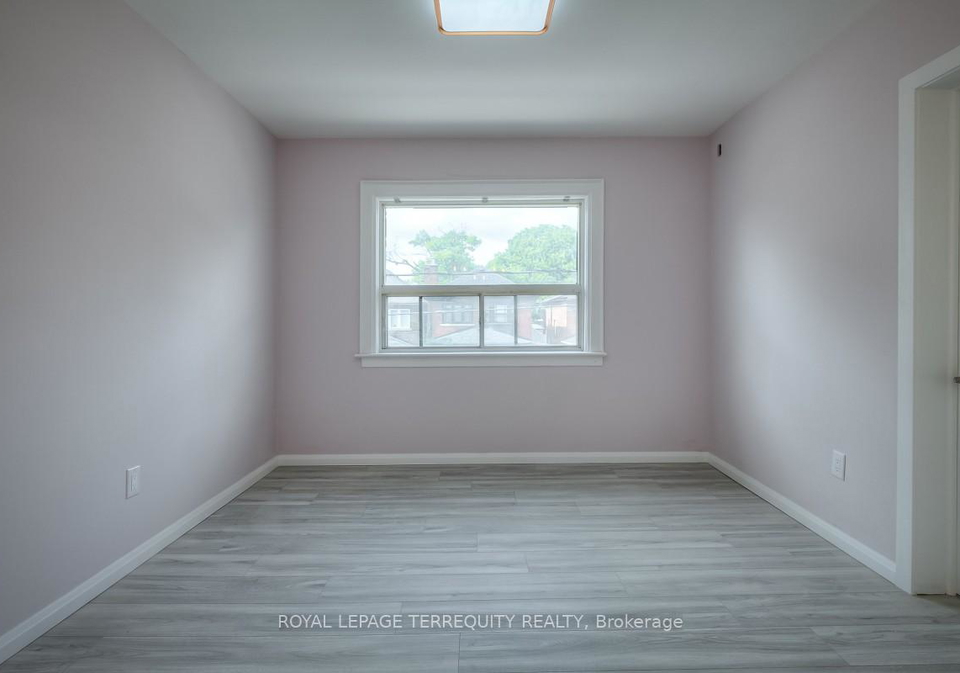
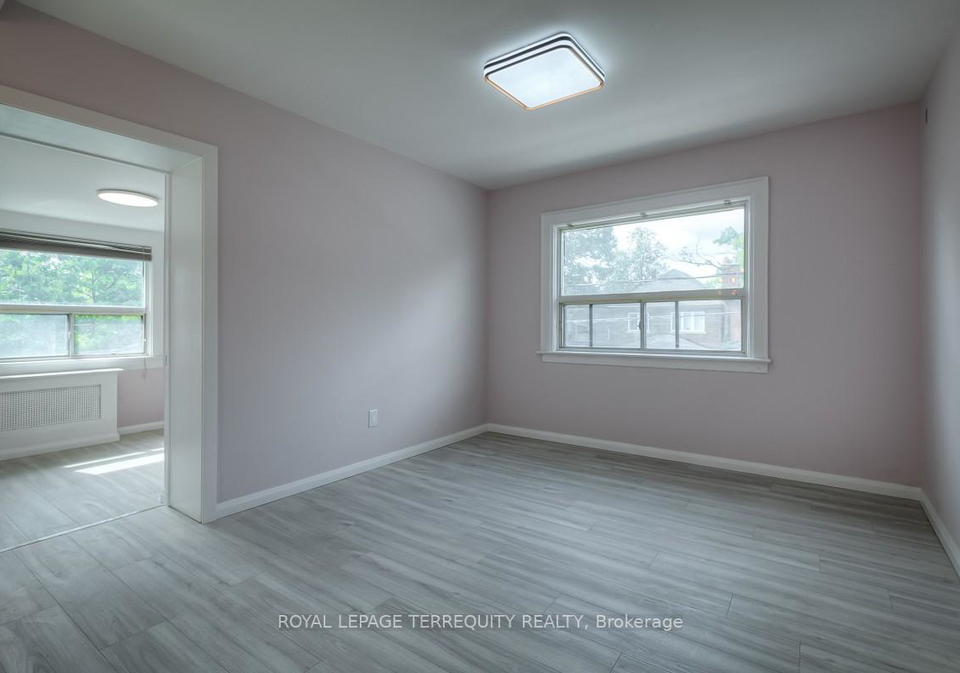
Renovated 1 bedroom second floor apartment in prime Bloor West Village. Approximately 540 sqft with open concept living/kitchen area, dishwasher, ductless A/C, and modern finishes throughout. Heat, hydro and water included. Tenant responsible for cable and internet. Includes 1 assigned parking space and outdoor bike storage. Semi-private laundry shared with only one other apartment and located directly off the common entrance. Just a 5-minute walk to Jane Subway Station and within the sought-after Runnymede Junior and Senior Public School catch
Real Estate Board require you toSign Into see the full details of this property
Loading..
Loading..
Loading..
Real Estate Board require you toSign Into see the full details of this property


Loading..
This property features 1 bathroom(s) and 1 bedroom(s).
This Multiplex property does not have an additional bedroom or a den.
The total square footage of this Multiplex 1 bed property in Toronto is 700.
135 Jane Street Toronto boasts 1 convenient parking spaces.
This property does not feature a garage.
This property includes an Carport garage with space for 0 cars.
There is no basement in this property.
Information about basement type is not available.
It is not specified whether this property has a swimming pool.
There is no fireplace in this property.
This property includes 1 kitchen(s).
Information about the maintenance fee is not available.
No, this property is not furnished.
The heating system in place is a Radiant.
Information about utilities is not available.
Sign Into see near by schools
Real Estate Board require you toSign Into see the full details of this property
Loading....