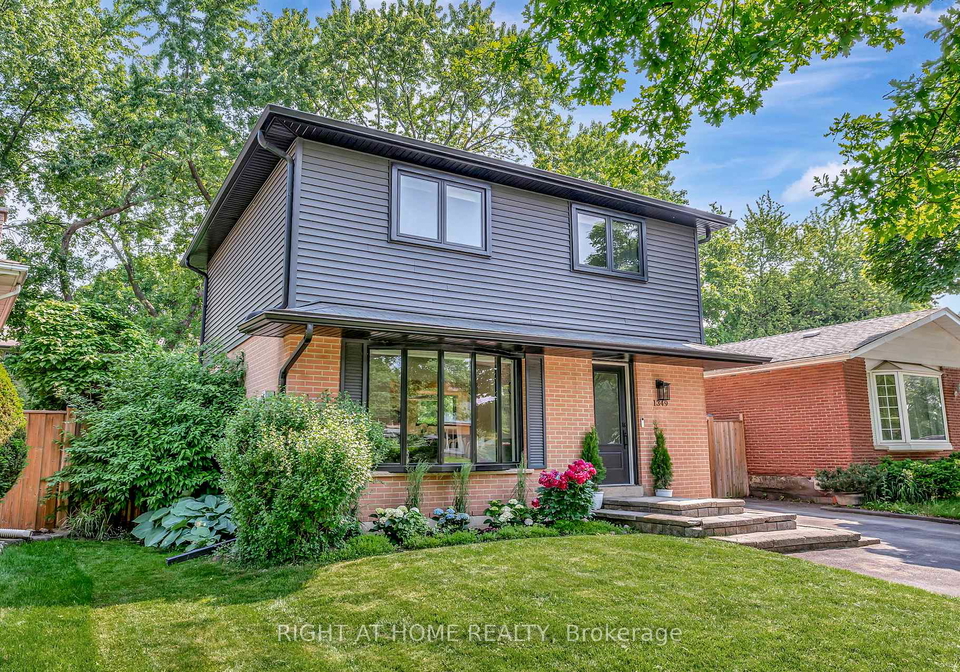
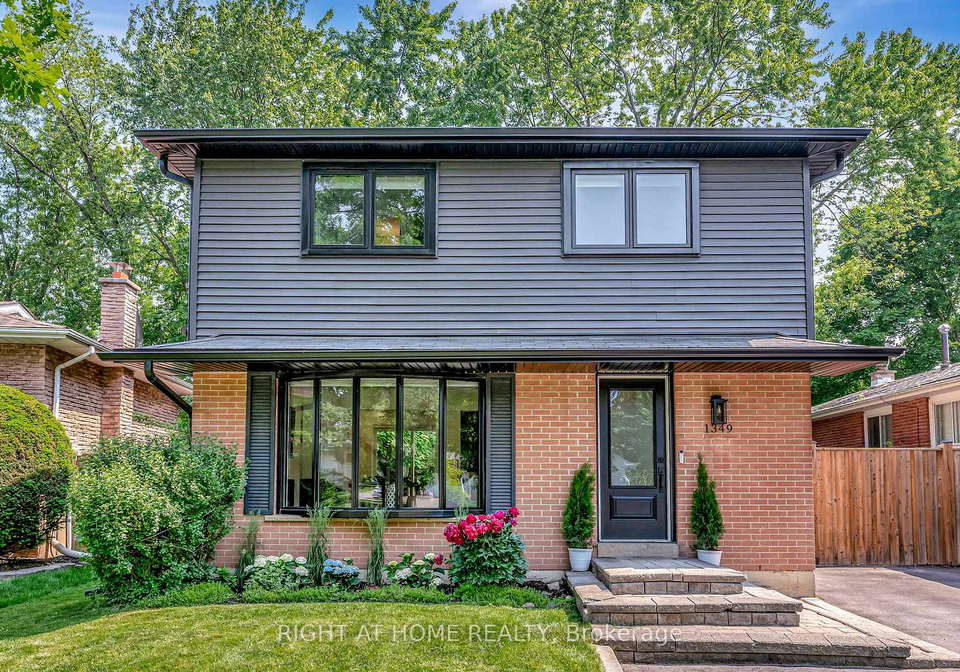
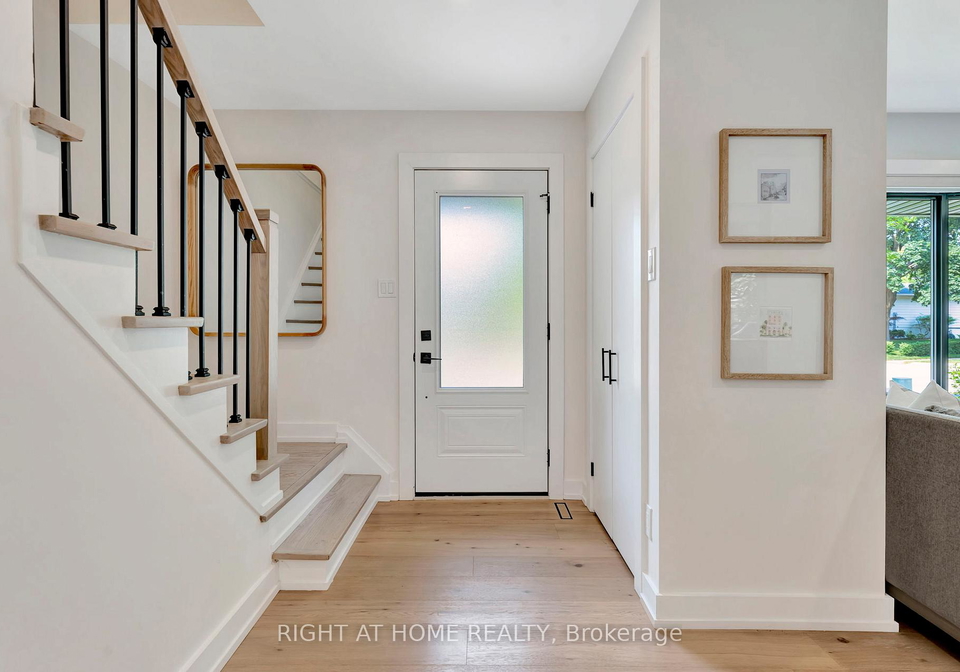
Welcome to this stunning house for sale in Oakville , located at 1349 Oxford Avenue, Oakville. This beautifully renovated home is a true gem, offering style, comfort, and ample space in one of the most sought-after neighbourhoods in the area. Since its complete transformation in 2021, this detached, two-storey house has been designed with both modern updates and timeless charm in mind.
As you step inside, you’ll be greeted by a stunning chef-inspired custom kitchen that is sure to impress. Featuring quartz and porcelain countertops, an oversized island, and sleek black stainless steel appliances, this kitchen is perfect for cooking, entertaining, and gathering with family and friends. With plenty of storage, you’ll have everything you need at your fingertips. This is truly a highlight of the house for sale in Oakville.
Moving upstairs, you’ll discover the oversized primary bedroom, which boasts not one, but two walk-in closets—perfect for all your wardrobe needs. The ensuite bathroom is a rare find, showcasing high-end finishes and thoughtful design that make it a luxurious retreat. The other bathrooms on the upper level have also been renovated to the same high standard, ensuring comfort and style throughout the home.
The house for sale in Oakville doesn’t stop there! The newly renovated basement, completed in 2025, offers a versatile recreation room that can be used for a variety of purposes, whether you want a play area for the kids, a home gym, or a cosy cinema room. Additionally, there’s a laundry room and a convenient powder room, making this space both functional and stylish.
One of the standout features of this property is the rare pie-shaped lot, which widens at the back, creating a larger rear yard. This exceptional outdoor space is perfect for summer entertaining, with perennial gardens that add a touch of colour and a spacious deck that’s ideal for hosting barbecues. There’s even a gas BBQ hookup, so you can fire up the grill and enjoy those long summer evenings with friends and family.
This house for sale in Oakville is move-in ready, meaning you can start enjoying your new home right away. The property blends modern updates with classic charm, all while being situated in a prime location close to top-rated schools, parks, and the prestigious Glen Abbey and Oakville Golf Clubs. You’ll find all the amenities you need just a stone’s throw away, making this an ideal place to settle down.
The exterior of the home features a combination of vinyl siding and brick veneer, giving it a stylish yet durable finish. With a total of three bedrooms and three bathrooms, there’s plenty of room for the whole family. The house also includes central air conditioning to keep you cool during those hot summer months, although it does not have a pool. The property offers a private driveway with parking space for up to four vehicles, ensuring that you’ll never have to worry about parking.
At 1349 Oxford Avenue, Oakville, you’ll find a full, finished basement that adds even more living space to this already generous home. While there’s no central vacuum system, the layout and design of the home make it easy to maintain and keep clean.
In summary, this house for sale in Oakville is an exceptional property that combines modern living with classic charm. With its prime location, stunning renovations, and ample outdoor space, it’s a home that truly has it all. Don’t miss your chance to own this fantastic property—view the full list of upgrades and make it yours today!
Community 1003, known as CP College Park, is a charming and well-established neighbourhood nestled in the picturesque town of Oakville. This area is characterised by its serene tree-lined streets, a mix of modern and traditional homes, and proximity to an array of amenities. Residents enjoy easy access to local parks, recreational facilities, and highly regarded schools, making it an ideal location for families. The community also boasts convenient transport links, allowing for effortless commutes to nearby urban centres. With its welcoming atmosphere and a strong sense of community spirit, CP College Park offers a delightful blend of suburban tranquillity and urban convenience, making it an appealing choice for prospective residents.
Schools in the Neighbourhood
This property is conveniently located near several reputable schools, making it an ideal choice for families. Within just 1.0 km, Montclair Public School offers elementary education (JK to 8) under the Halton District School Board, with a school rating of 3.3. Closer still, at 0.3 km, Sunningdale Public School provides a French-language curriculum for grades 2 to 8, boasting an impressive rating of 9.2. For secondary education, White Oaks Secondary School is a mere 0.9 km away, offering both English and French programs for grades 9 to 12, and it holds a strong rating of 8.4. Additionally, St. Michael Catholic Elementary School is located 1.3 km from the property, while Holy Trinity Catholic Secondary School and St. Ignatius of Loyola Catholic Secondary School are 2.0 km and 2.4 km away, respectively, offering Catholic education with ratings of 7.9 and 8. This diverse array of educational institutions ensures that families have access to quality schooling options, catering to various educational preferences and language studies.
Key Statistics of the Neighbourhood
The demographic profile of the area surrounding the property reveals a small community with a population of 312 residents as of 2021. The average household consists of 2.9 individuals, with a significant portion of the population, 50%, living in households with children. The average age in the area is 39.2 years, indicating a relatively mature demographic. Financially, the community is well-off, boasting an average household income of $122,000 and an average property price of $920,000. A low percentage of residents, only 8%, fall below the low-income threshold. The area has a diverse population, with 36.51% of residents being immigrants, and a high educational attainment level, as 63.27% hold a college or university degree. Socially, 38% of the population is single, while only 9.09% are renters, suggesting a predominantly owner-occupied housing market. Additionally, 26.53% of the residents are not part of the labor force, which may reflect a variety of factors, including retirement or other commitments. Overall, this community presents a blend of family-oriented living, economic stability, and educational achievement.