Real estate boards require you to be signed in to see the full details of this property
Real Estate Board require you toSign Into see the full details of this property
| Floor | Bedrooms | Bathrooms |
|---|---|---|
| Basement | 2 | 1 |
| Ground | 1 | 2 |
| Second | 4 | 2 |
Real Estate Board require you toSign Into see the full details of this property

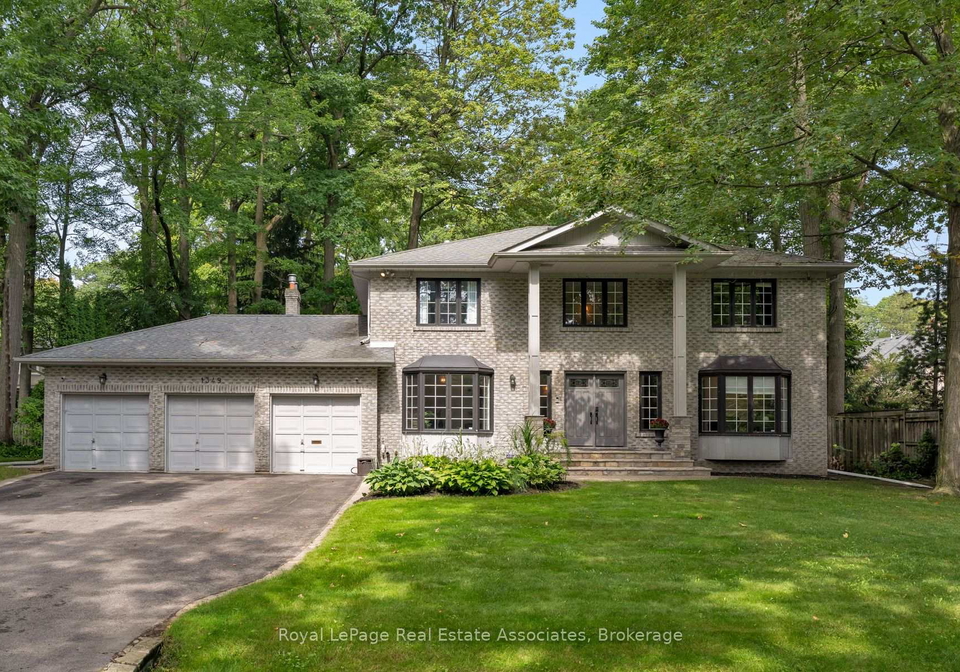
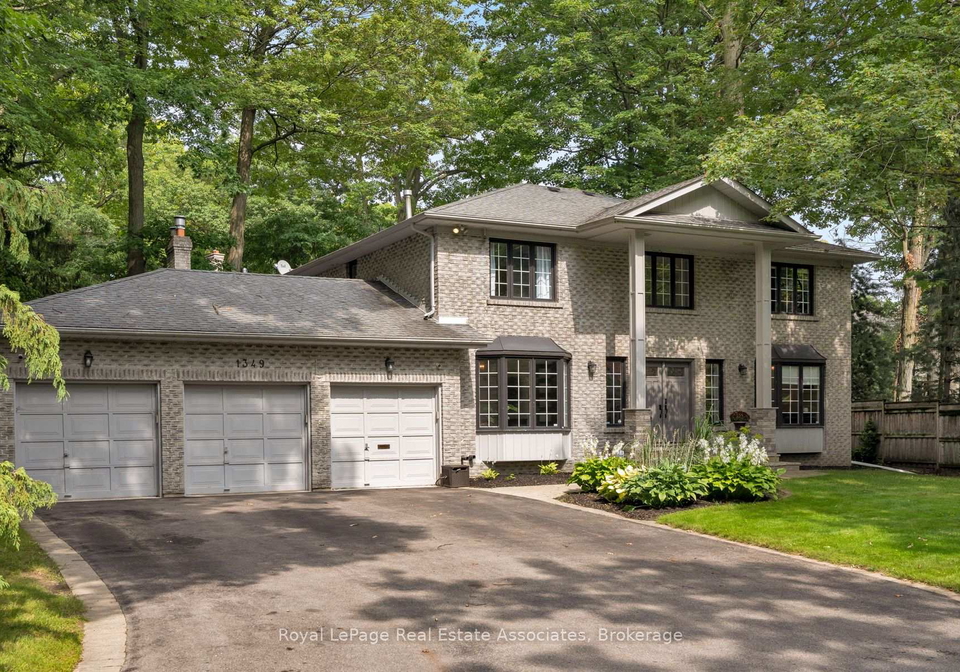
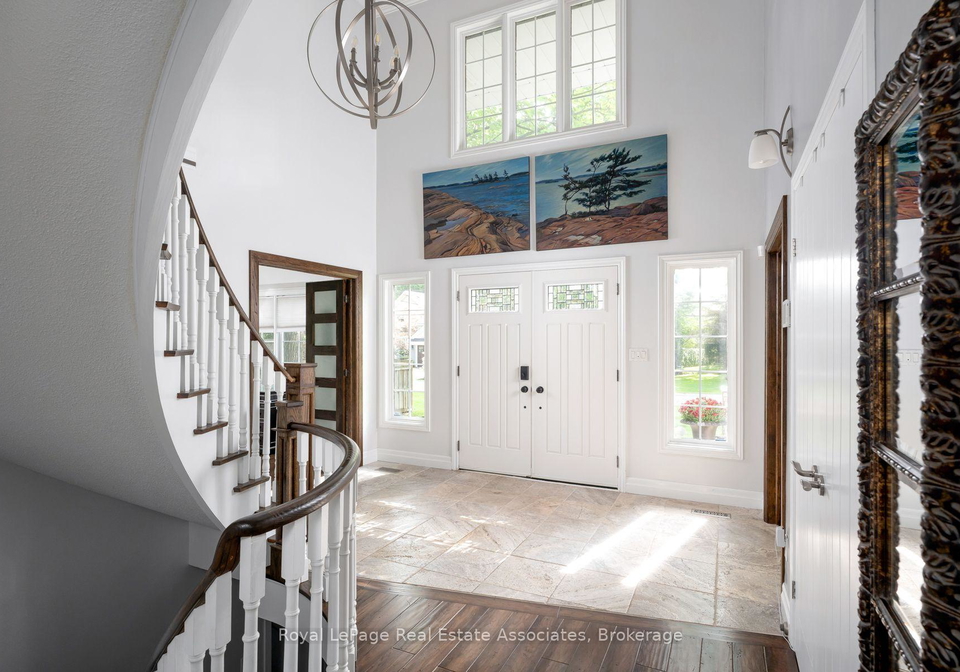
Loading...Take living to new Mineola West heights! Start with the lot because this one deserves repeating. A rare 100 feet of frontage gives you the kind of outdoor space, privacy and presence that's getting harder to find. Add a three-car garage and parking for up to seven vehicles, and suddenly there's room for the cars, the bikes, the tools and everything else that follows you home. Inside, the double-door entry opens to a dramatic 17-foot foyer reaching to the second level. Across from the formal dining room, the former living room has been cleverly
Real Estate Board require you toSign Into see the full details of this property

Loading..
Loading..
Loading..
Real Estate Board require you toSign Into see the full details of this property
30 Year , 3.99% interest
No open houses are currently scheduled for this property.


Loading..
This property features 5 bathroom(s) and 5 bedroom(s).
This Detached property includes 2 additional bedrooms.
The total square footage of this Detached 5 bed property in Mississauga is 3000 - 3500.
1349 Birchwood Heights Drive boasts 7 convenient parking spaces.
This property features a garage with space for 3 cars.
This property includes an Attached garage with space for 3 cars.
Yes, this property has a basement.
This property features Finished basement.
It is not specified whether this property has a swimming pool.
A fireplace is available in this property.
This property includes 1 kitchen(s).
Information about the maintenance fee is not available.
Information about whether this property is furnished is not available.
The heating system in place is a Forced Air.
Information about utilities is not available.
Sign Into see near by schools
Real Estate Board require you toSign Into see the full details of this property
Loading....