• Map Search
    • Houses For Sale
    • Apartments For Sale
    • Precon & Assignment For Sale
    • Townhouse For Sale
    • Open Houses
    • Houses For Rent
    • Apartments For Rent
    • Townhouse For Rent
    • Estimate Your House Value
  • Blog
  • Market Trends
  • Ontario
Address
THE CANADIAN HOME REALTY INC2810 Matheson Blvd E unit 801, MississaugaOntario
Quick links
  • About Us
  • Career
  • Blog
  • Zero Down Payment Program*
  • Our Team
  • FAQ
  • Terms & Conditions
  • Privacy Policy
  • Contact Us
  • Disclaimer
  • Sitemap
get the app
play storeApp Store
download qr code

Copyright © 2026 The Canadian Home Realty Inc.
  • Ontario
  • Burlington
  • 342 - Mountainside
  • 1348 Augustine Drive
    • SoldSold in Jan 2026
    • Detached

    1348 Augustine Drive

    Burlington, 342 - Mountainside
    • 4 Bedrooms
    • 4 Bathrooms

    Contact an Experienced Real Estate Agent

    Upon submitting this form, you acknowledge your agreement to receive marketing phone calls, text messages and emails from The Canadian Home. See more
    join-the-canadian-home
    JOIN OUR TEAM

    Latest listing in Burlington

    • 2055 Hunters Wood Drive, Burlington
    • 280 Penn Drive, Burlington
    • 285 Pomona Avenue, Burlington
    • 2248 Seton Crescent, Burlington
    • 3346 Palmer Drive, Burlington
    • 4364 Ayr Place, Burlington
    • 4368 Fairview Street, Burlington
    • 1286 Ontario Street, Burlington
    • 3368 Guildwood Drive, Burlington
    • 627 Geneva Park Drive, Burlington
    • 5940 Blue Spruce Avenue, Burlington

    Near By Cities

    • Aldershot
    1348-augustine-drive-burlington-ontario-40793947
    1348-augustine-drive-burlington-ontario-40793947
    1348-augustine-drive-burlington-ontario-40793947

    Buyers negotiated 4.17% off asking

    Unlock all 3 photos + exact price

    FreeJust your email10 seconds

    Required under TRREB & ITSO MLS® rules

    sell-with-the-canadian-homesell-with-the-canadian-homeLoading...

    Key Facts About 1348 Augustine Drive, Burlington

    • Tax $6,636 / 2025
    • Property Type Residential
    • Building Type Single Family Residence
    • Building Style Two Story
    • Property Attached Detached
    • Waterdown
    • Millgrove
    • Kilbride
    • Carlisle
    • Hamilton
    • Glanbrook
    • Oakville
    • Greensville
    • Halton
    • Milton

    Popular Searches in Burlington

    • House for sale in Burlington
    • Condo Apartment for sale in Burlington
    • Townhouse for sale in Burlington
    • Open House in Burlington
    • Price dropped properties in Burlington
    • Investment properties in Burlington
    • Not sold for 30 days in Burlington
    • House for rent in Burlington
    • Condos for rent in Burlington
    • Townhouse for rent in Burlington
    • Detached properties in Burlington
    2 Garage
    • Share
    Sold Price: $ 1,150,000
    Buyers negotiated 4.17% off asking
    Listed Price: $ 1,200,000
    Discuss with partner/expertView on Map

    Real Estate Board require you toSign Into see the full details of this property

    Maintenance Fees
    N/A
  • Building Age 1953
  • Square Feet 2200 feet²
  • Lot Front 50.00
  • Lot Size 50.00 x 123 feet
  • Parking 2 garage, 4 parking
  • Basement Full, Finished
  • Postal Code L7P2M8
  • Listing # 40793947
  • Data Source ITSO
  • Days on Market 23
  • Listed On 16/12/2025
  • Updated On 27/02/2026
  • Market Demand
    the canadian homethe canadian home
  • Description

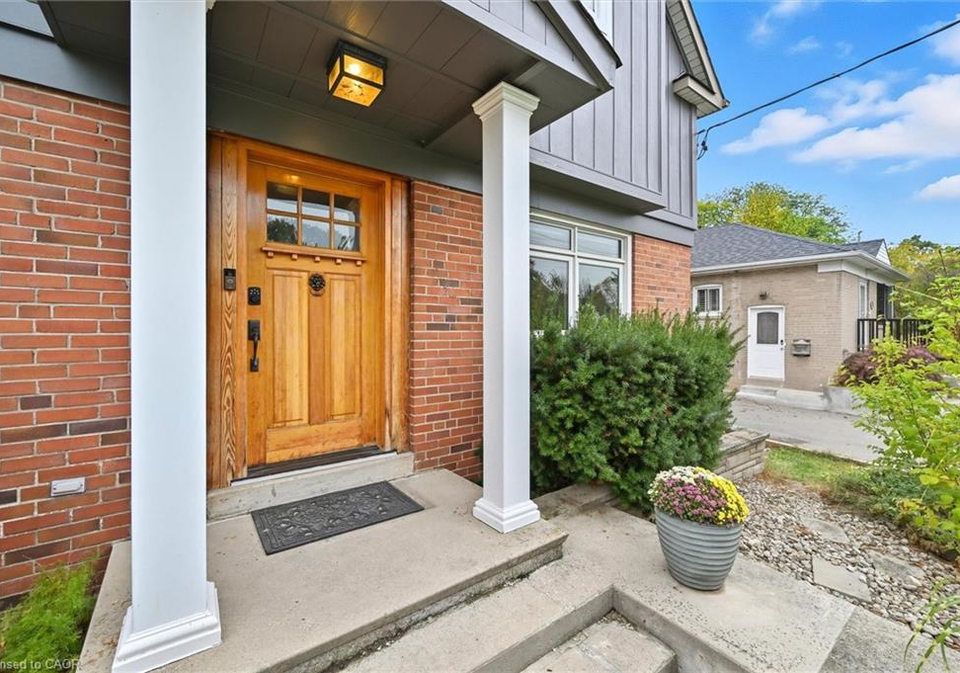
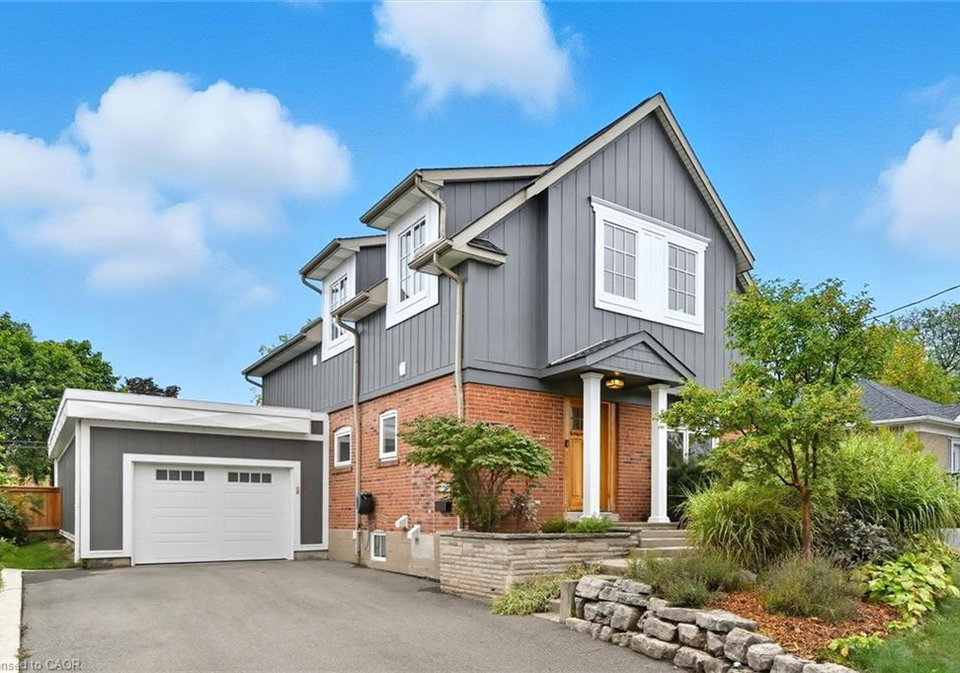
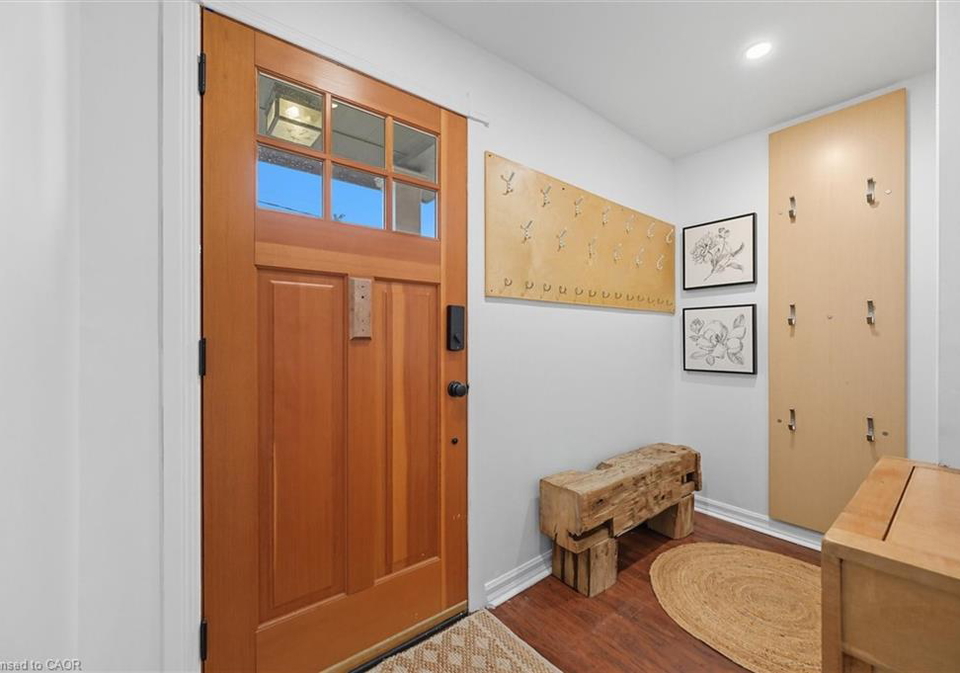
    This beautiful two-storey addition home offers 3,200 sq ft of living space and great curb appeal. Step inside to a welcoming foyer with double-door closet and custom wall hook boards for added organization. Neutral décor throughout the home and carpet-free main floor that flows into an inviting eat-in kitchen with solid wood cabinetry, floor-to-ceiling pantry, granite countertops, backsplash, and SS appliances including a matching backsplash & hood fan. A separate dining room with built-in cabinetry is perfect for entertaining. Adding to the ma

    Real Estate Board require you toSign Into see the full details of this property

    Property Details of 1348 Augustine Drive, Burlington

    Property

    • Property Type Detached, Detached
    • Style Two Story
    • Fronting On West
    • Community 342 - Mountainside
    • Municipality Burlington

    Inside

    • Bedrooms 4
    • Bathrooms 4
    • Basement Full, Finished
    • Kitchen 1
    • Rooms 18
    • Fireplace Y
    • Appliances Water Heater Owned, Dishwasher, Hot Water Tank Owned, Range ...View More
    • Appliances Included Dishwasher,Garage Door Opener,Hot Water Tank Owned,Range Hoo...View More
    • Appliances Excluded Koi Fish.

    Utilities

    • Water Municipal
    • Cooling Central Air
    • Heating Type Forced Air, Heat Pump

    Building

    • Size 2200 feet²
    • Architecture Style Two Story
    • Exterior Feature Landscaped
    • Roof Asphalt Shing
    • Construction Board & Batten Siding, Brick, Other
    • Foundation Type Concrete Block
    • Building Age 1953

    Parking

    • Drive Way Private Drive Double Wide
    • Garage Type

    Real Estate Board require you toSign Into see the full details of this property

    Our Estimate

    See Real Estate Market Trends in Burlington

    Estimated Rent

    $ 5,543

    Rental Yield

    4.68%

    School Score

    7.8/10

    Rental Score

    5/5

    Listings In the Same Street at 1348 Augustine Drive, Burlington

    Houses For Sale

    View

    Houses For Rent

    View

    Recently Sold

    View

    Homes listed below the last sold prices in Burlington

    Loading..

    Similar Sold
    Similar Properties

    Loading..

    Loading..

    Expense Breakdown

    Monthly Mortgage Payment

    $0/monthly

    30 Year , 3.99% interest

    Cash Expenditure for Home Purchase

    $1,000

    • Downpayment
      $0
    • PST on Mortgage Insurance
      $0
    • Land Transfer Tax
      $0
    • Lawyer Fees
      $1,000
    • Title Insurance
      $0

    Monthly Expenses After Home Purchase

    $569

    • Mortgage Payment
      $0
    • Property Insurance
      $50
    • Property Tax
      $250
    • Phone
      $40
    • Monthly debt payments
      $0
    • Cable
      $60
    • Utilities
      $124
    • Internet
      $45

    Open House

    View all upcoming open houses in Burlington

    No open houses are currently scheduled for this property.

    join-our-teamjoin-our-team

    Loading..

    Data is provided courtesy of ITSO © 2021 ITSO ( https://www.itsosystems.ca ) The information provided herein must only be used by consumers that have a bona fide interest in the purchase, sale, or lease of real estate and may not be used for any commercial purpose or any other purpose. Information deemed reliable but not guaranteed.

    Copyright:© The Canadian Home Realty Inc. All rights reserved. The Canadian Home Realty Inc is a registered real estate brokerage.

    About 1348 Augustine Drive, Burlington

    Introducing an exceptional house for sale in Burlington , located at 1348 Augustine Drive, Burlington. This stunning detached two-storey residence boasts an impressive 3,200 square feet of living space and showcases remarkable curb appeal. As you approach the property, you are greeted by a beautifully landscaped exterior that sets the tone for the elegance within.

    Upon entering the house for sale in Burlington, you are welcomed by a spacious foyer featuring a double-door closet and custom wall hook boards, providing both style and functionality. The main floor is adorned with neutral décor and is entirely carpet-free, enhancing the bright and airy atmosphere throughout. Flowing seamlessly from the foyer, you will find an inviting eat-in kitchen, equipped with solid wood cabinetry, a floor-to-ceiling pantry, and exquisite granite countertops. The kitchen also features a matching backsplash and stainless steel appliances, including a range hood, ensuring that it is as practical as it is stylish.

    Adjacent to the kitchen, a separate dining room with built-in cabinetry offers an ideal setting for entertaining guests. The main floor further benefits from a versatile office or den, complete with a built-in desk and custom cupboards and shelves. This space also features a convenient walk-out to a covered deck that overlooks a tranquil pond, providing a perfect retreat for relaxation.

    As you ascend to the upper level of this remarkable house for sale in Burlington, you will discover a charming layout characterised by soaring vaulted ceilings. This bright and airy retreat houses four generously sized bedrooms, each designed with comfort in mind. The primary suite is a true highlight, featuring a walk-through closet and an ensuite bathroom complete with a walk-in shower. Additionally, there are two full bathrooms on this level, ensuring ample facilities for family and guests alike.

    The lower level of the property is designed for both relaxation and entertainment. It features a home theatre equipped with a hard-wired projector, screen, and speakers, along with a bar area that is perfect for hosting gatherings. This level also includes a separate cosy family room, a powder room, and a spacious laundry room with built-in storage and a folding counter, making it both functional and inviting.

    Parking is a breeze with the attached tandem double garage, which boasts high ceilings and provides inside entry. The garage is equipped with a pony panel and shelving, and it offers rear double-door access to the yard. The private double-wide driveway allows for parking of up to four vehicles, ensuring that space is never an issue.

    This house for sale in Burlington is not only a beautiful home but also comes with numerous additional features. These include a heat pump installed in 2021, an owned water heater, and 200 AMP service. Each room is fitted with CATV ethernet cables, and ceiling fans are installed in all bedrooms for added comfort. Recent updates include a Bosch dishwasher (2022) and a new range (2023). The fenced backyard is a delightful oasis, featuring a pergola, rock border garden, and a rain barrel, perfect for outdoor enjoyment.

    Located in the sought-after community of Mountainside, this home is ideally situated near walking and biking trails, as well as the Mountainside Park & Recreation Centre, which offers an outdoor pool, waterslide, splash pad, skating rink, and playground. Furthermore, it is conveniently close to Costco, cinemas, restaurants, golf courses, and highway access, making it an ideal blend of comfort, convenience, and lifestyle.

    In summary, this house for sale in Burlington at 1348 Augustine Drive, Burlington, is a remarkable opportunity that should not be missed. With its spacious layout, modern amenities, and prime location, it is truly a place to call home. Don't hesitate to arrange a viewing and experience all that this stunning property has to offer.

    Mountainside, nestled within the city of Burlington, is a picturesque residential area that offers a harmonious blend of natural beauty and urban convenience. Surrounded by lush greenery and scenic views, this community is characterised by its tranquil atmosphere, making it an ideal retreat for families and individuals alike. With a variety of parks, walking trails, and recreational facilities, residents can easily enjoy outdoor activities while still being close to essential amenities such as shops, schools, and public transport. The sense of community is palpable, with friendly neighbours and a welcoming spirit that makes Mountainside a delightful place to call home.

    Schools in the Neighbourhood

    This property is conveniently located near several reputable schools, making it an excellent choice for families. Within just 0.6 km, Clarksdale Public School offers both English and French language instruction for grades JK to 6, boasting a solid school rating of 6. Nearby, Rolling Meadows Public School, also within 0.7 km, caters to students from JK to 8 and has a rating of 5.2. For secondary education, M. M. Robinson High School is located 0.9 km away, providing a strong curriculum for grades 9 to 12 with a rating of 6.6. Additionally, St. Gabriel Catholic Elementary School is just 0.5 km from the property, offering a Catholic education for grades JK to 8 and rated at 6.4. For those seeking a Catholic secondary education, Notre Dame Catholic Secondary School is 2.5 km away, with an impressive rating of 7.4. The area features a mix of public and Catholic schools, providing diverse educational options in both English and French. This proximity to quality educational institutions enhances the appeal of the property, ensuring that families have access to excellent learning environments for their children.

    Key Statistics of the Neighbourhood

    The demographic profile of the area surrounding the property reveals a small, affluent community with a population of 367 residents as of 2021. The average household consists of 2.6 individuals, with a median age of 44.6 years. The area boasts a high average household income of $110,000, with only 6.4% of the population classified as low-income. The real estate market reflects this affluence, with an average property price of $820,000. A significant portion of the population, 43.08%, is single, while 40.91% of households have children, indicating a family-friendly environment. Additionally, 9.46% of residents are immigrants, contributing to the area's diversity. Notably, there are no renters or condominiums, suggesting a predominantly owner-occupied housing market. Education levels are high, with 58.21% of the population holding a college or university degree. However, 31.34% of residents are not in the labor force, which may indicate a mix of retirees or individuals engaged in other pursuits. Overall, this community presents a stable and prosperous environment, appealing to families and professionals alike.

    Listing History

    See more recently sold homes in Burlington

    Real Estate Board require you toSign Into see the full details of this property

    School Rating for 1348 Augustine Drive, Burlington

    XXXView All Schools

    Properties near top rated schools in Burlington

    Sign Into see near by schools

    Attached Garage, Garage Door Opener, Asphalt, Inside Entry, ...View More
  • Garage 2
  • Parking Places 4
  • Total Parking Places 6
  • Land

    • Frontage 50.00
    • Depth 123
    • Zoning R2.3
    • Lot Size 50.00 x 123 feet
    • Topography Level
    • Acreage < 0.5
    • Cross Street FISHER AVE

    Features

    • Auto Garage Door Remote(s) Y
    • Ceiling Fan(s) Y
    • Other Y

    FAQs About 1348 Augustine Drive, Burlington

    How many bathrooms does this property have?

    This property features 4 bathroom(s) and 4 bedroom(s).

    Does this 4 bedroom property have additional bedrooms or a den?

    This Detached property does not have an additional bedroom or a den.

    What is the square footage (sqft) of this Detached property?

    The total square footage of this Detached 4 bed property in Burlington is 2200.

    How many parking spaces are available with this property?

    1348 Augustine Drive boasts 4 convenient parking spaces.

    How many cars can be parked in the garage of 1348 Augustine Drive?

    This property features a garage with space for 2 cars.

    What type of garage does this property have?

    This property includes an Attached Garage, Garage Door Opener, Asphalt, Inside Entry, Tandem, Other garage with space for 2 cars.

    Does this property have a basement?

    Yes, this property has a basement.

    What type of basement is it?

    This property features Full, Finished basement.

    Does this property have a swimming pool?

    It is not specified whether this property has a swimming pool.

    Does this property have a fireplace?

    A fireplace is available in this property.

    How many kitchens does this property have?

    This property includes 1 kitchen(s).

    Is there a maintenance fee associated with this property?

    Information about the maintenance fee is not available.

    Is this property furnished?

    Information about whether this property is furnished is not available.

    What type of heating system is in place?

    The heating system in place is a Forced Air, Heat Pump.

    What utilities are available for this property?

    Information about utilities is not available.

    Banner Image

    Similar Properties

    See More
    1411-mountain-grove-avenue-burlington-ontario-40860246
    1411 Mountain Grove Avenue
    1
    Date: 02 Sep 2026
    For Sale
    3 + 3 Bedrooms (-1)
    1411 Mountain Grove Avenue
    • $1,749,500
    • Detached
    1411 Mountain Grove Avenue, Burlington, 342 - Mountainside
  • 0.26 KM
  • 2366-mountainside-drive-burlington-ontario-w13803186
    Mountainside Drive
    2
    Date: 17 Sep 2026
    Sold Conditional
    1360-majestic-drive-burlington-ontario-40878213
    1360 Majestic Drive
    3
    Date: 13 Nov 2026
    For Sale
    3124-parkgate-crescent-burlington-ontario-w14179168
    3124 PARKGATE Crescent
    4
    Date: 13 Nov 2026
    For Sale
    3096-parkgate-crescent-burlington-ontario-w14171852
    3096 Parkgate Crescent
    5
    Date: 11 Nov 2026
    For Sale
    2141-meadowbrook-road-burlington-ontario-w13663960
    2141 Meadowbrook Road
    6
    Date: 11 Aug 2026
    For Sale
    1334-sycamore-drive-burlington-ontario-40858663
    1334 Sycamore Drive
    7
    Date: 27 Oct 2026
    For Sale
    1397-charles-drive-burlington-ontario-w14140414
    1397 Charles Drive
    8
    Date: 02 Nov 2026
    For Sale
    4 Bathrooms
    1 Garage (-1)
    3 + 1 Bedrooms (-1)
    2 Bathrooms (-2)
    FreeJust your email10 seconds
    Required under TRREB & ITSO MLS® rules
    Mountainside Drive
    • $ $849,000
    • Detached
    2366 Mountainside Drive, Burlington, Mountainside
  • 0.67 KM
  • 3 + 1 Bedrooms (-1)
    2 Bathrooms (-2)
    1360 Majestic Drive
    • $849,900
    • Detached
    1360 Majestic Drive, Burlington, 353 - Palmer
  • 0.68 KM
  • 3 Bedrooms (-1)
    2 Bathrooms (-2)
    3124 PARKGATE Crescent
    • $899,900
    • Detached
    3124 PARKGATE Crescent, Burlington, Palmer
  • 0.77 KM
  • 4 Bedrooms
    2 Bathrooms (-2)
    3096 Parkgate Crescent
    • $1,149,900
    • Detached
    3096 Parkgate Crescent, Burlington, Palmer
  • 0.92 KM
  • 3 Bedrooms (-1)
    2 Bathrooms (-2)
    2141 Meadowbrook Road
    • $895,000
    • Detached
    2141 Meadowbrook Road, Burlington, Mountainside
  • 0.94 KM
  • 3 + 1 Bedrooms (-1)
    2 Bathrooms (-2)
    1334 Sycamore Drive
    • $969,000
    • Detached
    1334 Sycamore Drive, Burlington, 353 - Palmer
  • 0.98 KM
  • 3 + 1 Bedrooms (-1)
    2 Bathrooms (-2)
    1397 Charles Drive
    • $899,000
    • Detached
    1397 Charles Drive, Burlington, Mountainside
  • 1.00 KM
  • 0 Garage (-2)
    1 Garage (-1)
    1 Garage (-1)
    1 Garage (-1)
    0 Garage (-2)
    1 Garage (-1)
    1 Garage (-1)

    Loading....