Real estate boards require you to be signed in to see the full details of this property
Real Estate Board require you toSign Into see the full details of this property
| Floor | Bedrooms | Bathrooms |
|---|---|---|
| Second | 3 | * |
Real Estate Board require you toSign Into see the full details of this property

Loading...No open houses are currently scheduled for this property.
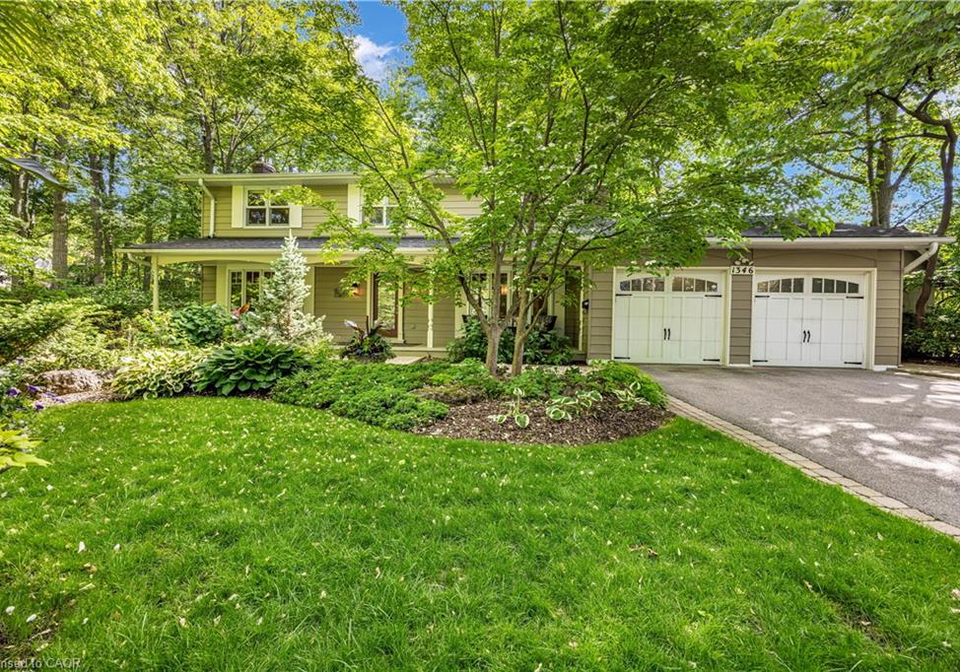
Situated in prestigious Whiteoaks of Jalna in sought-after Lorne Park, this exceptional residence is surrounded by mature trees and a fully landscaped property, offering breathtaking scenery throughout every season. Tucked away at the end of a quiet cul-de-sac this home is also just steps from top-rated schools and parks, making it an ideal setting for families.With stunning curb appeal and timeless charm, this beautifully updated home offers approximately 3,365 sqft of finished living space on 3 levels. Warm and inviting, it seamlessly blends
Real Estate Board require you toSign Into see the full details of this property

Loading..
Loading..
Loading..
30 Year , 3.99% interest


Loading..
This property features 4 bathroom(s) and 3 bedroom(s).
This Detached property does not have an additional bedroom or a den.
The total square footage of this Detached 3 bed property in Mississauga is 2161.
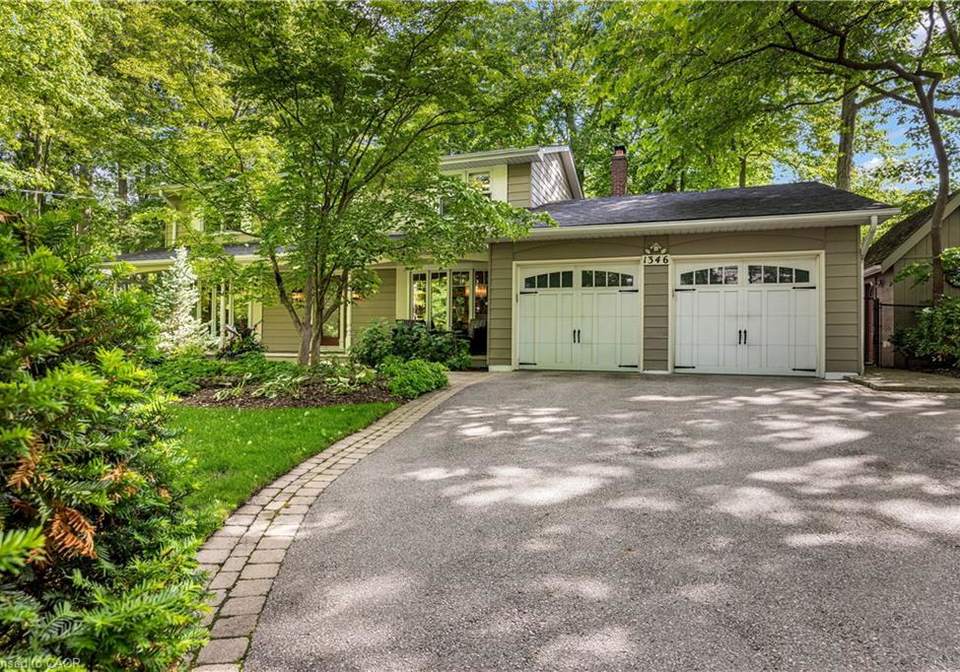
1346 Whiteoaks Avenue boasts 8 convenient parking spaces.
This property features a garage with space for 2 cars.
This property includes an Attached Garage garage with space for 2 cars.
Yes, this property has a basement.
This property features Full, Finished, Sump Pump basement.
It is not specified whether this property has a swimming pool.
A fireplace is available in this property.
This property includes 1 kitchen(s).
Information about the maintenance fee is not available.
Information about whether this property is furnished is not available.
The heating system in place is a Forced Air, Natural Gas.
Information about utilities is not available.
Sign Into see near by schools
Real Estate Board require you toSign Into see the full details of this property
Loading....