Sign in Required
Real estate boards require you to be signed in to see the full details of this property
to see all images.
Real Estate Board require you toSign Into see the full details of this property
Real estate boards require you to be signed in to see the full details of this property
Real Estate Board require you toSign Into see the full details of this property

 Loading...

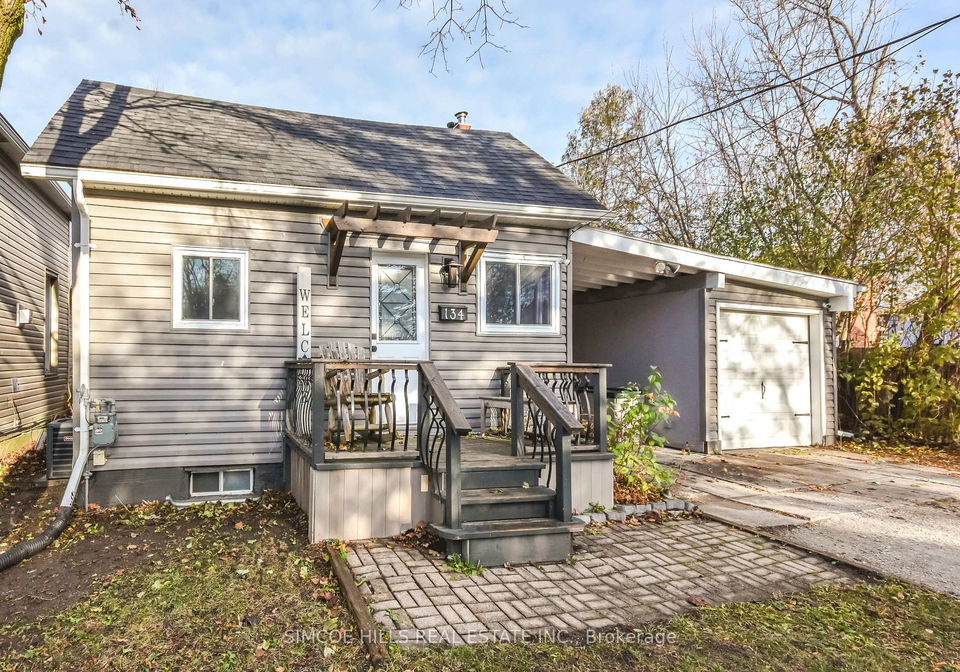
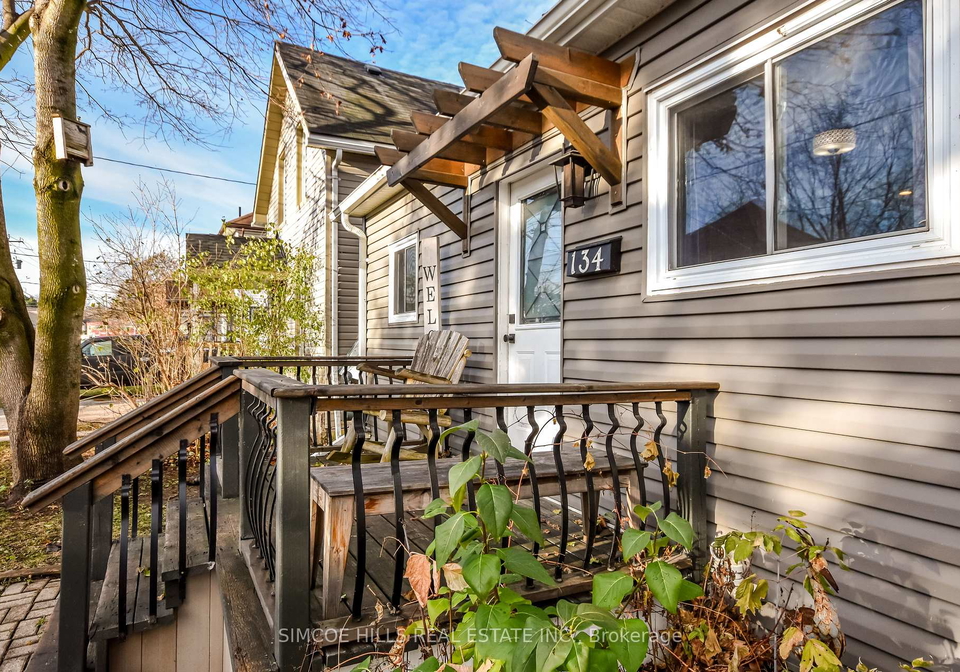
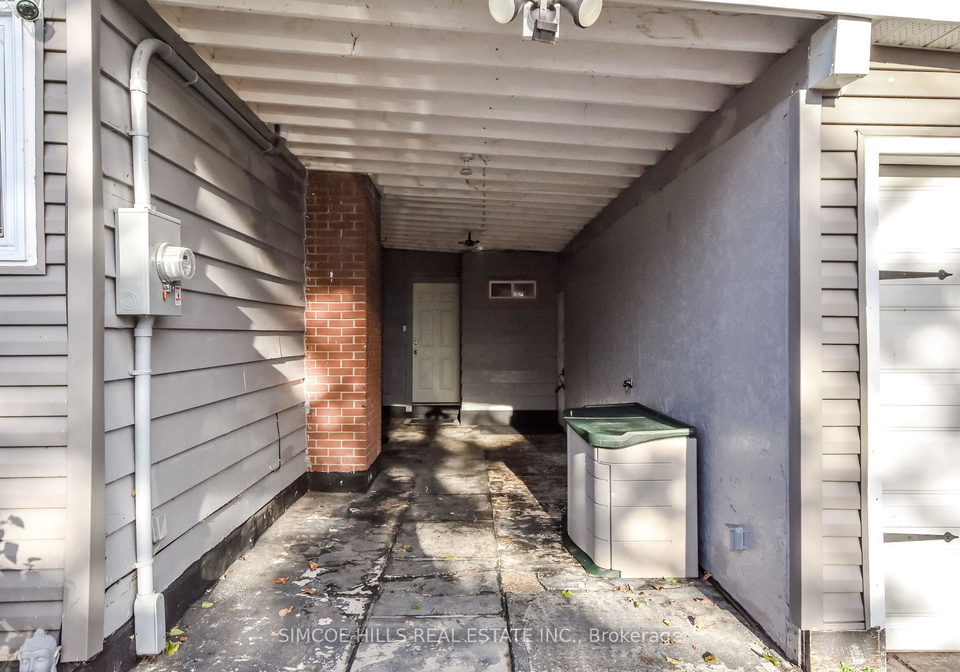
Move in ready!!! 2 bedroom, 1-bath home offers comfort and great convenience. Updated throughout, it features a modern kitchen and bathroom, and attractive flooring on the main level. The fully fenced backyard includes a spacious deck-perfect for relaxing or entertaining. Enjoy a phenomenal lot size, a rare double-deep garage ideal for parking or a workshop, plus a covered carport for extra sheltered parking. The location is unbeatable-walking distance to the hospital, beach, parks, splash pad, shops, restaurants, and more. Updates include a 20
Real Estate Board require you toSign Into see the full details of this property
Real Estate Board require you toSign Into see the full details of this property
Loading..
Loading..
Loading..
30 Year , 3.99% interest
No open houses are currently scheduled for this property.


Loading..
If you’re on the lookout for a charming abode in the heart of Orillia, then this delightful house for sale in Orillia at 134 Victoria Street, Orillia, could be just what you need. This detached bungalow is not only move-in ready but also brimming with modern updates that promise both comfort and convenience. With two bedrooms and one bathroom, this home is perfect for small families, couples, or even individuals seeking a tranquil retreat.
As you step into this lovely property, you’ll immediately notice the thoughtful updates throughout. The kitchen is modern and well-equipped, making it a joy for any home cook. The bathroom has also been updated, ensuring a fresh and contemporary feel. The main level boasts attractive flooring that enhances the overall aesthetic of the home. With a total of five rooms, including two spacious bedrooms, this house for sale in Orillia offers ample space for relaxation and everyday living.
One of the standout features of this property is the fully fenced backyard, which includes a spacious deck—ideal for unwinding after a long day or entertaining friends and family during those warm summer evenings. The lot measures a generous 50 x 90 feet, providing plenty of outdoor space for gardening or simply enjoying the fresh air. Although there is no pool, the deck area offers a wonderful spot to soak up the sun.
Parking is a breeze with this house for sale in Orillia, as it comes with a rare double-deep garage that can easily accommodate two vehicles. Additionally, there’s a covered carport for extra sheltered parking, ensuring your vehicles are protected from the elements. The driveway also allows for parking of two vehicles, making this property perfect for families or those who enjoy having guests over.
Located at 134 Victoria Street, Orillia, this home benefits from an unbeatable location. You’ll find yourself within walking distance to a plethora of amenities, including the hospital, local beaches, parks, a splash pad, shops, and restaurants. Everything you need is just a stone’s throw away, making this house for sale in Orillia not only a lovely home but also a convenient one.
In terms of updates, this property has seen significant improvements in recent years. The 200-amp electrical panel ensures that you have plenty of power for all your needs. The roof has been recently updated with new shingles, and the soffit, fascia, and eavestroughs have all been refreshed. The siding has also been updated in 2022, giving the home a fresh and modern look. Central air conditioning was installed in 2022, ensuring you stay cool during those hot summer months. The furnace is only nine years old, and the hot water tank is seven years old, both of which are owned, providing peace of mind for future homeowners.
Despite its many features, this house for sale in Orillia remains unfurnished, allowing you the freedom to personalise the space to your liking. The home is heated by a forced air system, and municipal water and sewer services are available, making for easy living.
In summary, if you’re searching for a well-maintained, move-in ready home in Orillia, look no further than this charming property at 134 Victoria Street, Orillia. With its modern updates, spacious outdoor area, and prime location, this house for sale in Orillia is a fantastic opportunity you won’t want to miss. Whether you’re a first-time buyer or looking to downsize, this bungalow has everything you need for comfortable living in a vibrant community. Don’t hesitate—schedule a viewing today!
Orillia, nestled in the heart of Ontario, Canada, is a charming city renowned for its picturesque waterfront along Lake Couchiching and the nearby Lake Simcoe. This vibrant community boasts a rich tapestry of natural beauty, with lush parks, scenic trails, and a lively downtown area filled with boutique shops, cafes, and cultural attractions. Residents enjoy a blend of small-town warmth and urban amenities, with a strong sense of local pride evident in the numerous festivals and events held throughout the year. With its welcoming atmosphere, recreational opportunities, and a close-knit feel, Orillia offers an inviting environment for those seeking a balanced lifestyle amidst stunning landscapes.
This property is conveniently located near several reputable schools, making it an ideal choice for families. The closest is Lions Oval Public School, an elementary institution offering grades JK to 8, just 0.8 km away, with a solid rating of 4.1. Harriett Todd Public School, also an elementary school, is 1.1 km away and provides French language instruction for grades 1 to 4, boasting a commendable rating of 5.5. For secondary education, Orillia Secondary School is located 1.3 km from the property and has an impressive rating of 5.7, serving grades 9 to 12. Twin Lakes Secondary School, offering French language instruction for Grade 9, is 1.5 km away with a rating of 5.1. Additionally, Regent Park Public School, 2.0 km away, offers grades 5 to 8 in French but has a lower rating of 1.3. St. Bernard's Catholic School and Patrick Fogarty Catholic Secondary School, both of which are further away at 2.1 km and 2.6 km respectively, offer Catholic education but currently hold a rating of 0. Overall, this area provides a diverse range of educational options within a short distance, catering to various language preferences and educational needs.
The area surrounding the property has a population of 432 residents, with an average household size of 1.9. The demographic profile indicates a relatively mature community, with an average age of 39.5 years. The average household income stands at $52,000, with a notable 26.8% of the population classified as low-income. The housing market reflects an average property price of $360,000, catering primarily to renters, who make up 70.73% of the households. A significant portion of the community is single, accounting for 59.46%, while households with children represent 38.1%. The area has a modest immigrant presence at 7.95%, and educational attainment is relatively high, with 32% of residents holding a college or university degree. However, a considerable 52% of the population is not actively participating in the labor force. Notably, there are no condominiums in the area, indicating a potential focus on other types of housing. Overall, this community presents a diverse demographic landscape, characterized by a mix of income levels, family structures, and educational backgrounds, making it an intriguing option for prospective buyers or renters.
This property features 1 bathroom(s) and 2 bedroom(s).
This Detached property does not have an additional bedroom or a den.
The total square footage of this Detached 2 bed property in Orillia is 700 - 1100.
134 Victoria Street boasts 2 convenient parking spaces.
This property features a garage with space for 2 cars.
This property includes an Other garage with space for 2 cars.
There is no basement in this property.
Information about basement type is not available.
It is not specified whether this property has a swimming pool.
There is no fireplace in this property.
This property includes 1 kitchen(s).
Information about the maintenance fee is not available.
Information about whether this property is furnished is not available.
The heating system in place is a Forced Air.
Information about utilities is not available.
Sign Into see near by schools
Real Estate Board require you toSign Into see the full details of this property

Loading....


