Real estate boards require you to be signed in to see the full details of this property
Real Estate Board require you toSign Into see the full details of this property

Loading...No open houses are currently scheduled for this property.
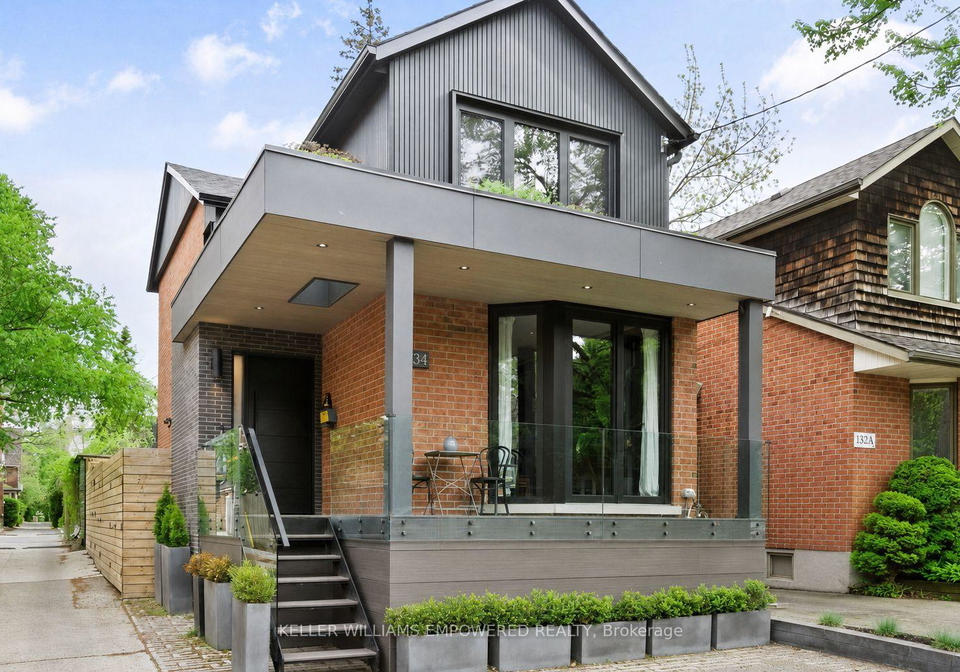
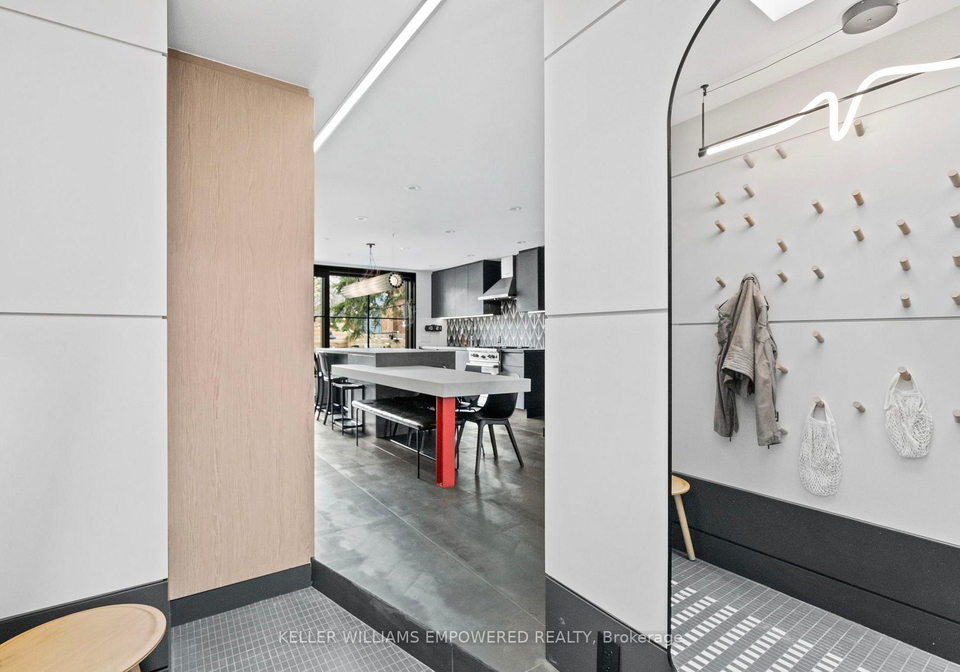
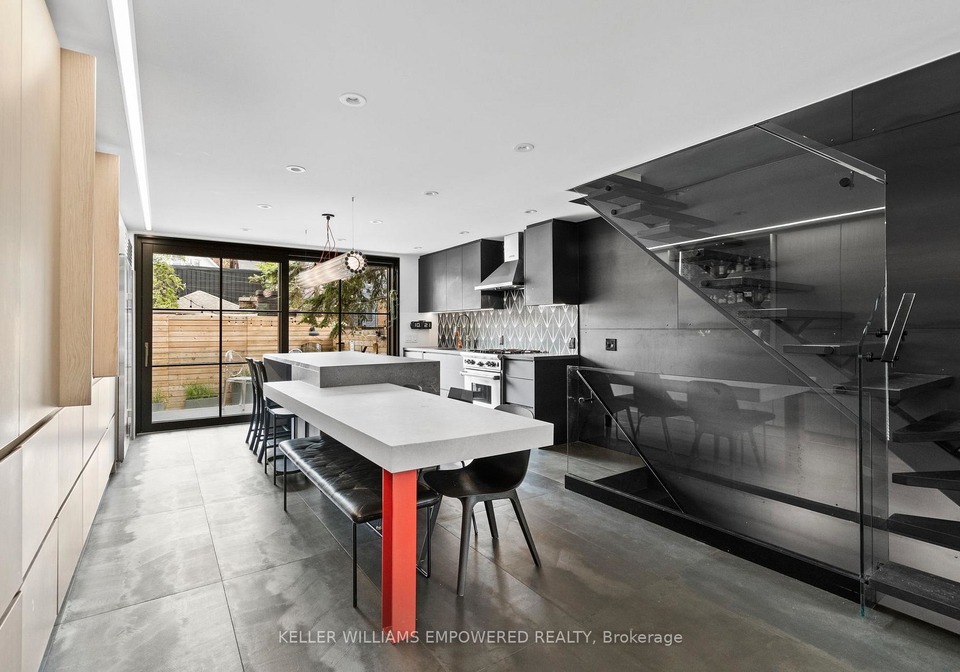
Thoughtfully designed and fully reimagined, 134 Geoffrey Street is a custom-built home in the heart of vibrant Roncesvalles Village. Renovated from top to bottom in 2023, this residence offers a combination of exceptional functionality, warm and inviting living spaces, beautifully considered design, and the convenience of private front pad parking. Natural light pours throughout the home, enhanced by oversized windows, sleek glass railings, and an impressive floor-to-ceiling rear sliding door that opens wide to seamlessly connect the interior w
Real Estate Board require you toSign Into see the full details of this property
Loading..
Loading..
Loading..
Real Estate Board require you toSign Into see the full details of this property

30 Year , 3.99% interest


Loading..
This property features 2 bathroom(s) and 3 bedroom(s).
This Detached property includes 1 additional bedrooms.
The total square footage of this Detached 3 bed property in Toronto is 1100 - 1500.
134 Geoffrey Street Toronto boasts 1 convenient parking spaces.
This property does not feature a garage.
Information about the garage type is not provided.
Yes, this property has a basement.
This property features Finished basement.
It is not specified whether this property has a swimming pool.
There is no fireplace in this property.
This property includes 1 kitchen(s).
Information about the maintenance fee is not available.
Information about whether this property is furnished is not available.
The heating system in place is a Forced Air.
Information about utilities is not available.
Sign Into see near by schools
Real Estate Board require you toSign Into see the full details of this property
Loading....