• Map Search
    • Houses For Sale
    • Apartments For Sale
    • Precon & Assignment For Sale
    • Townhouse For Sale
    • Open Houses
    • Houses For Rent
    • Apartments For Rent
    • Townhouse For Rent
    • Estimate Your House Value
  • Blog
  • Market Trends
  • Ontario
Address
THE CANADIAN HOME REALTY INC2810 Matheson Blvd E unit 801, MississaugaOntario
Quick links
  • About Us
  • Career
  • Blog
  • Zero Down Payment Program*
  • Our Team
  • FAQ
  • Terms & Conditions
  • Privacy Policy
  • Contact Us
  • Disclaimer
  • Sitemap
get the app
play storeApp Store
download qr code

Copyright © 2026 The Canadian Home Realty Inc.
  • Ontario
  • Mississauga
  • 0130 - Lorne Park
  • 1338 Prince Albert Court
1338-prince-albert-court-mississauga-ontario-40786960
Login/Sign UpTo see all photos

Sign in Required

Real estate boards require you to be signed in to see the full details of this property

to see all images.
  • Sold Sold in Feb 2026
  • Detached

1338 Prince Albert Court

Mississauga, 0130 - Lorne Park
  • 5 Bedrooms
  • 4 Bathrooms
  • 2 Garage
  • Share
Sold Price: $ 2,515,000
7.71%
Listed Price: $ 2,725,000
Discuss with partner/expertView on Map

Real Estate Board require you toSign Into see the full details of this property

Contact an Experienced Real Estate Agent

Upon submitting this form, you acknowledge your agreement to receive marketing phone calls, text messages and emails from The Canadian Home. See more
join-the-canadian-home
JOIN OUR TEAM

Latest listing in Mississauga

  • 651 Breckenridge Road, Mississauga
  • 714 Atoka Drive, Mississauga
  • 1301 Gatehouse Drive, Mississauga
  • 3001 - 225 Webb Drive, Mississauga
  • 1712 - 223 Webb Drive, Mississauga
  • 1509 - 20 Mississauga Valley Boulevard, Mississauga
  • 3079 Turbine Crescent, Mississauga
  • 3683 East Park Court, Mississauga
  • 276 Lech Walesa Drive, Mississauga
  • 3257 Monica Drive, Mississauga
  • 271 Oakhill Road, Mississauga

Near By Cities

  • Port Credit
  • Oakville
  • Meadowvale
  • Etobicoke
  • Brockton
  • Halton
  • Milton
  • York
  • Caledonia
  • Bramalea
  • Oakwood

Popular Searches in Mississauga

  • House for sale in Mississauga
  • Condo Apartment for sale in Mississauga
  • Townhouse for sale in Mississauga
  • Open House in Mississauga
  • Price dropped properties in Mississauga
  • Investment properties in Mississauga
  • Not sold for 30 days in Mississauga
  • House for rent in Mississauga
  • Condos for rent in Mississauga
  • Townhouse for rent in Mississauga
  • Detached properties in Mississauga

Room Details of 1338 Prince Albert Court, Mississauga

FloorBedroomsBathrooms
Second 5 *

Real Estate Board require you toSign Into see the full details of this property

sell-with-the-canadian-homesell-with-the-canadian-homeLoading...

Open House

View all upcoming open houses in Mississauga

No open houses are currently scheduled for this property.

Key Facts About 1338 Prince Albert Court, Mississauga

  • Tax $12,334 / 2025
  • Property Type Residential
  • Building Type Single Family Residence
  • Building Style Two Story
  • Property Attached Detached
  • Size 3144 feet²
  • Parking 2 garage, 4 parking
  • Basement Full, Finished
  • Listing # 40786960
  • Data Source ITSO
  • Days on Market 93
  • Listed On 10/11/2025
  • Updated On 12/03/2026
  • Market Demand
    the canadian homethe canadian home

Description

Nestled at the end of a highly sought-after court in prestigious Lorne Park, this elegant two-storey, five-bedroom residence blends timeless design with exceptional indoor and outdoor living. Ideally located within a five-minute walk of the highly rated Lorne Park High School and Lorne Park Elementary School, as well as a short walk to shopping and the local library. Upon entering, the spacious foyer leads to a dining room with a fireplace and a bright, modern kitchen featuring stainless steel appliances, an integrated refrigerator, a large isl

Real Estate Board require you toSign Into see the full details of this property

Property Details of 1338 Prince Albert Court, Mississauga

Property

  • Property Type Detached, Detached
  • Style Two Story
  • Fronting On West
  • Community 0130 - Lorne Park
  • Municipality Mississauga

Inside

  • Bedrooms 5
  • Bathrooms 4
  • Basement Full, Finished
  • Kitchen 1
  • Rooms 23
  • Fireplace Y
  • Appliances Water Heater Owned, Hot Water Tank Owned
  • Appliances Included Hot Water Tank Owned,Gas Cook Top, Wall Oven, Warming Drawer...View More
  • Appliances Excluded Securtiy Camera

Utilities

  • Water Municipal-Metered
  • Cooling Central Air
  • Heating Type Forced Air, Natural Gas

Building

  • Size 3144 feet²
  • Architecture Style Two Story
  • Roof Asphalt Shing
  • Construction Stone, Stucco

Parking

  • Drive Way Private Drive Double Wide
  • Garage Type Attached Garage
  • Garage 2
  • Parking Places 4
  • Total Parking Places 6

Land

  • Frontage 46.51
  • Zoning R2
  • Acreage 0.50–1.99

Features

  • Built-In Appliances Y
  • Floor Drains Y
  • Wet Bar Y
  • Work Bench Y

Real Estate Board require you toSign Into see the full details of this property

Our Estimate

See Real Estate Market Trends in Mississauga

Estimated Rent

$ 5,506

Rental Yield

1.88%

School Score

7.8/10

Rental Score

0.5/5

Listings In the Same Street at 1338 Prince Albert Court, Mississauga

Houses For Sale

View

Houses For Rent

View

Recently Sold

View

Homes listed below the last sold prices in Mississauga

Loading..

Similar Sold
Similar Properties

Loading..

Loading..

Rooms

Foyer (3X5.79 metre)
Level: Main
Mud Room (2.16X3.23 metre)
Level: Main
Bathroom (1.02X2.13 metre)
Level: Main
Dining Room (4.17X4.55 metre)
Level: Main
Office (3.71X4.06 metre)
Level: Main
Living Room (5.41X3.78 metre)
Level: Main
Sitting Room (3.76X4.32 metre)
Level: Main
Kitchen (3.48X5.23 metre)
Level: Main
Dining Room (5.69X3.78 metre)
Level: Main
Other (3.48X3.78 metre)
Level: Main
Bedroom (3X3.84 metre)
Level: Second
Bedroom (7.49X3.35 metre)
Level: Second
Bedroom (3.51X3.84 metre)
Level: Second
Bedroom (3.43X3.71 metre)
Level: Second
Bathroom (2.79X3.12 metre)
Level: Second
Bedroom Primary (6.22X4.52 metre)
Level: Second
Recreation Room (7.26X4.09 metre)
Level: Basement
Game Room (4.04X8.28 metre)
Level: Basement
(3.71X4.42 metre)
Level: Second
Other (2.67X3.66 metre)
Level: Basement
Gym (4.24X3.68 metre)
Level: Basement
Bathroom (2.08X2.03 metre)
Level: Basement
Utility Room (3.53X5.05 metre)
Level: Basement

Real Estate Board require you toSign Into see the full details of this property

Expense Breakdown

Monthly Mortgage Payment

$0/monthly

30 Year , 3.99% interest

Cash Expenditure for Home Purchase

$1,000

  • Downpayment
    $0
  • PST on Mortgage Insurance
    $0
  • Land Transfer Tax
    $0
  • Lawyer Fees
    $1,000
  • Title Insurance
    $0

Monthly Expenses After Home Purchase

$569

  • Mortgage Payment
    $0
  • Property Insurance
    $50
  • Property Tax
    $250
  • Phone
    $40
  • Monthly debt payments
    $0
  • Cable
    $60
  • Utilities
    $124
  • Internet
    $45
join-our-teamjoin-our-team

Loading..

Data is provided courtesy of ITSO © 2021 ITSO ( https://www.itsosystems.ca ) The information provided herein must only be used by consumers that have a bona fide interest in the purchase, sale, or lease of real estate and may not be used for any commercial purpose or any other purpose. Information deemed reliable but not guaranteed.

Copyright:© The Canadian Home Realty Inc. All rights reserved. The Canadian Home Realty Inc is a registered real estate brokerage.

About 1338 Prince Albert Court, Mississauga

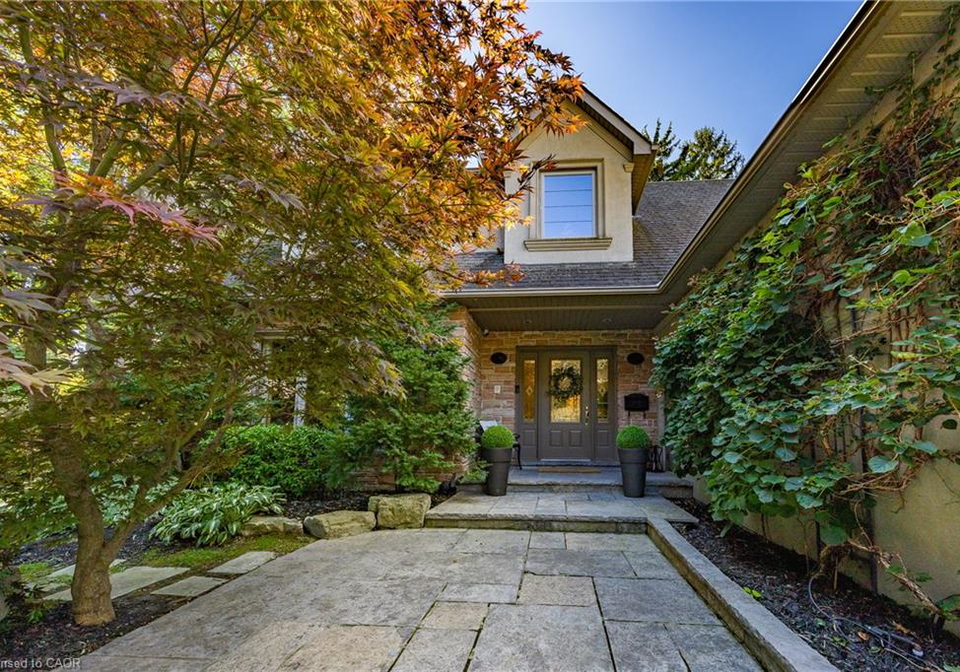
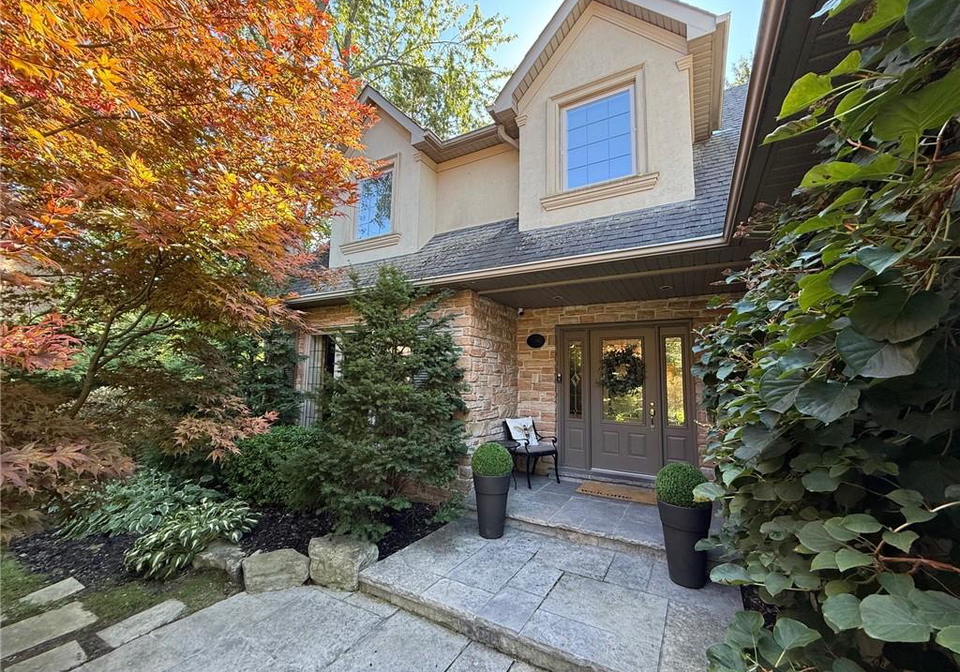
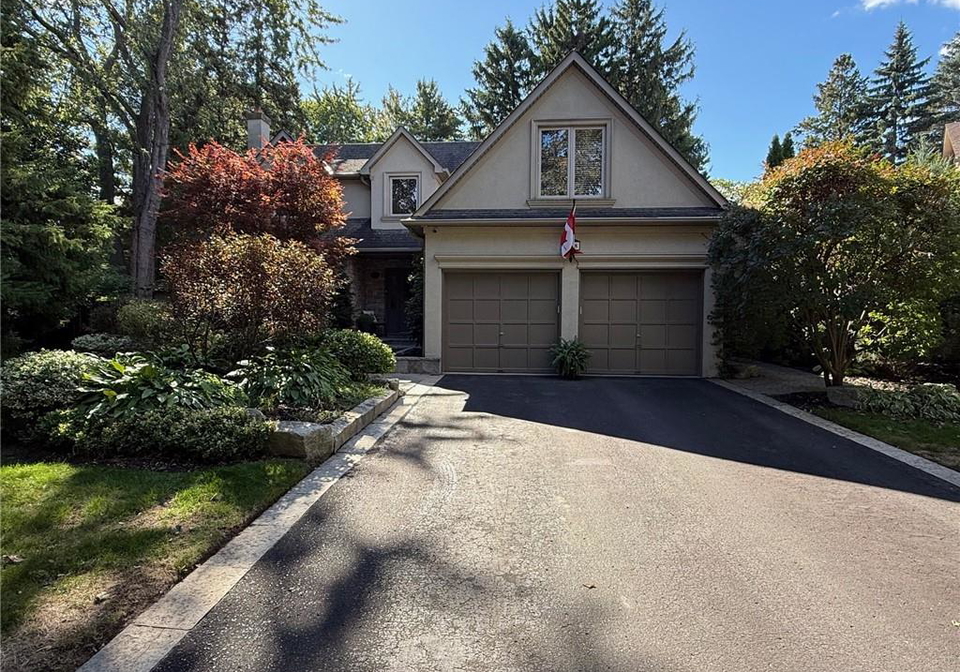
Nestled at the end of the highly sought-after Prince Albert Court, this elegant house for sale in Mississauga presents a unique opportunity for discerning buyers. The address, 1338 Prince Albert Court, Mississauga, is located in the prestigious Lorne Park community, renowned for its excellent amenities and proximity to top-rated educational institutions. Within a mere five-minute walk, you will find Lorne Park High School and Lorne Park Elementary School, making this an ideal location for families with children. Additionally, local shopping and the library are just a short stroll away, enhancing the convenience of this remarkable residence.

This detached, two-storey house for sale in Mississauga boasts five spacious bedrooms and four well-appointed bathrooms, ensuring ample space for family living. Upon entering the property, you are greeted by a grand foyer that sets the tone for the rest of the home. The dining room, complete with a fireplace, exudes warmth and sophistication, making it perfect for entertaining guests or enjoying family meals. The main kitchen is a modern chef's delight, featuring stainless steel appliances, an integrated refrigerator, and a large island with a breakfast bar. The adjoining dining area is bright and airy, with garden doors that open onto a large stone patio, seamlessly blending indoor and outdoor living.

One of the standout features of this house for sale in Mississauga is the impressive TV room, which is highlighted by a vaulted ceiling and cove lighting. The two-sided gas fireplace shared with the kitchen dining area adds a touch of elegance and warmth to the space. While there is no designated family room, the layout of the home provides ample areas for relaxation and leisure. The main-floor office, with its wrap-around windows and private side entrance, is an excellent addition for those who work from home, and it is complemented by an adjoining living room featuring yet another fireplace.

Throughout the main level, slate flooring extends through the foyer, kitchen, breakfast room, and powder room, while the remaining areas are adorned with hardwood floors, adding a sense of warmth and sophistication. As you ascend to the upper level, you will discover five generous bedrooms, including a luxurious primary suite that boasts a five-piece ensuite bathroom and a large walk-in closet complete with a window. The main bathroom on this level features a large glass shower, catering to the needs of a growing family.

The finished basement of this house for sale in Mississauga offers a wealth of additional living space. With cosy carpeting throughout, it includes a billiards room, a bonus room, and a three-piece bathroom, making it perfect for entertaining or as a private retreat. There is also a large storage area and a workshop, ensuring that all your organisational needs are met.

Outdoor living is equally impressive, with a stone patio and lower entertaining terrace that provide the perfect setting for al fresco dining or relaxing in the sun. While this property does not feature a pool, the expansive tree-lined backyard offers the utmost privacy, creating a serene oasis for family gatherings or quiet moments.

The house for sale in Mississauga at 1338 Prince Albert Court is a rare opportunity on one of Lorne Park’s most coveted courts, combining sophistication, comfort, and everyday convenience. This beautiful home is perfectly suited for a young family looking to create lasting memories in a wonderful community. Don’t miss your chance to make this exceptional property your family’s next chapter. Book your showing today and experience all that this remarkable house has to offer.

Lorne Park, nestled within the vibrant city of Mississauga, is a picturesque and affluent neighbourhood renowned for its lush greenery and serene atmosphere. This charming area boasts tree-lined streets, spacious parks, and beautiful waterfront views along Lake Ontario, making it an ideal retreat for those seeking a tranquil lifestyle. With a mix of elegant homes and modern amenities, Lorne Park offers a strong sense of community while still being conveniently close to urban conveniences, including shopping, dining, and excellent schools. Its proximity to major transportation routes ensures easy access to Toronto, making it a desirable location for professionals and families alike.

Schools in the Neighbourhood

This property is conveniently located near several educational institutions, catering to a variety of academic needs for families. The closest option is Lorne Park Public School, just 0.3 km away, offering elementary education for grades K to 5 in English. For middle school, Hillcrest Middle School is located 1.6 km away, providing grades 6 to 8 in both English and French. Lorne Park Secondary School, a highly-rated institution with a score of 7.8, is only 0.4 km from the property, serving grades 9 to 12 in English. Other nearby schools include Clarkson Secondary School, which offers French education for grades 9 to 12, and is 3.8 km away, as well as several Catholic schools such as St. Christopher Separate School and Iona Catholic Secondary School, providing a mix of English and French language studies. The area is well-served by both public and Catholic school boards, ensuring that families have access to quality education options within a short distance. Overall, this property is an excellent choice for families prioritizing educational accessibility and quality.

Key Statistics of the Neighbourhood

The area surrounding the property has a population of 560 residents, with an average household size of 3.1. The demographic profile indicates a mature community, with an average age of 41.8 years. The average household income is notably high at $310,000, reflecting the affluence of the area, where only 2.8% of the population is classified as low-income. The average property price stands at $2,060,000, suggesting a competitive real estate market. A significant portion of the population, 36.84%, is single, while 59.38% of households have children, indicating a family-friendly environment. The community is diverse, with 15.89% of residents being immigrants. Notably, there are no renters or condominiums in the area, suggesting a predominantly owner-occupied housing market. Education levels are impressive, with 68.97% of residents holding a college or university degree. However, it is important to note that 36.78% of the population is not in the labor force, which may reflect various factors, including retirement or other personal choices. Overall, this area presents a well-educated, affluent, and family-oriented community with a stable demographic profile.
FAQs About 1338 Prince Albert Court, Mississauga

How many bathrooms does this property have?

This property features 4 bathroom(s) and 5 bedroom(s).

Does this 5 bedroom property have additional bedrooms or a den?

This Detached property does not have an additional bedroom or a den.

What is the square footage (sqft) of this Detached property?

The total square footage of this Detached 5 bed property in Mississauga is 3144.

How many parking spaces are available with this property?

1338 Prince Albert Court boasts 4 convenient parking spaces.

How many cars can be parked in the garage of 1338 Prince Albert Court?

This property features a garage with space for 2 cars.

What type of garage does this property have?

This property includes an Attached Garage garage with space for 2 cars.

Does this property have a basement?

Yes, this property has a basement.

What type of basement is it?

This property features Full, Finished basement.

Does this property have a swimming pool?

It is not specified whether this property has a swimming pool.

Does this property have a fireplace?

A fireplace is available in this property.

How many kitchens does this property have?

This property includes 1 kitchen(s).

Is there a maintenance fee associated with this property?

Information about the maintenance fee is not available.

Is this property furnished?

Information about whether this property is furnished is not available.

What type of heating system is in place?

The heating system in place is a Forced Air, Natural Gas.

What utilities are available for this property?

Information about utilities is not available.

School Rating for 1338 Prince Albert Court, Mississauga

XXX

Properties near top rated schools in Mississauga

Sign Into see near by schools

Listing History

See more recently sold homes in Mississauga

Real Estate Board require you toSign Into see the full details of this property

Banner Image

Similar Properties

See More
1449-truscott-drive-mississauga-ontario-w13450730
1449 Truscott Drive
1
Date: 16 Jun 2026
Sold Conditional
5 Bedrooms
4 Bathrooms
2 Garage
1449 Truscott Drive
  • $1,850,000
  • Detached
1449 Truscott Drive, Mississauga, Lorne Park
  • 0.36 KM
  • 1347-queen-victoria-avenue-mississauga-ontario-w13427086
    1347 Queen Victoria Avenue
    2
    Date: 10 Jun 2026
    For Sale
    4 + 1 Bedrooms (-1)
    5 Bathrooms (+1)
    2 Garage
    1347 Queen Victoria Avenue
    • $3,999,000
    • Detached
    1347 Queen Victoria Avenue, Mississauga, Lorne Park
  • 0.38 KM
  • 1301-twin-oaks-dell-mississauga-ontario-w13218130
    1301 Twin Oaks Dell
    3
    Date: 30 May 2026
    For Sale
    4 + 1 Bedrooms (-1)
    6 Bathrooms (+2)
    2 Garage
    1301 Twin Oaks Dell
    • $4,299,000
    • Detached
    1301 Twin Oaks Dell, Mississauga, Lorne Park
  • 0.44 KM
  • 1594-calumet-place-mississauga-ontario-w13056548
    1594 Calumet Place
    4
    Date: 29 Apr 2026
    For Sale
    4 Bedrooms (-1)
    3 Bathrooms (-1)
    2 Garage
    1594 Calumet Place
    • $2,399,000
    • Detached
    1594 Calumet Place, Mississauga, Lorne Park
  • 0.52 KM
  • 1182-streambank-drive-mississauga-ontario-w13533772
    1182 Streambank Drive
    5
    Date: 07 Jul 2026
    For Sale
    5 + 1 Bedrooms
    5 Bathrooms (+1)
    2 Garage
    1182 Streambank Drive
    • $3,590,000
    • Detached
    1182 Streambank Drive, Mississauga, Lorne Park
  • 0.54 KM
  • 1939-calgary-court-mississauga-ontario-w12994600
    1939 Calgary Court
    6
    Date: 14 Apr 2026
    For Sale
    4 + 1 Bedrooms (-1)
    5 Bathrooms (+1)
    2 Garage
    1939 Calgary Court
    • $2,682,682
    • Detached
    1939 Calgary Court, Mississauga, Lorne Park
  • 0.56 KM
  • 1962-calgary-court-mississauga-ontario-40844454
    1962 Calgary Court
    7
    Date: 03 Jul 2026
    For Sale
    4 Bedrooms (-1)
    3 Bathrooms (-1)
    2 Garage
    1962 Calgary Court
    • $1,849,000
    • Detached
    1962 Calgary Court, Mississauga, 0130 - Lorne Park
  • 0.60 KM
  • 1270-saginaw-crescent-mississauga-ontario-w13487990
    1270 Saginaw Crescent
    8
    Date: 25 Jun 2026
    For Sale
    5 + 2 Bedrooms
    6 Bathrooms (+2)
    2 Garage
    1270 Saginaw Crescent
    • $2,999,000
    • Detached
    1270 Saginaw Crescent, Mississauga, Lorne Park
  • 0.64 KM
  • Loading....