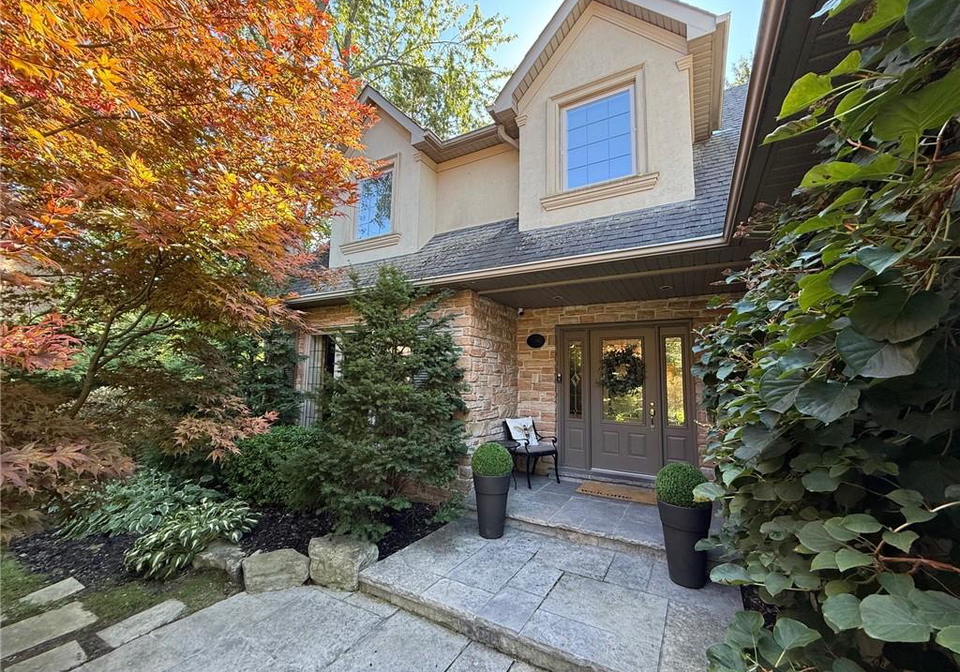
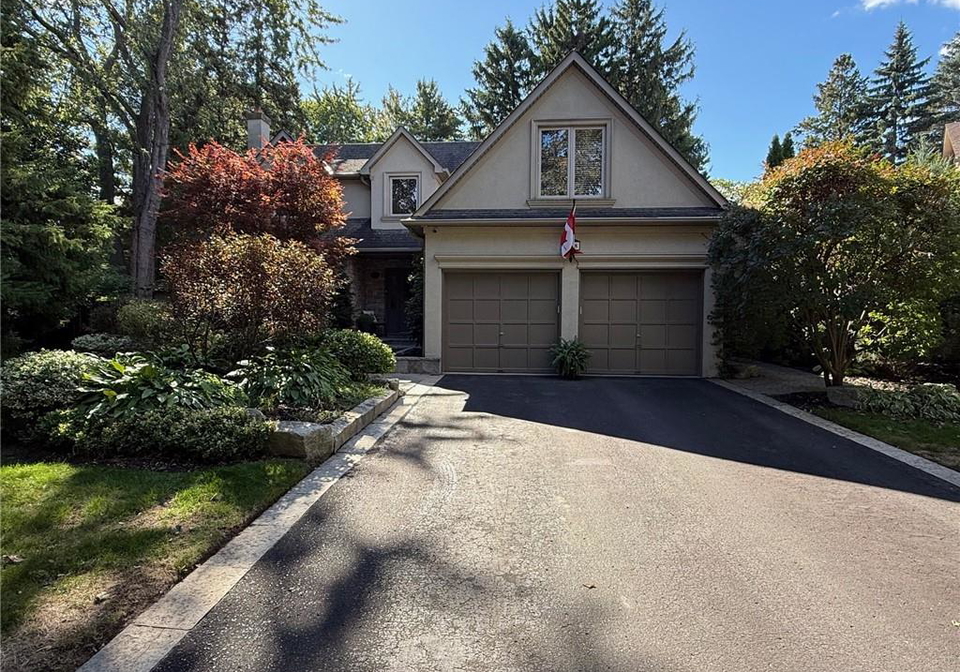
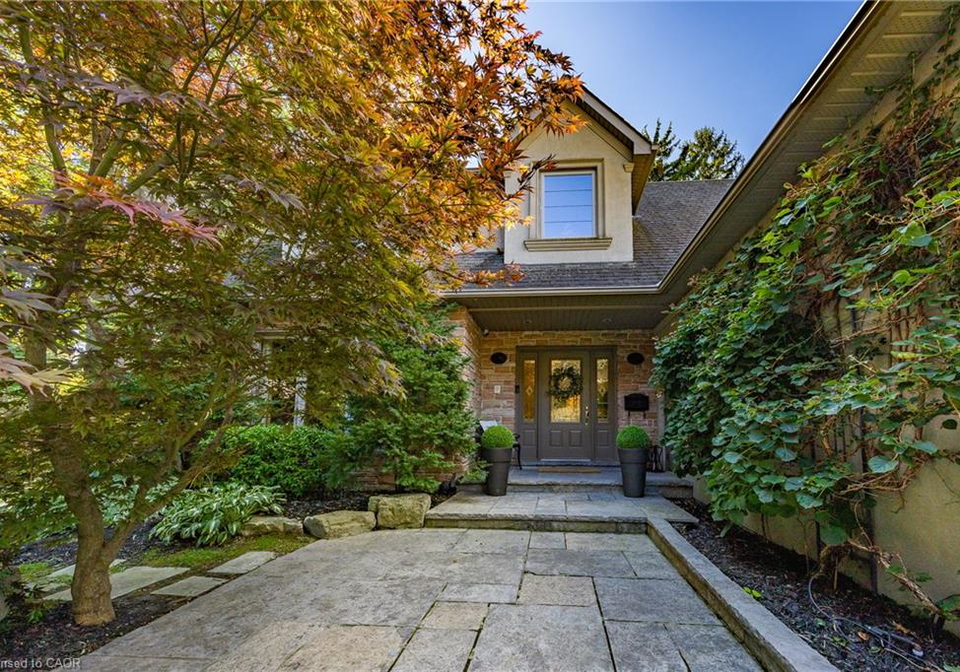
Nestled at the end of the highly sought-after Prince Albert Court, this elegant house for sale in Mississauga presents a unique opportunity for discerning buyers. The address, 1338 Prince Albert Court, Mississauga, is located in the prestigious Lorne Park community, renowned for its excellent amenities and proximity to top-rated educational institutions. Within a mere five-minute walk, you will find Lorne Park High School and Lorne Park Elementary School, making this an ideal location for families with children. Additionally, local shopping and the library are just a short stroll away, enhancing the convenience of this remarkable residence.
This detached, two-storey house for sale in Mississauga boasts five spacious bedrooms and four well-appointed bathrooms, ensuring ample space for family living. Upon entering the property, you are greeted by a grand foyer that sets the tone for the rest of the home. The dining room, complete with a fireplace, exudes warmth and sophistication, making it perfect for entertaining guests or enjoying family meals. The main kitchen is a modern chef's delight, featuring stainless steel appliances, an integrated refrigerator, and a large island with a breakfast bar. The adjoining dining area is bright and airy, with garden doors that open onto a large stone patio, seamlessly blending indoor and outdoor living.
One of the standout features of this house for sale in Mississauga is the impressive TV room, which is highlighted by a vaulted ceiling and cove lighting. The two-sided gas fireplace shared with the kitchen dining area adds a touch of elegance and warmth to the space. While there is no designated family room, the layout of the home provides ample areas for relaxation and leisure. The main-floor office, with its wrap-around windows and private side entrance, is an excellent addition for those who work from home, and it is complemented by an adjoining living room featuring yet another fireplace.
Throughout the main level, slate flooring extends through the foyer, kitchen, breakfast room, and powder room, while the remaining areas are adorned with hardwood floors, adding a sense of warmth and sophistication. As you ascend to the upper level, you will discover five generous bedrooms, including a luxurious primary suite that boasts a five-piece ensuite bathroom and a large walk-in closet complete with a window. The main bathroom on this level features a large glass shower, catering to the needs of a growing family.
The finished basement of this house for sale in Mississauga offers a wealth of additional living space. With cosy carpeting throughout, it includes a billiards room, a bonus room, and a three-piece bathroom, making it perfect for entertaining or as a private retreat. There is also a large storage area and a workshop, ensuring that all your organisational needs are met.
Outdoor living is equally impressive, with a stone patio and lower entertaining terrace that provide the perfect setting for al fresco dining or relaxing in the sun. While this property does not feature a pool, the expansive tree-lined backyard offers the utmost privacy, creating a serene oasis for family gatherings or quiet moments.
The house for sale in Mississauga at 1338 Prince Albert Court is a rare opportunity on one of Lorne Park’s most coveted courts, combining sophistication, comfort, and everyday convenience. This beautiful home is perfectly suited for a young family looking to create lasting memories in a wonderful community. Don’t miss your chance to make this exceptional property your family’s next chapter. Book your showing today and experience all that this remarkable house has to offer.
Lorne Park, nestled within the vibrant city of Mississauga, is a picturesque and affluent neighbourhood renowned for its lush greenery and serene atmosphere. This charming area boasts tree-lined streets, spacious parks, and beautiful waterfront views along Lake Ontario, making it an ideal retreat for those seeking a tranquil lifestyle. With a mix of elegant homes and modern amenities, Lorne Park offers a strong sense of community while still being conveniently close to urban conveniences, including shopping, dining, and excellent schools. Its proximity to major transportation routes ensures easy access to Toronto, making it a desirable location for professionals and families alike.
Schools in the Neighbourhood
This property is conveniently located near several educational institutions, catering to a variety of academic needs for families. The closest option is Lorne Park Public School, just 0.3 km away, offering elementary education for grades K to 5 in English. For middle school, Hillcrest Middle School is located 1.6 km away, providing grades 6 to 8 in both English and French. Lorne Park Secondary School, a highly-rated institution with a score of 7.8, is only 0.4 km from the property, serving grades 9 to 12 in English. Other nearby schools include Clarkson Secondary School, which offers French education for grades 9 to 12, and is 3.8 km away, as well as several Catholic schools such as St. Christopher Separate School and Iona Catholic Secondary School, providing a mix of English and French language studies. The area is well-served by both public and Catholic school boards, ensuring that families have access to quality education options within a short distance. Overall, this property is an excellent choice for families prioritizing educational accessibility and quality.
Key Statistics of the Neighbourhood
The area surrounding the property has a population of 560 residents, with an average household size of 3.1. The demographic profile indicates a mature community, with an average age of 41.8 years. The average household income is notably high at $310,000, reflecting the affluence of the area, where only 2.8% of the population is classified as low-income. The average property price stands at $2,060,000, suggesting a competitive real estate market. A significant portion of the population, 36.84%, is single, while 59.38% of households have children, indicating a family-friendly environment. The community is diverse, with 15.89% of residents being immigrants. Notably, there are no renters or condominiums in the area, suggesting a predominantly owner-occupied housing market. Education levels are impressive, with 68.97% of residents holding a college or university degree. However, it is important to note that 36.78% of the population is not in the labor force, which may reflect various factors, including retirement or other personal choices. Overall, this area presents a well-educated, affluent, and family-oriented community with a stable demographic profile.