• Map Search
    • Houses For Sale
    • Apartments For Sale
    • Precon & Assignment For Sale
    • Townhouse For Sale
    • Open Houses
    • Houses For Rent
    • Apartments For Rent
    • Townhouse For Rent
    • Estimate Your House Value
  • Blog
  • Market Trends
  • Ontario
Address
THE CANADIAN HOME REALTY INC2810 Matheson Blvd E unit 801, MississaugaOntario
Quick links
  • About Us
  • Career
  • Blog
  • Zero Down Payment Program*
  • Our Team
  • FAQ
  • Terms & Conditions
  • Privacy Policy
  • Contact Us
  • Disclaimer
  • Sitemap
get the app
play storeApp Store
download qr code

Copyright © 2026 The Canadian Home Realty Inc.
  • Ontario
  • Burlington
  • 353 - Palmer
  • 1335 Guelph Line
1335-guelph-line-burlington-ontario-40708812
Login/Sign UpTo see all photos

Sign in Required

Real estate boards require you to be signed in to see the full details of this property

to see all images.
  • Sold Sold in Apr 2025
  • Row/Townhouse

5 - 1335 Guelph Line

Burlington, 353 - Palmer
  • 3 Bedrooms
  • 3 Bathrooms
  • 1 Garage
  • Share
Sold Price: $ 800,000
Listed Price: $ 799,900
Discuss with partner/expertView on Map

Real Estate Board require you toSign Into see the full details of this property

Contact an Experienced Real Estate Agent

Upon submitting this form, you acknowledge your agreement to receive marketing phone calls, text messages and emails from The Canadian Home. See more
join-the-canadian-home
JOIN OUR TEAM

Latest listing in Burlington

  • 4 - 469 Claridge Road, Burlington
  • 4 - 2407 Woodward Avenue, Burlington
  • 3 - 2377 Industrial Street, Burlington
  • 2203 Turnberry Road, Burlington
  • 1802 - 2060 Lakeshore Road, Burlington
  • 759 Maple Avenue, Burlington
  • 4356 Dublin Crescent, Burlington
  • 5371 Dundas Street, Burlington
  • 4011 Millar Crescent, Burlington
  • 4026 Donnic Drive, Burlington
  • 1348 Janina Boulevard, Burlington

Near By Cities

  • Aldershot
  • Waterdown
  • Millgrove
  • Kilbride
  • Carlisle
  • Hamilton
  • Glanbrook
  • Oakville
  • Greensville
  • Halton
  • Milton

Popular Searches in Burlington

  • House for sale in Burlington
  • Condo Apartment for sale in Burlington
  • Townhouse for sale in Burlington
  • Open House in Burlington
  • Price dropped properties in Burlington
  • Investment properties in Burlington
  • Not sold for 30 days in Burlington
  • House for rent in Burlington
  • Condos for rent in Burlington
  • Townhouse for rent in Burlington
  • Detached properties in Burlington

Room Details of 5 - 1335 Guelph Line, Burlington

FloorBedroomsBathrooms
Ground * 1
Second 3 2

Real Estate Board require you toSign Into see the full details of this property

sell-with-the-canadian-homesell-with-the-canadian-homeLoading...

Open House

View all upcoming open houses in Burlington

No open houses are currently scheduled for this property.

Key Facts About 5 - 1335 Guelph Line, Burlington

  • Tax $2,975 / 2024
  • Property Type Residential
  • Building Type Row/Townhouse
  • Building Style Two Story
  • Property Attached Attached
  • Maintenance Fees $501.36
  • Building Age 1997
  • Size 1390 feet²
  • Parking 1 garage, 1 parking
  • Basement Full, Unfinished
  • Listing # 40708812
  • Data Source ITSO
  • Days on Market 16
  • Listed On 04/04/2025
  • Updated On 30/04/2025
  • Market Demand
    the canadian homethe canadian home

Description

Welcome to 1335 Guelph Line, Unit 5, a family-friendly residence located in the mature Palmer neighbourhood of Burlington, Ontario. This desirable location boasts tree-lined streets, ample walking and biking trails, and convenient proximity to Burlington GO and major highways 403/QEW and 407.The spacious end-unit, spanning over 1390 square feet, has undergone a recent renovation, enhancing its luxury and comfort. The open-concept main floor features freshly finished Maple hardwood flooring and a meticulously designed kitchen with custom-built M

Real Estate Board require you toSign Into see the full details of this property

Property Details of 5 - 1335 Guelph Line, Burlington

Property

  • Property Type Row/Townhouse, Attached
  • Style Two Story
  • Fronting On North
  • Community 353 - Palmer
  • Municipality Burlington

Inside

  • Bedrooms 3
  • Bathrooms 3
  • Basement Full, Unfinished
  • Kitchen 1
  • Rooms 10
  • Fireplace Y
  • Appliances Built-in Microwave, Dishwasher, Gas Stove, Range Hood, Refri...View More
  • Appliances Included Built-in Microwave,Central Vac,Dishwasher,Gas Stove,Range Ho...View More

Utilities

  • Water Municipal
  • Cooling Central Air
  • Heating Type Forced Air, Natural Gas

Building

  • Size 1390 feet²
  • Architecture Style Two Story
  • Roof Asphalt Shing
  • Construction Brick, Vinyl Siding
  • Foundation Type Poured Concrete
  • Amenities Parking
  • Building Age 1997

Parking

  • Drive Way Private Drive Single Wide
  • Garage Type Attached Garage
  • Garage 1
  • Parking Places 1
  • Total Parking Places 2

Land

  • Zoning RM2
  • Topography Level
  • Cross Street Centennial Drive

Features

  • Central Vacuum Y

Real Estate Board require you toSign Into see the full details of this property

Our Estimate

See Real Estate Market Trends in Burlington

Estimated Rent

$ 3,461

Rental Yield

4.77%

School Score

7.9/10

Rental Score

5/5

Listings In the Same Street at 5 - 1335 Guelph Line, Burlington

Houses For Sale

View

Houses For Rent

View

Recently Sold

View

Homes listed below the last sold prices in Burlington

Loading..

Similar Sold
Similar Properties

Loading..

Loading..

Rooms

Living Room (3.15X6.07 metre)
Level: Main
Kitchen (3.15X3.12 metre)
Level: Main
Dining Room (3.15X3.43 metre)
Level: Main
Bedroom Primary (4.04X4.67 metre)
Level: Second
Bathroom (1.5X1.45 metre)
Level: Main
Bedroom (3.58X4.62 metre)
Level: Second
Bathroom (1.52X2.46 metre)
Level: Second
Bedroom (2.74X4.09 metre)
Level: Second
Storage (6.43X11.13 metre)
Level: Basement
Bathroom (2.31X1.55 metre)
Level: Second

Real Estate Board require you toSign Into see the full details of this property

Expense Breakdown

Monthly Mortgage Payment

$0/monthly

30 Year , 3.99% interest

Cash Expenditure for Home Purchase

$1,000

  • Downpayment
    $0
  • PST on Mortgage Insurance
    $0
  • Land Transfer Tax
    $0
  • Lawyer Fees
    $1,000
  • Title Insurance
    $0

Monthly Expenses After Home Purchase

$1,070

  • Mortgage Payment
    $0
  • Property Insurance
    $50
  • Property Tax
    $250
  • Phone
    $40
  • Monthly debt payments
    $0
  • Cable
    $60
  • Utilities
    $124
  • Internet
    $45
  • Maintenance Fees
    $501
join-our-teamjoin-our-team

Loading..

Data is provided courtesy of ITSO © 2021 ITSO ( https://www.itsosystems.ca ) The information provided herein must only be used by consumers that have a bona fide interest in the purchase, sale, or lease of real estate and may not be used for any commercial purpose or any other purpose. Information deemed reliable but not guaranteed.

Copyright:© The Canadian Home Realty Inc. All rights reserved. The Canadian Home Realty Inc is a registered real estate brokerage.

About 5 - 1335 Guelph Line, Burlington

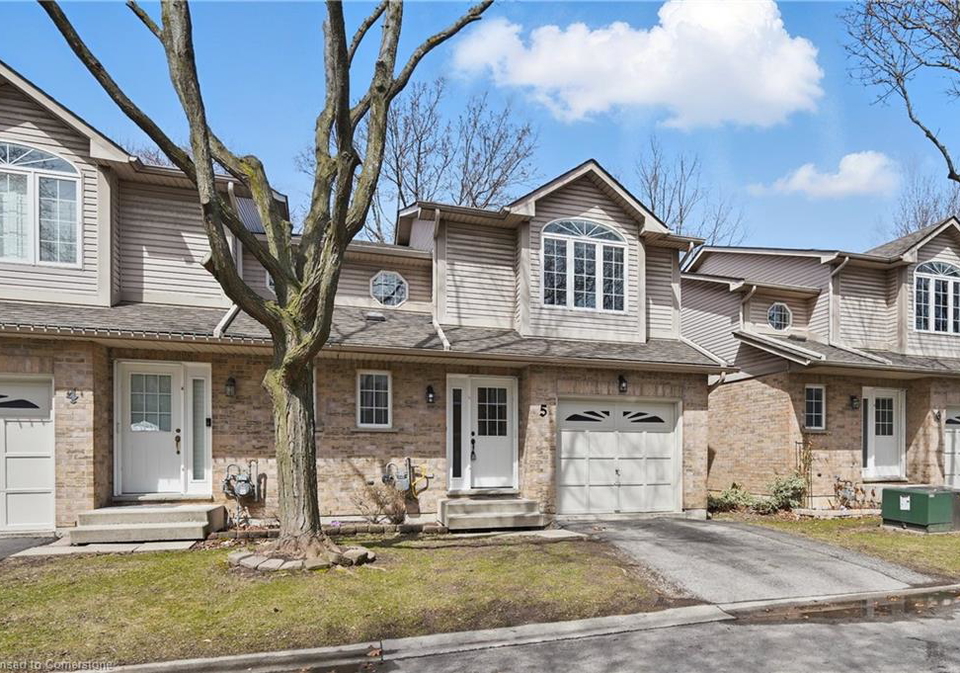
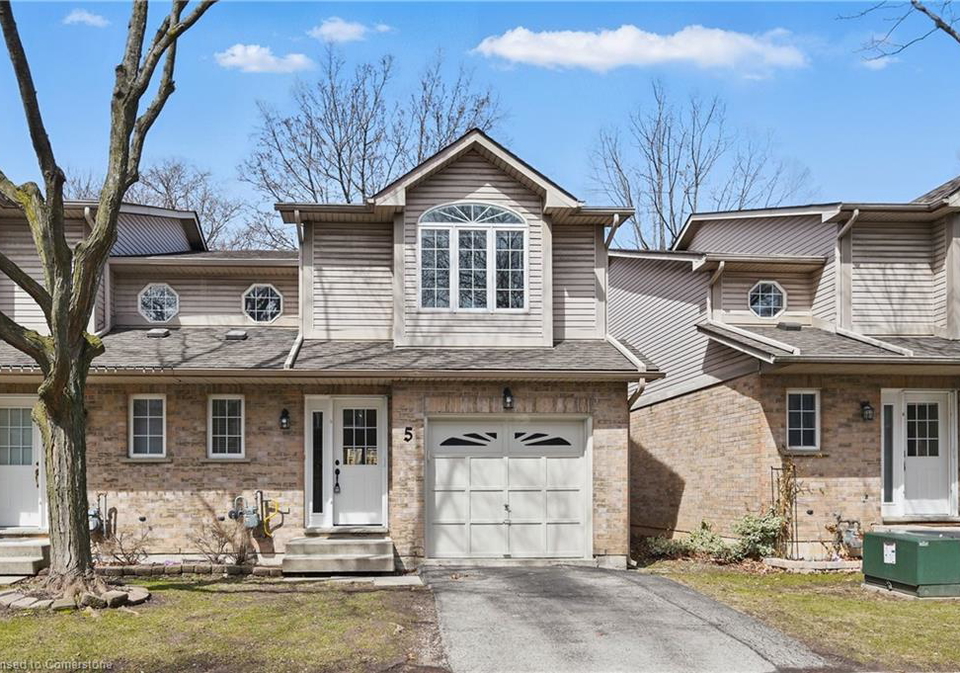
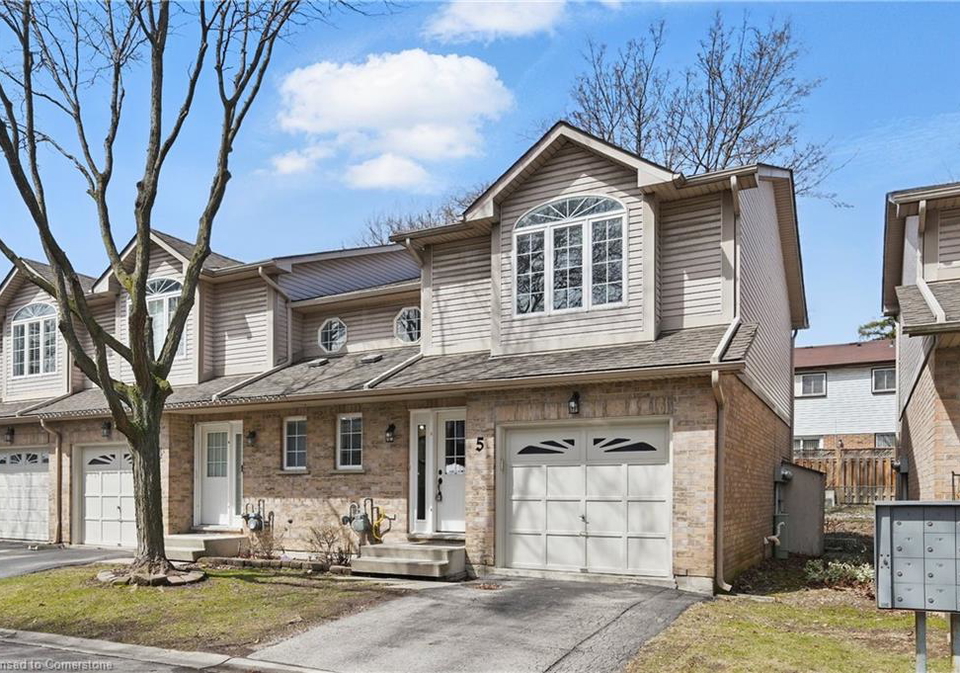
Welcome to the delightful townhouse for sale in Burlington , located at 1335 Guelph Line, Burlington. This family-friendly residence is nestled in the mature Palmer neighbourhood, an area renowned for its tree-lined streets and abundant walking and biking trails. The location offers convenient access to Burlington GO station and major highways, including the 403/QEW and 407, making it an ideal spot for commuters and families alike.

This spacious end-unit townhouse for sale in Burlington spans over 1390 square feet and boasts a wealth of features that enhance both luxury and comfort. Recently renovated, the open-concept main floor showcases freshly finished Maple hardwood flooring that adds warmth and elegance to the space. The kitchen is a true highlight, meticulously designed with custom-built Maple cabinetry, an island, and high-end stainless steel appliances, including a Wolf Range. Whether you are preparing a family meal or entertaining guests, this kitchen is sure to impress.

Adjacent to the kitchen, the bright dining room provides a lovely space for family gatherings, while the elegant living room features a patio door that leads to a private back deck, perfect for enjoying the outdoors. The main level is also equipped with a convenient two-piece bathroom and an inside entry to the attached single-car garage, ensuring that practicality is never compromised.

As we ascend to the second floor of this townhouse for sale in Burlington, we find a private retreat adorned with newly installed luxury broadloom carpeting. The spacious primary bedroom is bathed in natural light, creating a serene atmosphere. This room also features a recently renovated four-piece bathroom, providing a touch of luxury for your daily routine. In addition to the primary suite, there are two generously sized bedrooms and another four-piece bathroom, ensuring ample accommodation for family members or guests.

The lower level of this property, while currently unfinished, offers over 600 square feet of versatile space that awaits your creative vision. This area includes a bathroom rough-in and is complemented by a newly installed natural gas furnace, providing a solid foundation for future development.

This townhouse for sale in Burlington not only boasts impressive interior features but also offers a wealth of convenience with its proximity to a wide range of amenities. Residents will find themselves just moments away from shopping centres, restaurants, schools, and recreational facilities, making it easy to enjoy all that the community has to offer. Additionally, the entire complex is scheduled for repaving in May 2025, which includes the private driveway, ensuring that the property remains well-maintained and visually appealing.

Parking is a breeze with a private single-wide driveway and an attached garage, providing space for one vehicle. The property is equipped with central air conditioning, ensuring comfort throughout the warmer months, and features a fireplace, perfect for cosy evenings during the colder seasons. Although the townhouse is unfurnished, it presents a blank canvas for new owners to personalise and make their own.

In summary, this charming townhouse for sale in Burlington at 1335 Guelph Line, Burlington, is an exceptional opportunity for families seeking a comfortable and stylish home in a desirable location. With its spacious layout, modern amenities, and convenient access to local attractions, this property is not to be missed. Schedule your private showing today and discover all that this wonderful residence has to offer!

Community 353 - Palmer, located in the city of Burlington, is a charming and picturesque neighbourhood that offers a blend of suburban tranquility and urban convenience. Nestled amidst lush greenery and well-maintained parks, it provides an inviting atmosphere for families and individuals alike. The area boasts a variety of local amenities, including shops, schools, and recreational facilities, all within easy reach. With its friendly streets and a strong sense of community spirit, Palmer is an ideal place for those seeking a peaceful yet connected lifestyle, making it a wonderful choice for prospective residents.

Schools in the Neighbourhood

This property is conveniently located near several reputable schools, making it an ideal choice for families. The closest option is Dr. Charles Best Public School, an elementary school just 0.4 km away, offering grades from JK to 5. Clarksdale Public School, also an elementary institution, is 0.7 km away and has a solid rating of 6.5, catering to grades JK to 6. Sir E. MacMillan Public School, located 1.1 km from the property, serves grades JK to 8 and has a rating of 6. For secondary education, M. M. Robinson High School is 1.0 km away, providing education for grades 9 to 12, with a rating of 6. Additionally, Canadian Martyrs Catholic Elementary School and Notre Dame Catholic Secondary School, both offering English and French programs, are within a 2.3 km radius, with the latter boasting a commendable rating of 7. Overall, the proximity to a variety of public and Catholic schools, along with options for both English and French language studies, ensures that families have access to quality education for their children.

Key Statistics of the Neighbourhood

The demographic profile of the area surrounding the property reveals a small community with a population of 598 residents and an average household size of 2.7. The average age of residents is 40.1 years, indicating a mature population. The area boasts a relatively high average household income of $121,000, with only 4.4% of the population classified as low-income. Housing prices reflect this affluence, with an average property price of $740,000. The community is diverse, with 35.45% of residents being immigrants, and 48.57% of households include children, suggesting a family-friendly environment. A significant portion of the population, 43.88%, is single, and 11.9% are renters, while 35.71% of the housing stock consists of condominiums. Education levels are notably high, with 69.32% of residents holding a college or university degree. However, 34.09% of the population is not in the labor force, which may reflect a mix of retirees and individuals pursuing education or other interests. Overall, this area presents a blend of affluence, diversity, and a strong emphasis on education, making it an attractive location for families and professionals alike.
FAQs About 5 - 1335 Guelph Line, Burlington

How many bathrooms does this property have?

This property features 3 bathroom(s) and 3 bedroom(s).

Does this 3 bedroom property have additional bedrooms or a den?

This Row/Townhouse property does not have an additional bedroom or a den.

What is the square footage (sqft) of this Row/Townhouse property?

The total square footage of this Row/Townhouse 3 bed property in Burlington is 1390.

How many parking spaces are available with this property?

1335 Guelph Line boasts 1 convenient parking spaces.

How many cars can be parked in the garage of 1335 Guelph Line?

This property features a garage with space for 1 cars.

What type of garage does this property have?

This property includes an Attached Garage garage with space for 1 cars.

Does this property have a basement?

Yes, this property has a basement.

What type of basement is it?

This property features Full, Unfinished basement.

Does this property have a swimming pool?

It is not specified whether this property has a swimming pool.

Does this property have a fireplace?

A fireplace is available in this property.

How many kitchens does this property have?

This property includes 1 kitchen(s).

Is there a maintenance fee associated with this property?

Yes, it has an annual maintenance fee of $501.36.

Is this property furnished?

Information about whether this property is furnished is not available.

What type of heating system is in place?

Information about heating system is not available.

What utilities are available for this property?

Information about utilities is not available.

School Rating for 5 - 1335 Guelph Line, Burlington

XXX

Properties near top rated schools in Burlington

Sign Into see near by schools

Listing History

See more recently sold homes in Burlington

Real Estate Board require you toSign Into see the full details of this property

Banner Image

Similar Properties

See More
1449-national-common-burlington-ontario-w13434628
1449 National Common
1
Date: 11 Jun 2026
For Sale
4 Bedrooms (+1)
4 Bathrooms (+1)
1 Garage
1449 National Common
  • $939,900
  • Att/Row/Twnhouse
1449 National Common, Burlington, Tyandaga
  • 2.21 KM
  • 1424-national-common-burlington-ontario-w13067334
    1424 National Common
    2
    Date: 01 May 2026
    For Sale
    3 Bedrooms
    3 Bathrooms
    1 Garage
    1424 National Common
    • $975,000
    • Att/Row/Twnhouse
    1424 National Common, Burlington, Tyandaga
  • 2.27 KM
  • 1402-almonte-drive-burlington-ontario-w13505838
    1402 Almonte Drive
    3
    Date: 30 Jun 2026
    For Sale
    3 Bedrooms
    3 Bathrooms
    1 Garage
    1402 Almonte Drive
    • $999,900
    • Att/Row/Twnhouse
    1402 Almonte Drive, Burlington, Tyandaga
  • 2.31 KM
  • 1451-tobyn-drive-burlington-ontario-w13448402
    1451 Tobyn Drive
    4
    Date: 15 Jun 2026
    For Sale
    3 Bedrooms
    4 Bathrooms (+1)
    1 Garage
    1451 Tobyn Drive
    • $1,150,000
    • Att/Row/Twnhouse
    1451 Tobyn Drive, Burlington, Tansley
  • 2.34 KM
  • 4055-forest-run-avenue-s-burlington-ontario-w13519736
    4055 Forest Run Avenue S
    5
    Date: 03 Jul 2026
    For Sale
    3 Bedrooms
    3 Bathrooms
    1 Garage
    4055 Forest Run Avenue S
    • $1,034,800
    • Att/Row/Twnhouse
    54 - 4055 Forest Run Avenue S, Burlington, Tansley
  • 2.40 KM
  • 2092-ellerston-common-burlington-ontario-w13016618
    2092 Ellerston Common
    6
    Date: 18 Apr 2026
    For Sale
    3 Bedrooms
    3 Bathrooms
    1 Garage
    2092 Ellerston Common
    • $999,999
    • Att/Row/Twnhouse
    2092 Ellerston Common, Burlington, Tyandaga
  • 2.42 KM
  • 2116-prospect-street-burlington-ontario-w13511604
    2116 Prospect Street
    7
    Date: 02 Jul 2026
    For Sale
    3 Bedrooms
    4 Bathrooms (+1)
    1 Garage
    2116 Prospect Street
    • $1,099,000
    • Att/Row/Twnhouse
    C - 2116 Prospect Street, Burlington, Brant
  • 2.73 KM
  • 3175-maplehill-drive-burlington-ontario-w13446820
    3175 Maplehill Drive
    8
    Date: 15 Jun 2026
    For Sale
    3 Bedrooms
    3 Bathrooms
    1 Garage
    3175 Maplehill Drive
    • $1,024,990
    • Att/Row/Twnhouse
    3175 Maplehill Drive, Burlington, Roseland
  • 2.95 KM
  • Loading....