Real estate boards require you to be signed in to see the full details of this property
Real Estate Board require you toSign Into see the full details of this property
| Floor | Bedrooms | Bathrooms |
|---|---|---|
| Ground | 1 | 1 |
Real Estate Board require you toSign Into see the full details of this property

No open houses are currently scheduled for this property.
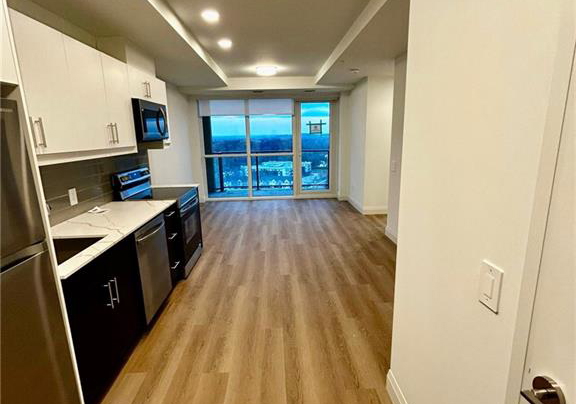
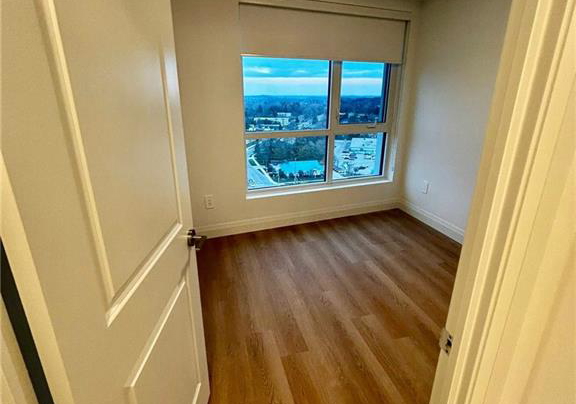
Experience elevated living at Weber Yards, Kitchener's newest 15-storey condominium. This bright and modern 1-bedroom, 1 full bathroom suite offers an open-concept layout with premium finishes, quartz countertops, stainless steel appliances, in-suite laundry, and a private balcony with beautiful views. Enjoy exceptional amenities including 24/7 concierge, fitness centre, co-working space, party room, pet wash station, underground parking. Conveniently located near Highways 7/8 and 401, Fairview Park Mall, ION LRT, shopping, restaurants, and eve
Real Estate Board require you toSign Into see the full details of this property
Loading..
Loading..
Loading..
Real Estate Board require you toSign Into see the full details of this property


Loading..
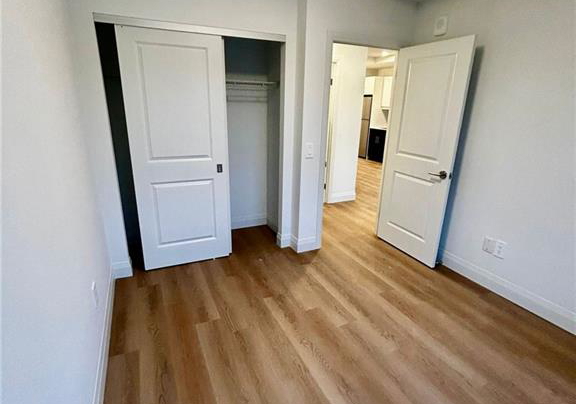
This property features 1 bathroom(s) and 1 bedroom(s).
This Residential Lease property does not have an additional bedroom or a den.
The total square footage of this Residential Lease 1 bed property in Kitchener is 569.
There are no parking spaces available with this property.
This property does not feature a garage.
Information about the garage type is not provided.
There is no basement in this property.
Information about basement type is not available.
It is not specified whether this property has a swimming pool.
A fireplace is available in this property.
This property includes 1 kitchen(s).
Information about the maintenance fee is not available.
No, this property is not furnished.
The heating system in place is a Forced Air.
Information about utilities is not available.
Sign Into see near by schools
Real Estate Board require you toSign Into see the full details of this property
Loading....