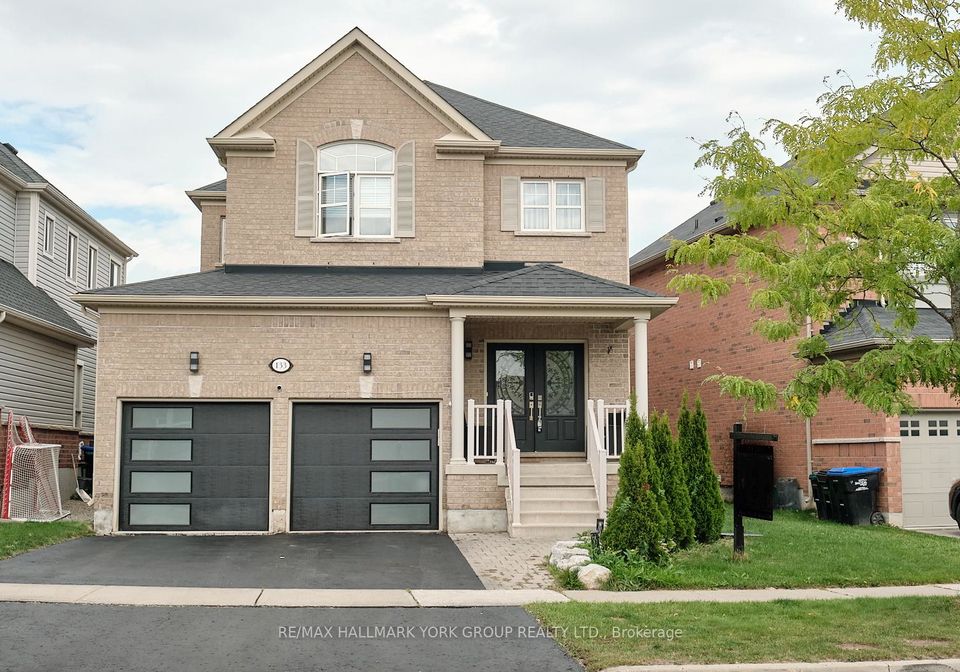
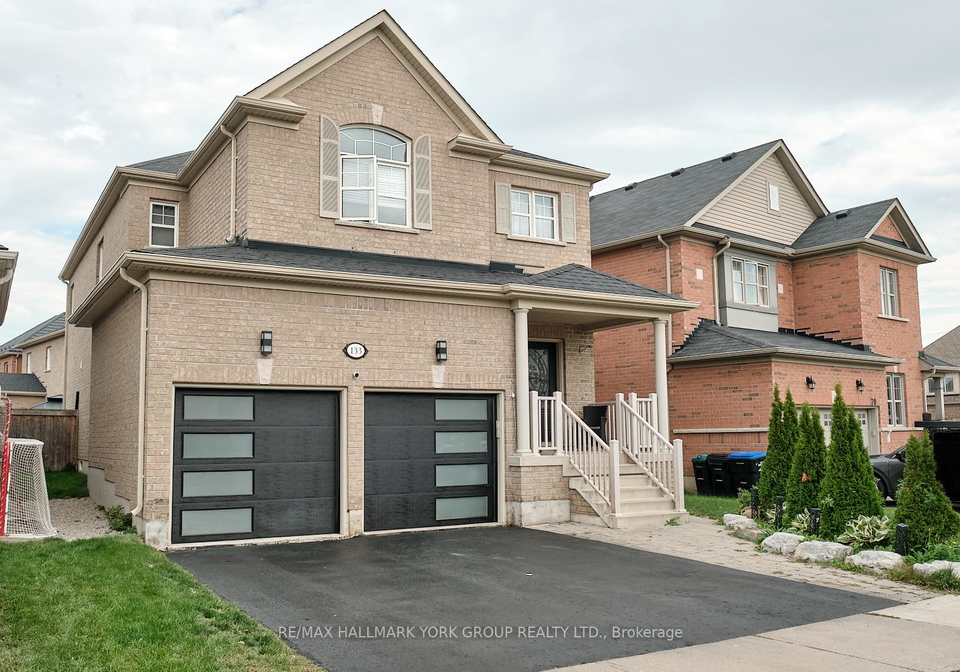
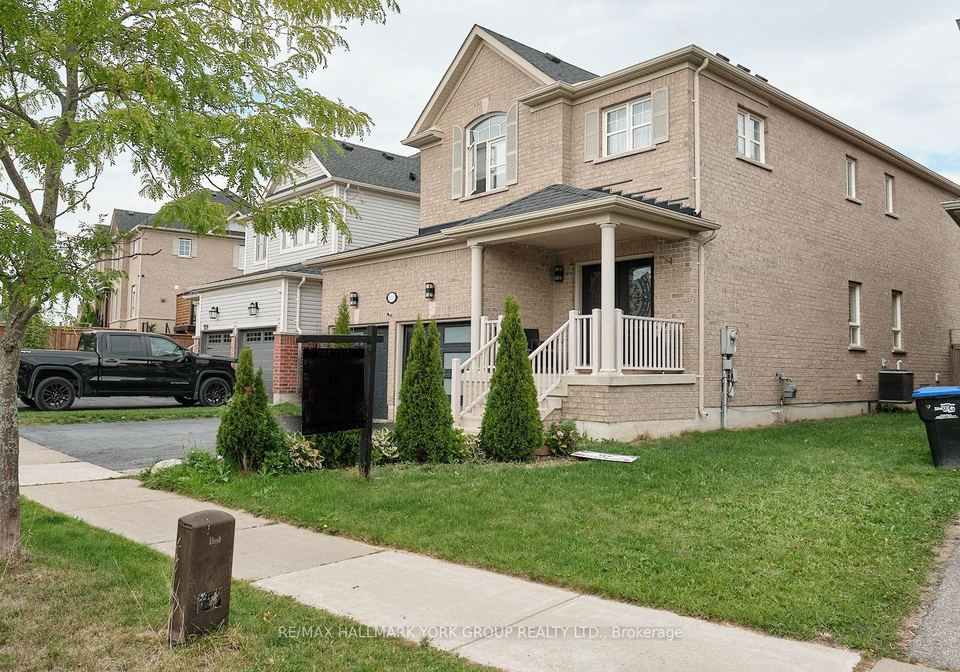
Welcome to this stunning family home located at 133 Long Street, Bradford West Gwillimbury. This impressive house for sale in Bradford West Gwillimbury boasts a generous living space of 2,536 sq. ft., perfectly designed for modern family living. Set on a well-proportioned lot measuring 49 x 112 feet, this detached, two-storey brick residence features four spacious bedrooms and three bathrooms, providing ample room for family members and guests alike.
As you approach the property at 133 Long Street, Bradford West Gwillimbury, you will immediately notice the clean curb appeal enhanced by newer garage doors. The built-in garage offers space for two vehicles, complemented by a private double driveway that ensures parking is never a concern. The exterior of the house is both attractive and practical, making it an ideal choice for families seeking comfort and style.
Upon entering this house for sale in Bradford West Gwillimbury, you are greeted by an open-concept layout that exudes warmth and sophistication. The main floor features 9-foot ceilings and hardwood floors, creating an inviting atmosphere. The family room, a central feature of the home, is complete with a cosy gas fireplace, perfect for those chilly evenings. This space is designed for relaxation and family gatherings, making it the heart of the home.
The kitchen, located on the main floor, is a chef's dream. It is equipped with stainless steel appliances, elegant granite countertops, and an abundance of cabinetry, ensuring you have everything you need to prepare delicious meals. Overlooking the breakfast area, the kitchen is both functional and stylish, making it a wonderful space for family breakfasts or casual dining.
The house for sale in Bradford West Gwillimbury also offers a beautifully landscaped backyard, featuring finished interlocking that extends your living space outdoors. This area is perfect for summer barbecues, relaxing evenings, and weekend gatherings with family and friends. The combination of indoor and outdoor living spaces makes this home ideal for entertaining.
Convenience is a key feature of this property. The main floor includes a formal dining room, perfect for hosting dinner parties, as well as a laundry room with direct access to the garage, adding to the practicality of everyday life.
Venturing upstairs, the primary suite serves as a private retreat, complete with a spacious walk-in closet and a luxurious spa-like four-piece ensuite bathroom. This tranquil space offers a perfect escape from the hustle and bustle of daily life. In addition to the primary suite, there are three oversized bedrooms that provide comfort and flexibility, making them suitable for family members, guests, or even home offices.
This house for sale in Bradford West Gwillimbury is situated in a family-friendly neighbourhood that is close to a variety of amenities. Residents will appreciate the proximity to parks, trails, schools, shopping centres, and major highways, making commuting and daily errands a breeze. The nearby GO station further enhances accessibility, ensuring you are well-connected to the surrounding areas.
In summary, this detached two-storey house at 133 Long Street, Bradford West Gwillimbury, is a remarkable family home that combines style, comfort, and convenience. With its four bedrooms, three bathrooms, and a range of desirable features, it is the perfect place to create lasting memories. Don't miss the opportunity to make this house for sale in Bradford West Gwillimbury your new home. Schedule a viewing today and experience everything this exceptional property has to offer!
Bradford, located within the city of Bradford West Gwillimbury, is a charming and rapidly growing community that beautifully blends small-town charm with modern amenities. Nestled in the picturesque landscape of Ontario, it offers a welcoming atmosphere with a variety of parks, recreational facilities, and local shops that cater to residents’ needs. The area boasts a strong sense of community spirit, with regular events and activities that encourage neighbourly connections. With its convenient access to major highways, Bradford is well-positioned for commuters, while still providing a peaceful retreat from the hustle and bustle of larger urban centres. Whether you're drawn to its scenic surroundings or the friendly vibe, Bradford presents an appealing option for those seeking a balanced lifestyle.
Schools in the Neighbourhood
This property is conveniently located near several educational institutions, making it an ideal choice for families. The closest school is Chris Hadfield Public School, just 1.0 km away, offering elementary education from Junior Kindergarten to Grade 8 with a respectable rating of 7.3. Another nearby option is St. Angela Merici Catholic School, located only 0.7 km away, providing Catholic education for grades JK to 8, though it currently has no rating. For secondary education, Bradford District High School is situated 1.7 km from the property, offering both English and French instruction for grades 9 to 12, with a rating of 5.8. Additionally, W. H. Day Elementary School, located 2.1 km away, offers French-language education for grades 1 to 8 and has a rating of 5. These schools are part of the Simcoe County District School Board and the Simcoe Muskoka Catholic District School Board, ensuring a range of educational options in both English and French. Overall, this area provides a solid educational foundation for children, enhancing the appeal of the property for potential buyers seeking a family-friendly environment.
Key Statistics of the Neighbourhood
The area surrounding the property has a population of 3,271 residents, characterized by a relatively young demographic with an average age of 33 years. Households in this community average 3.6 individuals, with a significant 63.84% of them having children. The average household income stands at $120,400, reflecting a prosperous community, although 7.5% of the population lives in low-income conditions. The housing market shows an average property price of $974,000, with a modest percentage of renters at 12.5% and condos making up only 2.27% of the housing stock. A notable 42.05% of the residents are immigrants, contributing to the area's diversity. Educational attainment is high, with 53.55% of the population holding a college or university degree. However, 30.21% of the residents are not in the labor force, indicating a potential demographic of students, retirees, or stay-at-home parents. Additionally, 31.91% of the population is single, reflecting various lifestyle choices within the community. Overall, this area presents a vibrant mix of families, young professionals, and a diverse cultural background, making it an attractive location for potential homeowners.