Real estate boards require you to be signed in to see the full details of this property
Real Estate Board require you toSign Into see the full details of this property
| Floor | Bedrooms | Bathrooms |
|---|---|---|
| Ground | 1 | 1 |
| Second | 2 | 1 |
Real Estate Board require you toSign Into see the full details of this property

No open houses are currently scheduled for this property.
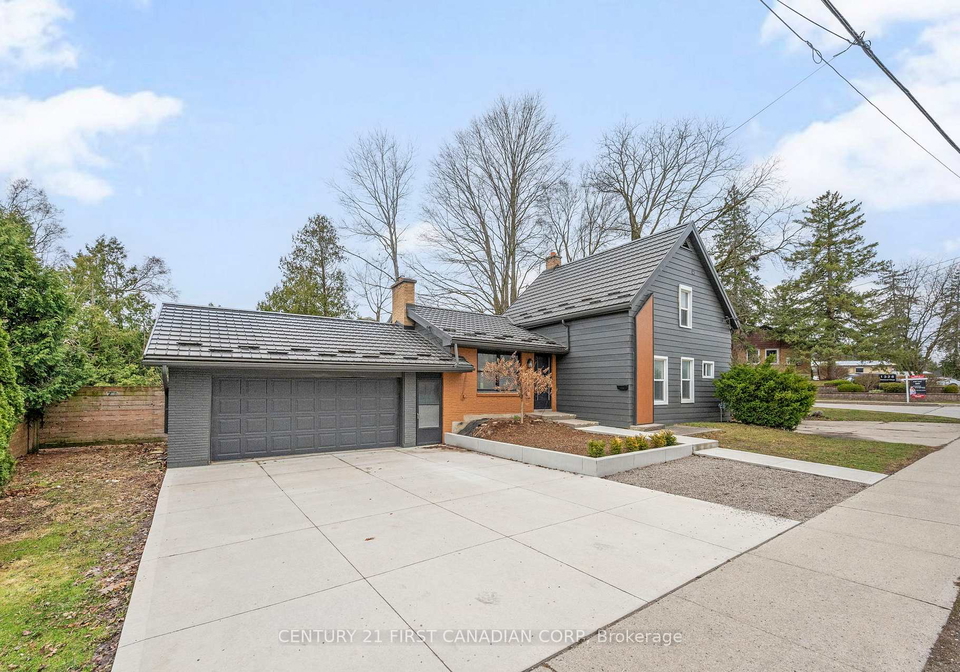
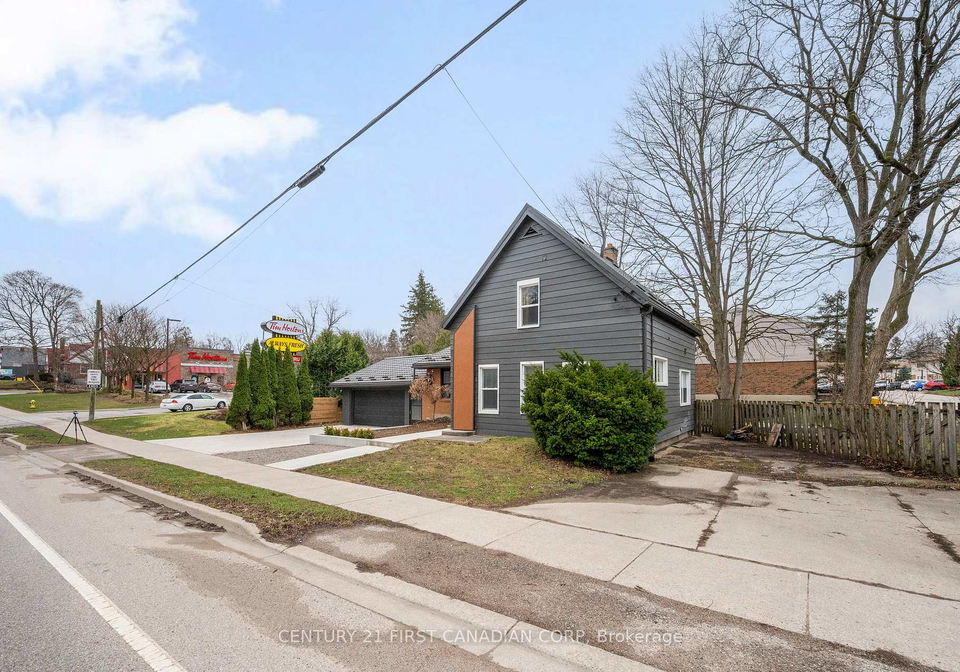
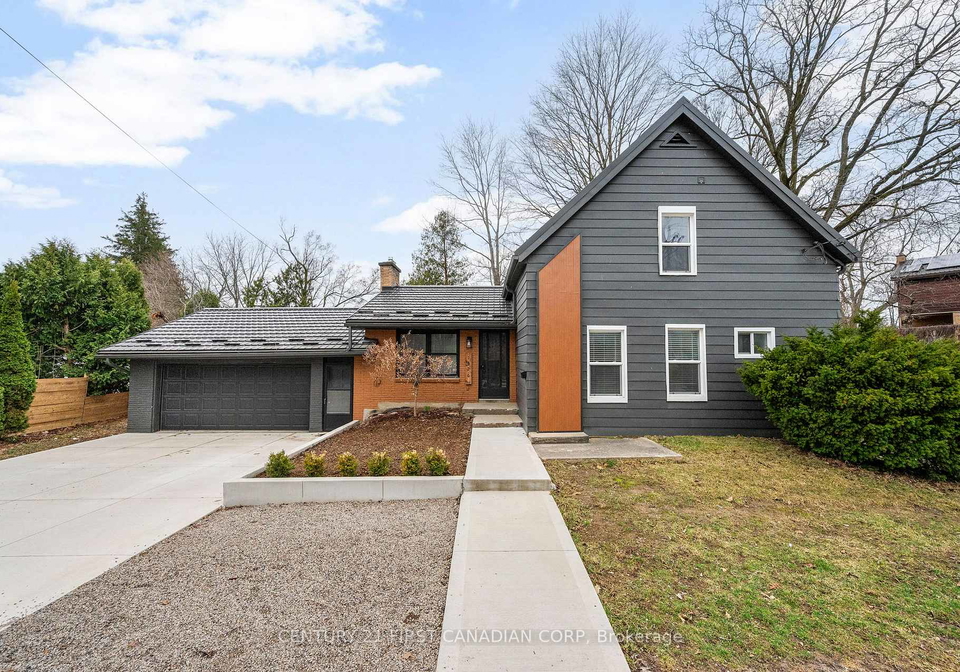
Beautifully renovated 3-bedroom, 2-bathroom home in the heart of Byron! Bright and spacious with a gas fireplace, modern kitchen with newer appliances, and double sliding doors to a private deck and fenced backyard. It features a 2-car garage, unfinished basement, and recent upgrades including furnace (2020), driveway(2023), flooring(2023), kitchen(2023), bathrooms(2023), and A/C (2023). Rental applications must include references, credit report, photo ID, and financial supporting documents. Utilities are extra.
Real Estate Board require you toSign Into see the full details of this property
Loading..
Loading..
Loading..
Real Estate Board require you toSign Into see the full details of this property


Loading..
This property features 2 bathroom(s) and 3 bedroom(s).
This Detached property does not have an additional bedroom or a den.
The total square footage of this Detached 3 bed property in London South is 1500 - 2000.
1326 COMMISSIONERS Road W boasts 4 convenient parking spaces.
This property features a garage with space for 2 cars.
This property includes an Attached garage with space for 2 cars.
Yes, this property has a basement.
This property features Full basement.
It is not specified whether this property has a swimming pool.
A fireplace is available in this property.
This property includes 1 kitchen(s).
Information about the maintenance fee is not available.
No, this property is not furnished.
The heating system in place is a Forced Air.
This property include following utilities : Telephone, Electricity.
Sign Into see near by schools
Real Estate Board require you toSign Into see the full details of this property
Loading....