| Floor | Bedrooms | Bathrooms |
|---|---|---|
| Basement | * | 1 |
| Ground | * | 1 |
| Second | 4 | 3 |
No open houses are currently scheduled for this property.
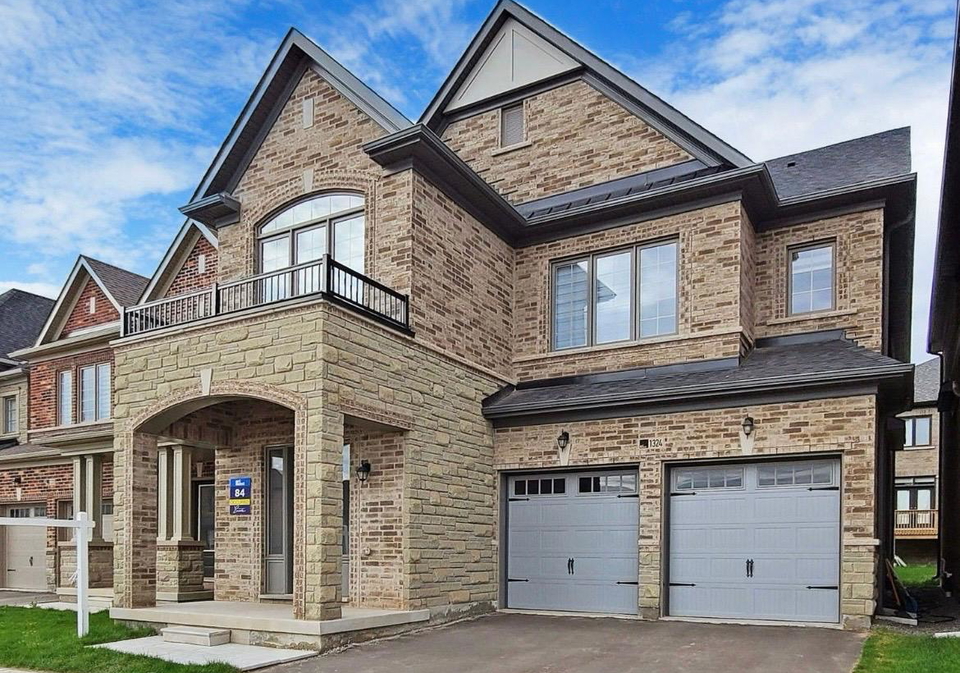
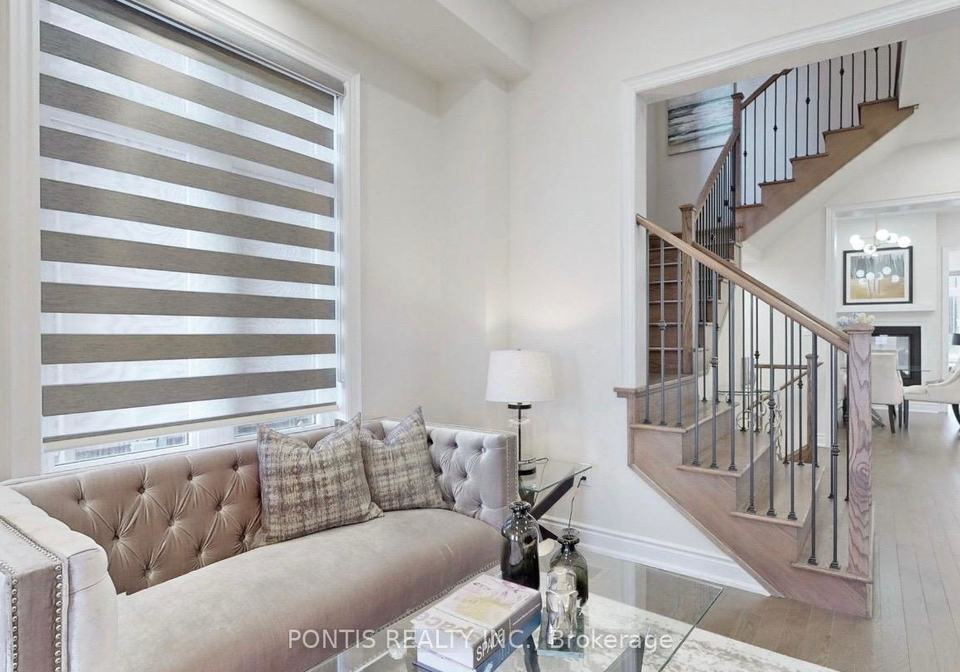
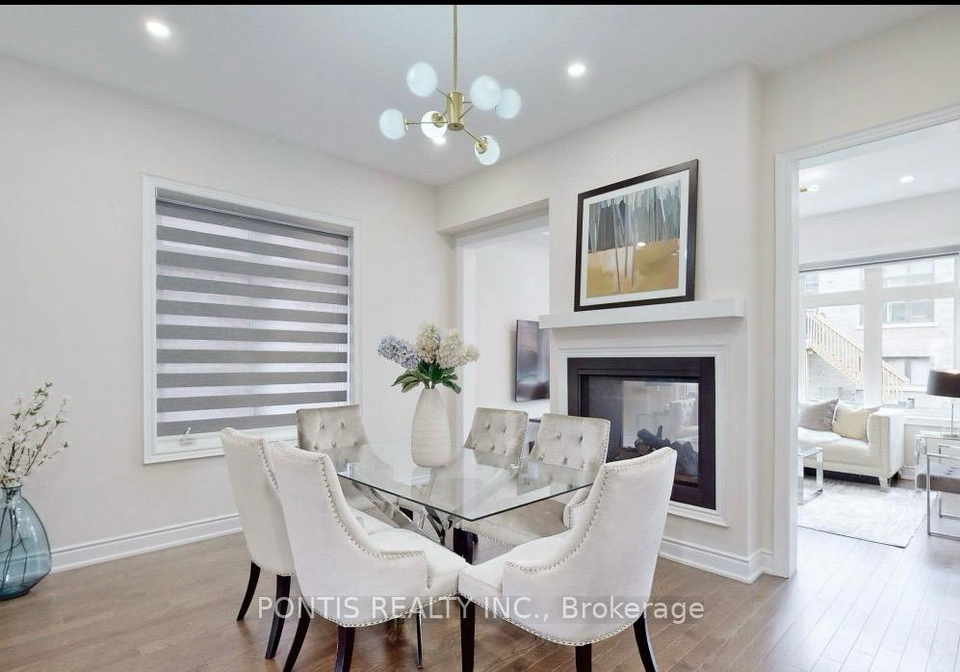
Welcome to this beautifully upgraded Primont Glen Abbey Encore home offering around 3700 sq.ft. of elegant living space, including a newly finished 950 sq. ft. basement. The thoughtfully designed floor plan features a bright living room, spacious family room with a striking see-through fireplace shared with the formal dining room, and a gourmet kitchen with premium appliances, including a 36" professional-grade stove, plus a sun-filled breakfast area. The upper level offers four generously sized bedrooms, including a luxurious primary suite wit
Loading..
Loading..
Loading..


Loading..
This property features 5 bathroom(s) and 4 bedroom(s).
This Detached property does not have an additional bedroom or a den.
The total square footage of this Detached 4 bed property in Oakville is 2500 - 3000.
1324 Queens Plate Road boasts 2 convenient parking spaces.
This property features a garage with space for 2 cars.
This property includes an Attached garage with space for 2 cars.
Yes, this property has a basement.
This property features Separate Entrance, Walk-Up, Finished basement.
It is not specified whether this property has a swimming pool.
A fireplace is available in this property.
This property includes 1 kitchen(s).
Information about the maintenance fee is not available.
No, this property is not furnished.
The heating system in place is a Forced Air.
Information about utilities is not available.
Sign Into see near by schools
Real Estate Board require you toSign Into see the full details of this property
Loading....
